Leave a Message

Thank you for your message. We will be in touch with you shortly.

Log cabin with a stone chimney and raised deck surrounded by snow and pine trees.
Log cabin with a stone chimney and broad deck in a snowy, pine-wooded clearing.
Log cabin deck beside a snowy pine forest, with a stone chimney and covered grill.
Log cabin living room with a vaulted wood ceiling, stone fireplace, and large windows overlooking snow.
Log-cabin living room with vaulted wood ceiling, stone fireplace, and dark sectional sofa.
Cabin living room with a stone fireplace, exposed timber beams, and large windows overlooking snowy woods.
Log cabin living room with a vaulted ceiling, stone fireplace, and snowy woodland views.
Log cabin dining area with a wooden table, stone fireplace, and windows overlooking a snowy deck.
Log home kitchen and dining area with a central island and snowy views through large windows.
Kitchen with honey-colored wood cabinets, a central island, and black-and-white patterned tile flooring.
Kitchen with a large island, honey-colored cabinets, and a black double-door refrigerator.
Furnished bedroom with a large bed and mirrored headboard against a log wall.
Bedroom with knotty wood walls, a large bed, and windows overlooking trees.
Finished wood-paneled attic room with a drum set, display cabinet, and ceiling fan.
Bathroom with a long vanity, large mirror, patterned tile floor, and laundry appliances beyond the doorway.
Laundry room with washer and dryer beside a window overlooking snowy woods.
Basement storage area with exposed ceiling joists, overhead pipes, and boxes and bins.
Basement utility room with a furnace, water heater, and several water treatment tanks.
Log cabin with a wooden deck in a snowy clearing among tall pine trees.
Log cabin with an upper balcony in a snowy, pine-lined yard.
Small brown storage shed with a green roll-up door among trees and patches of snow.
Partially wrapped house beside a dirt driveway, with a small outbuilding and snow among tall pine trees.
Detached garage with unfinished exterior and wide overhead door beside a snowy driveway in the woods.
Single-story building under construction among pine trees, with snow covering the yard.
Garage workshop with insulated walls, exposed framing, workbenches, and motorcycles.
Spacious garage workshop with two pickup trucks, workbenches, and a large open garage door.
Large workshop with a concrete floor, hanging tools, and utility vehicles and equipment.
Garage workshop with tool chests, workbenches, and utility vehicles beneath an insulated ceiling.
Utility room with a wall-mounted heating system, exposed pipes, and a large tire hanging on the wall.
Wooded home under construction with a large outdoor smoker and scattered materials in a snowy yard.
Snow-covered clearing among tall pines, with a small outbuilding and a structure in the background.
Snow-covered driveway and clearing bordered by tall pine trees.
Snow-covered yard bordered by tall trees, with footprints and an outdoor frame.
Snow-covered clearing in a wooded property, surrounded by tall pine trees.
Wooded property with tall pines, patchy snow, a small shed, and a satellite dish.
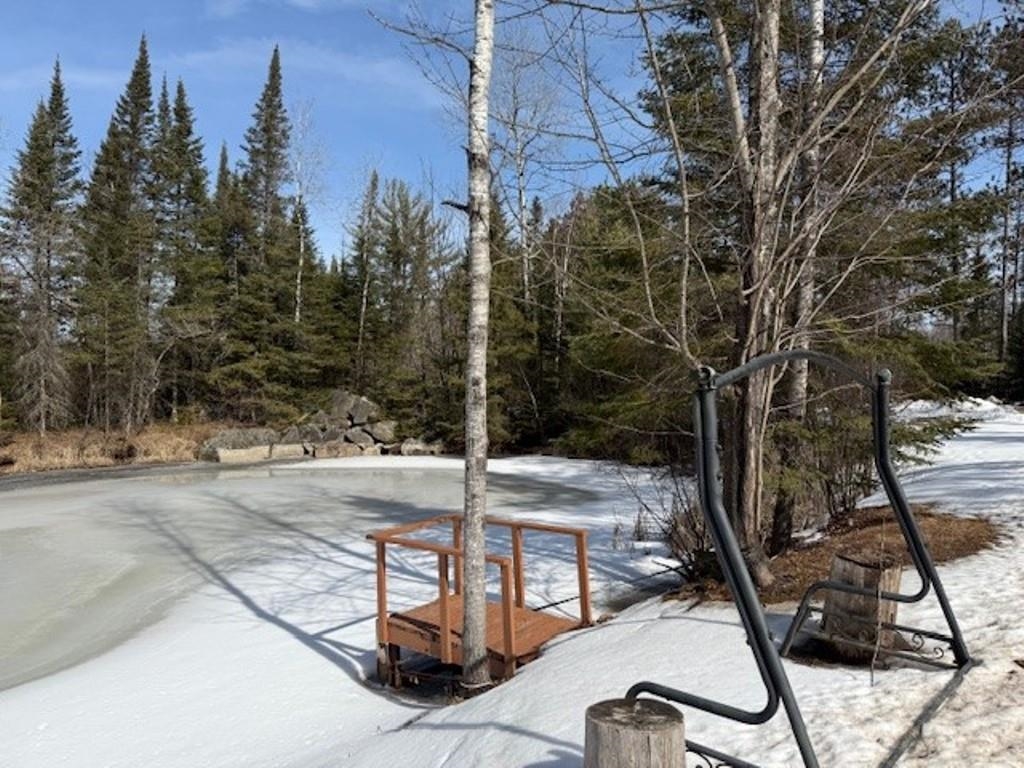
Frozen pond edged by snow and evergreens, viewed beside a small wooden deck.
Frozen pond with a small wooden dock and a swing beside the snowy, wooded shore.
VIEW PHOTOS
$320,000

N5994 STATE HIGHWAY 17

2 Beds 1 Bath 1,096 Sq.Ft. 21.5 Acres

Description

Enjoy the outdoors and a serene setting on 21.50 Acres. This half log siding home has an open concept main level with cathedral ceilings and a stone fireplace set between two patio doors looking to the backyard deck and spacious yard. Home has lots of natural light. One bedroom on the main level with a main level bathroom that has a walk-in shower and features the main floor laundry. An open log staircase leads to the upper-level bedroom which has a small balcony off the front to enjoy your morning coffee. Home has a cabin feel to it and a full basement for storage and possible future expansion and also has plumbing stubbed in for a second bathroom to be built as well. Kitchen has a small island and plenty of cabinets as well as a refrigerator, range and range hood. Washer and dryer are included too. The yard has a garden area and is surrounded by trees for privacy creating your own retreat. As you enter the driveway, there is a small quarry pond. Property includes a 40X60 detached garage with shop space. Garage has in floor heating that included indoor and outdoor boilers.

Share Property

Location

N5994 STATE HIGHWAY 17, Gleason, WI 54435

Status

Sold

Date Sold

May 14, 2025
Joleta Wesbrock

Joleta Wesbrock

TITLE

Realtor®

Property Amenities

Interior
Laundry room Main Level Laundry
Fireplace Wood Burning, Yes
Appliances Refrigerator, Range, Washer, Dryer, Water Softener - Owned, Oven/Range-Electric, Range hood, LP
Flooring Carpet, Laminate, Vinyl
Total Bedrooms: 2
Full Bathrooms: 1
Other Interior Features Vaulted/Cathedral Ceiling, Smoke Detector, G Door Opener, Window Treatments, High Speed Internet, Loft
Area & Lot
Lot Area 21.5 Acres
Living area 1,096 Sq.Ft.
MLS® ID 22500794
Year Built 2001
Middle School N
Elementary School Selling
Architecture Styles Other
Type Residential
Status Sold
Exterior
Stories 4
Air conditioning Central
Heat type Forced Air, Hot Water
Green Feature Not Applicable
Disability Features Open Floor Plan, First Floor Bedroom, First Floor Full Bath, Level Drive
Garage Space 4.0
Sewer Conventional
Other Exterior Features Deck, Out/Pole Building, Storage/Garden Shed, Workshop, Half Log
Parking Detached, Garage Door Over 8 Feet
Roof Metal
Utilities Pv Sewer/Pv Water
Finance
Sales Price $320,000

Work With Joleta

I offer the highest level of knowledge, service and integrity. I care deeply about my clients and customers. Their real estate needs are my #1 priority and my goal is to exceed your expectations and be your realtor for life.