Leave a Message

Thank you for your message. We will be in touch with you shortly.

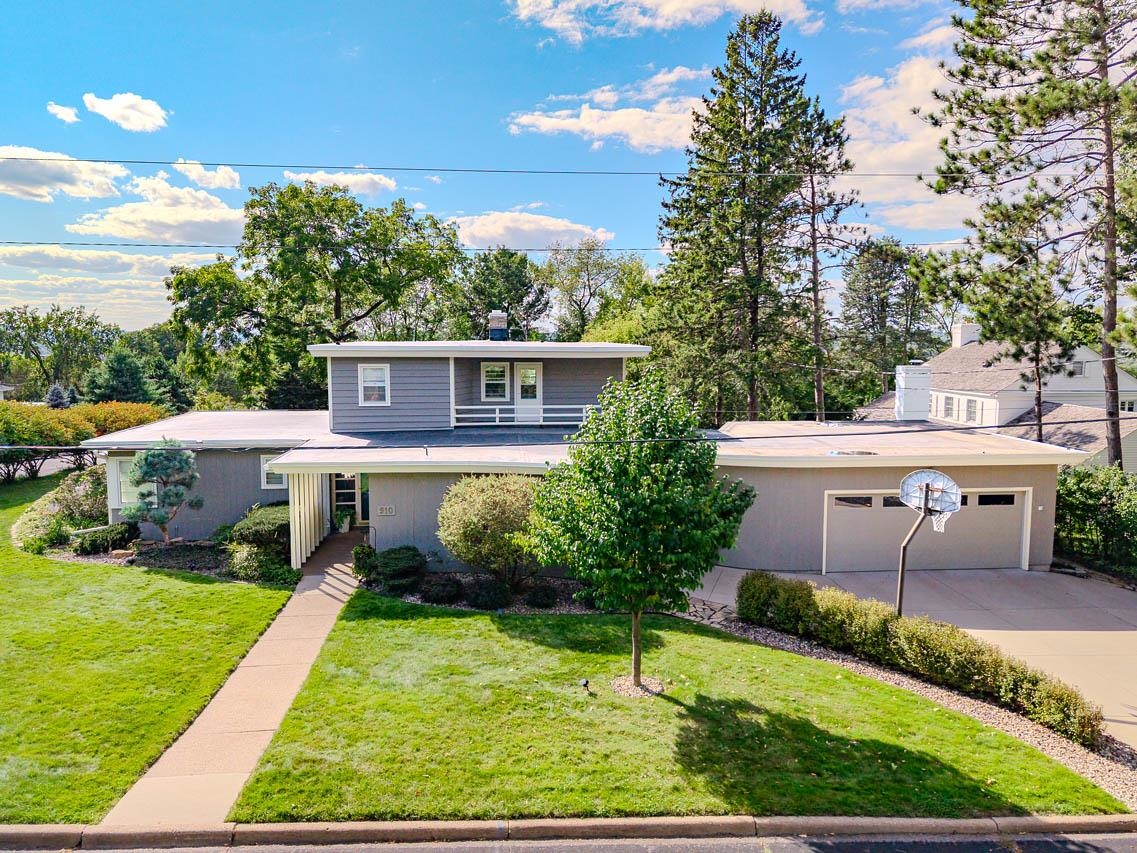
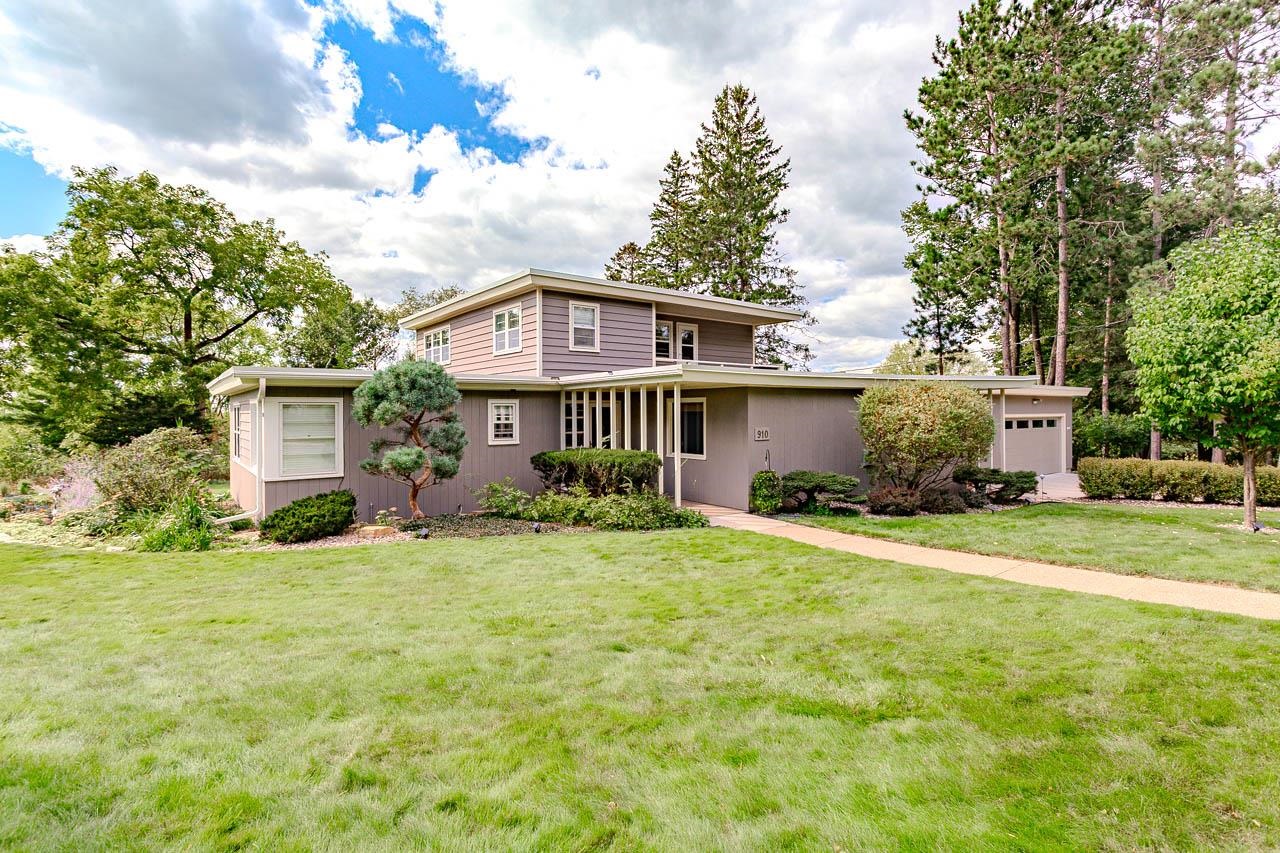
Gray ranch-style home with a raised central section, landscaped lawn, and basketball hoop by the garage.
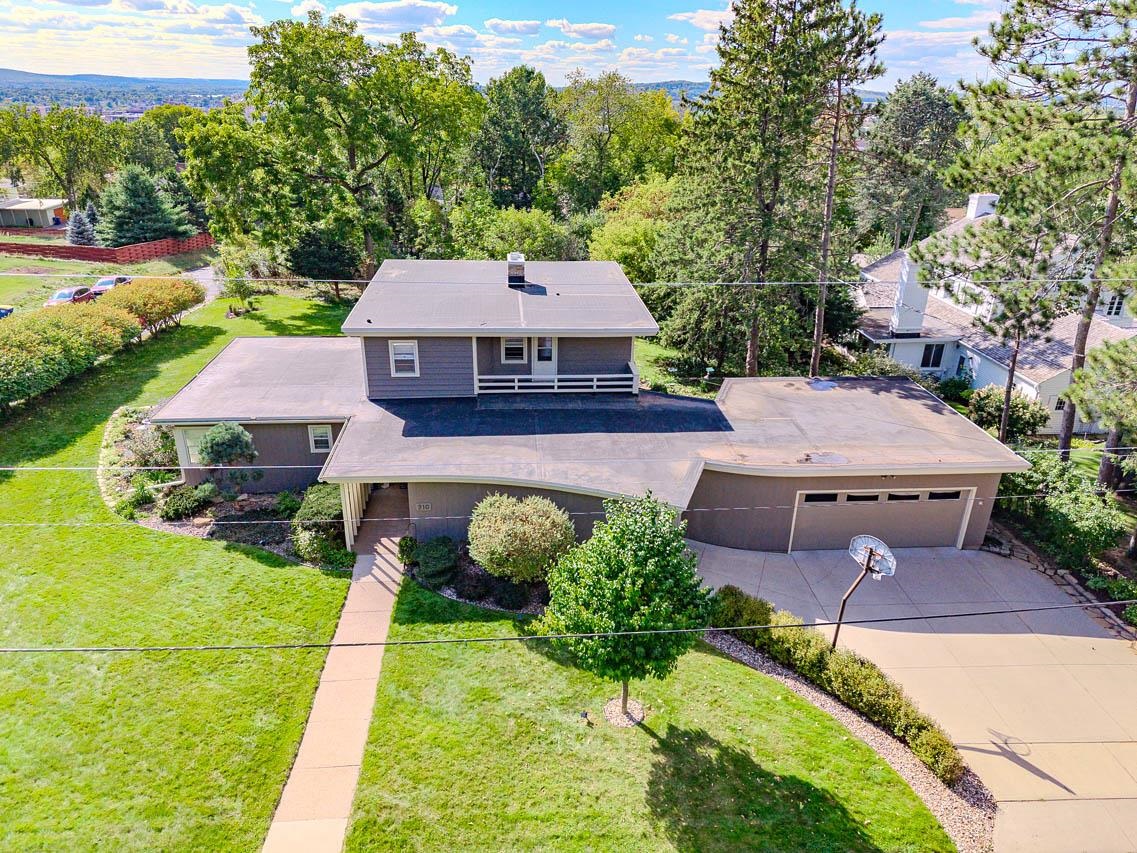
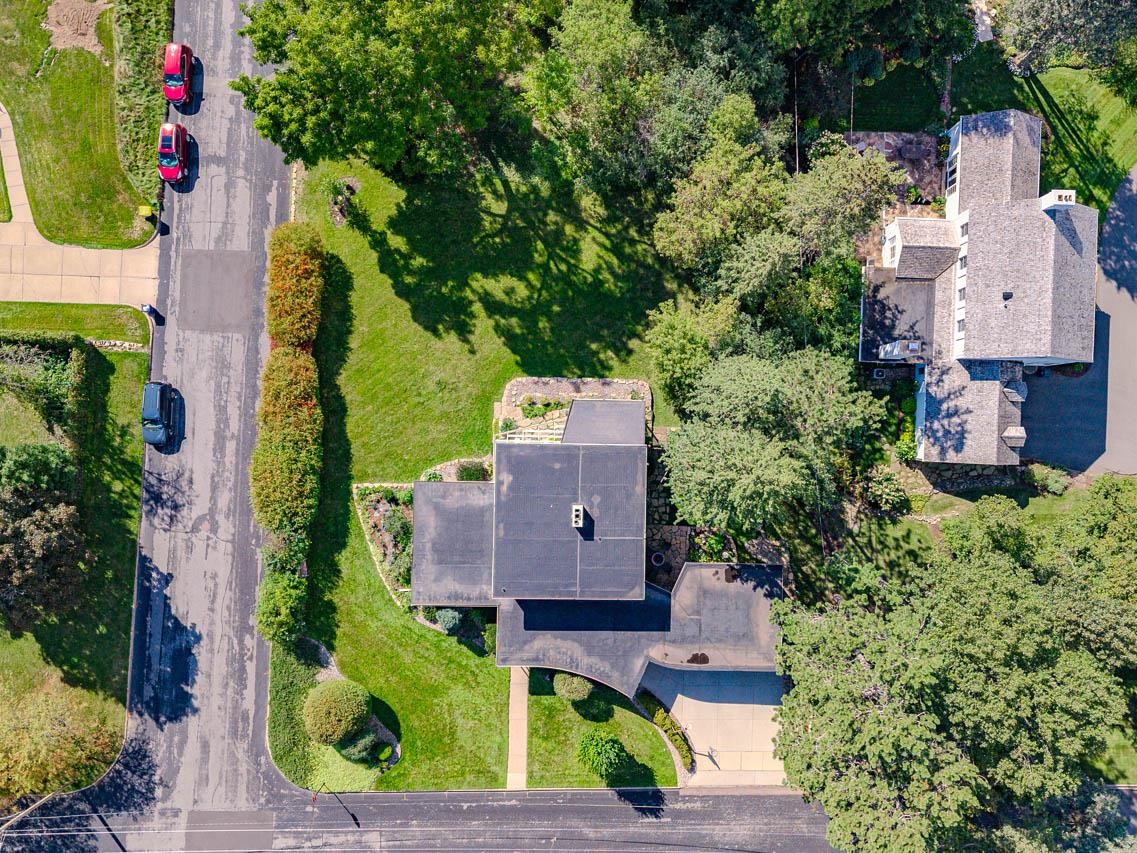
Aerial view of a gray house with an attached garage, broad driveway, landscaped lawn, and mature trees.
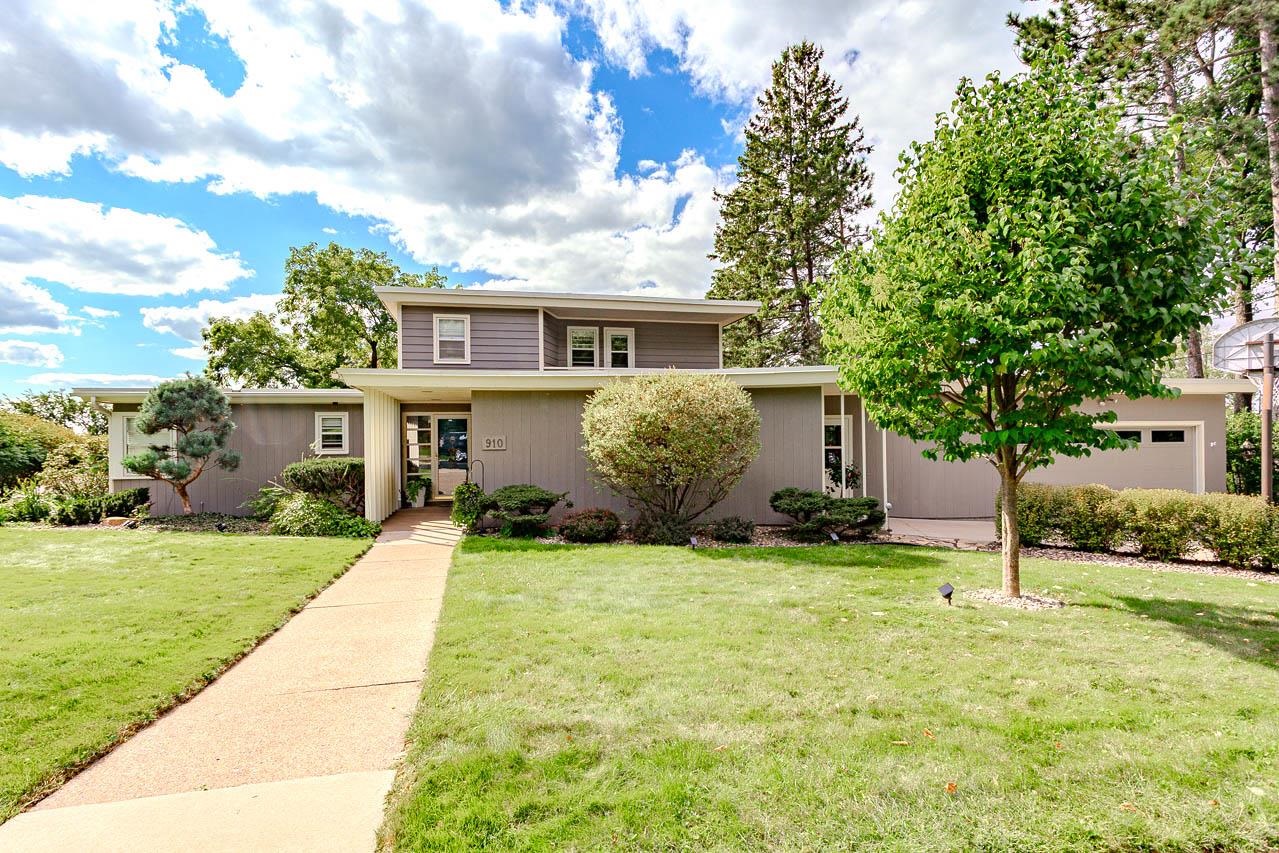
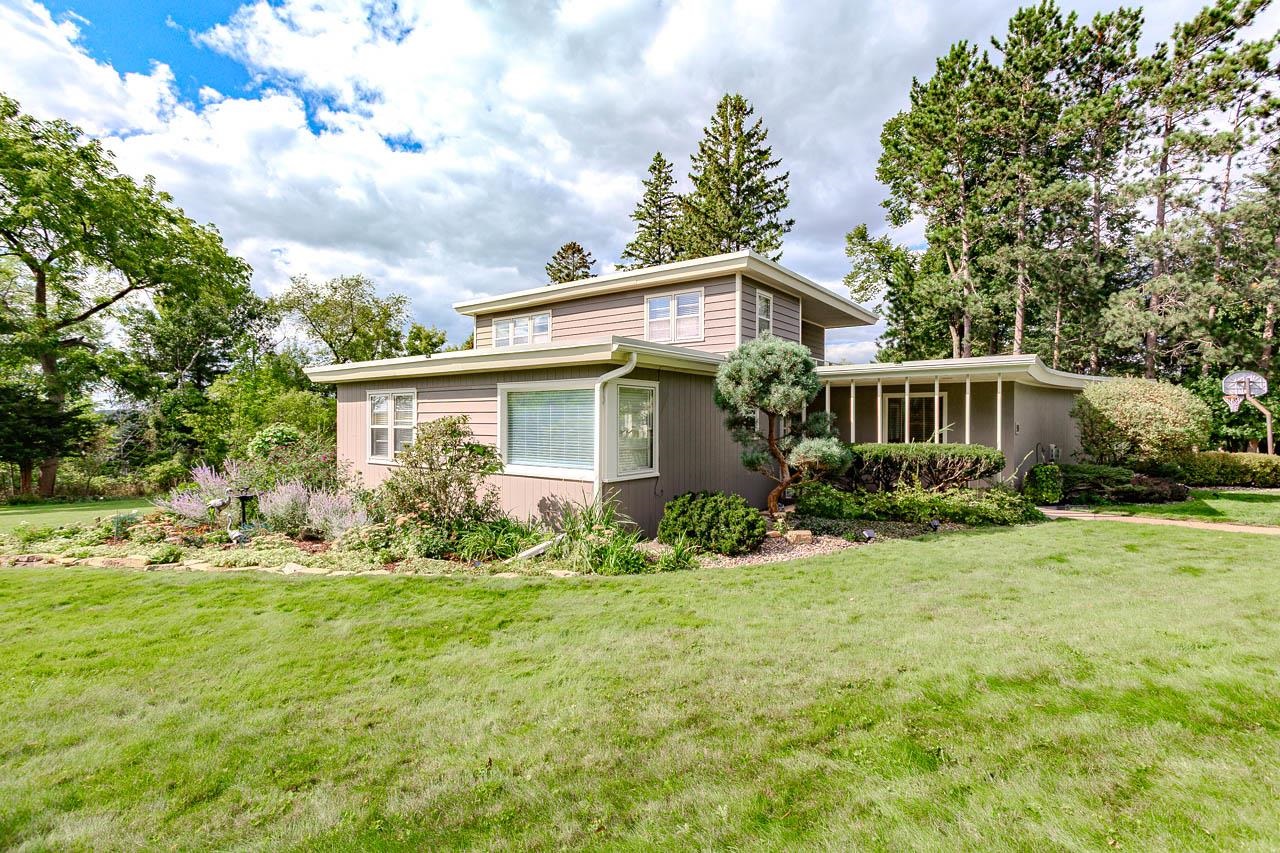
Gray two-story home with a covered entrance, attached garage, landscaped lawn, and walkway.
Two-story gray and mauve home with an attached garage, covered entry, and broad green lawn.
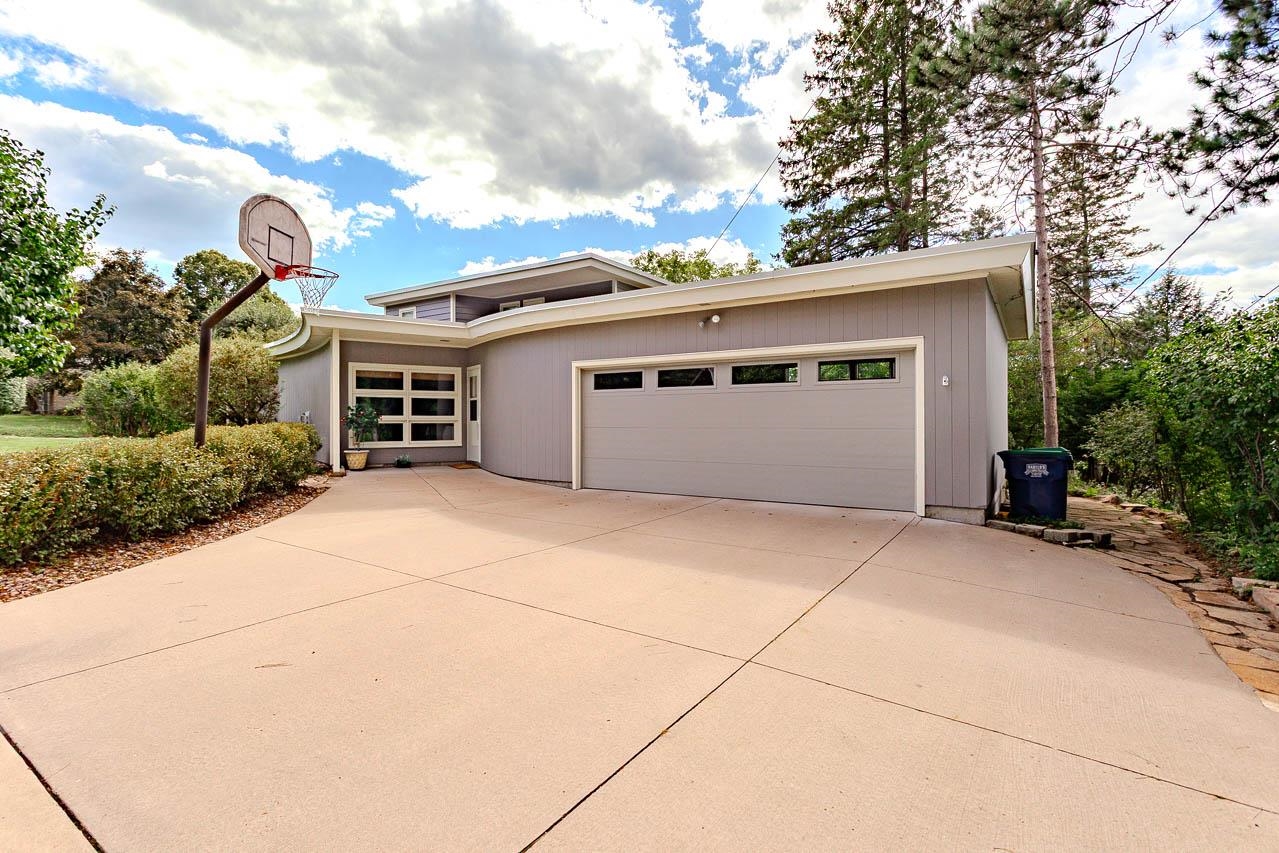
Gray home with a wide garage, broad driveway, and basketball hoop beside the entrance.
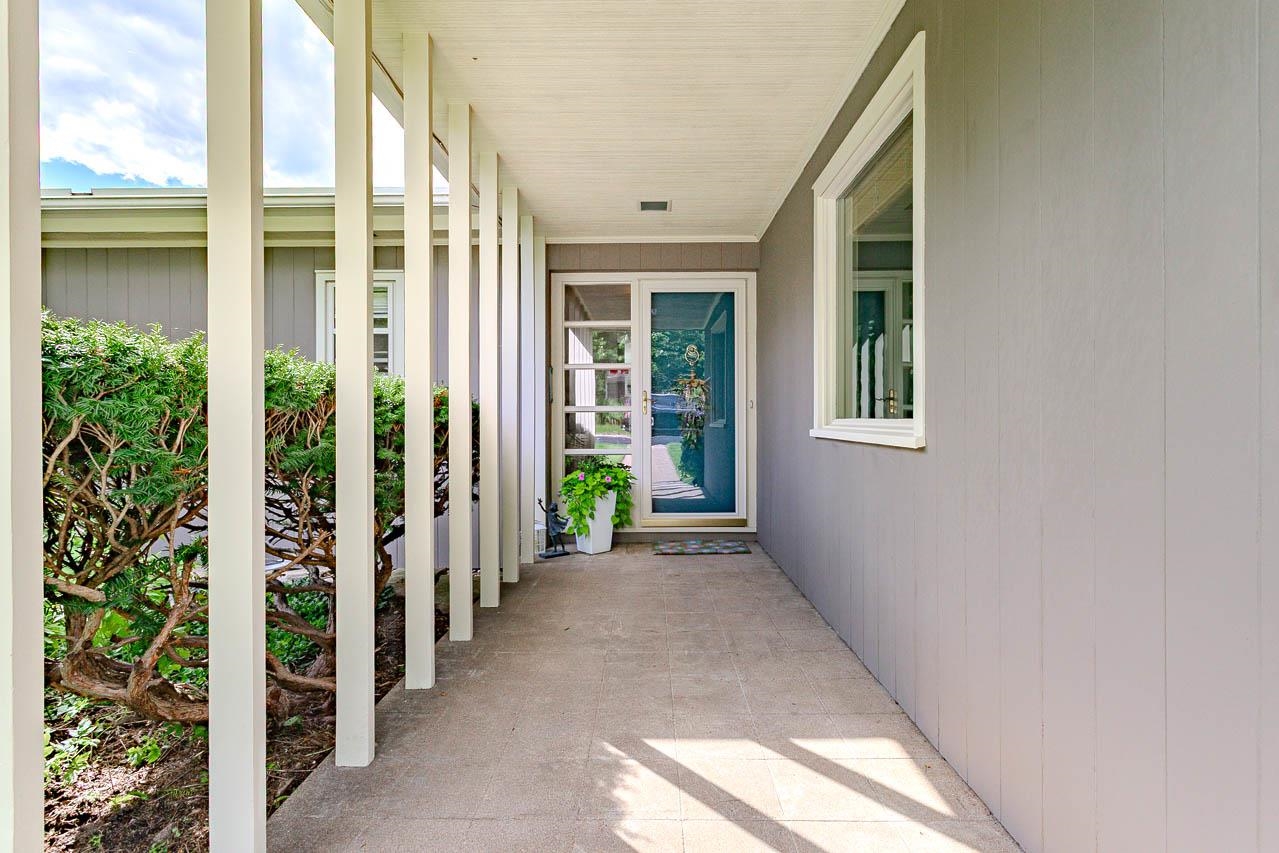
Covered entry porch with white posts, tiled flooring, and a blue front door beside a potted plant.
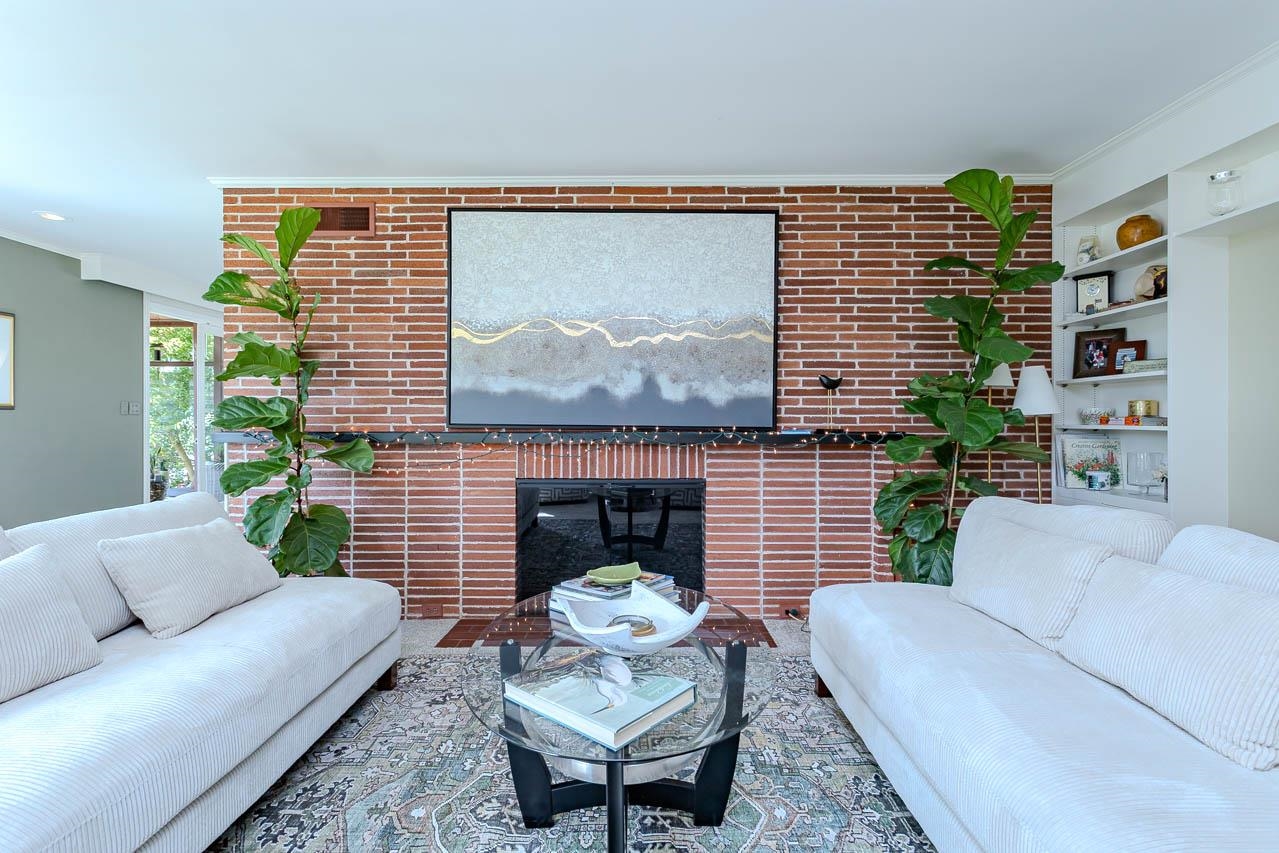
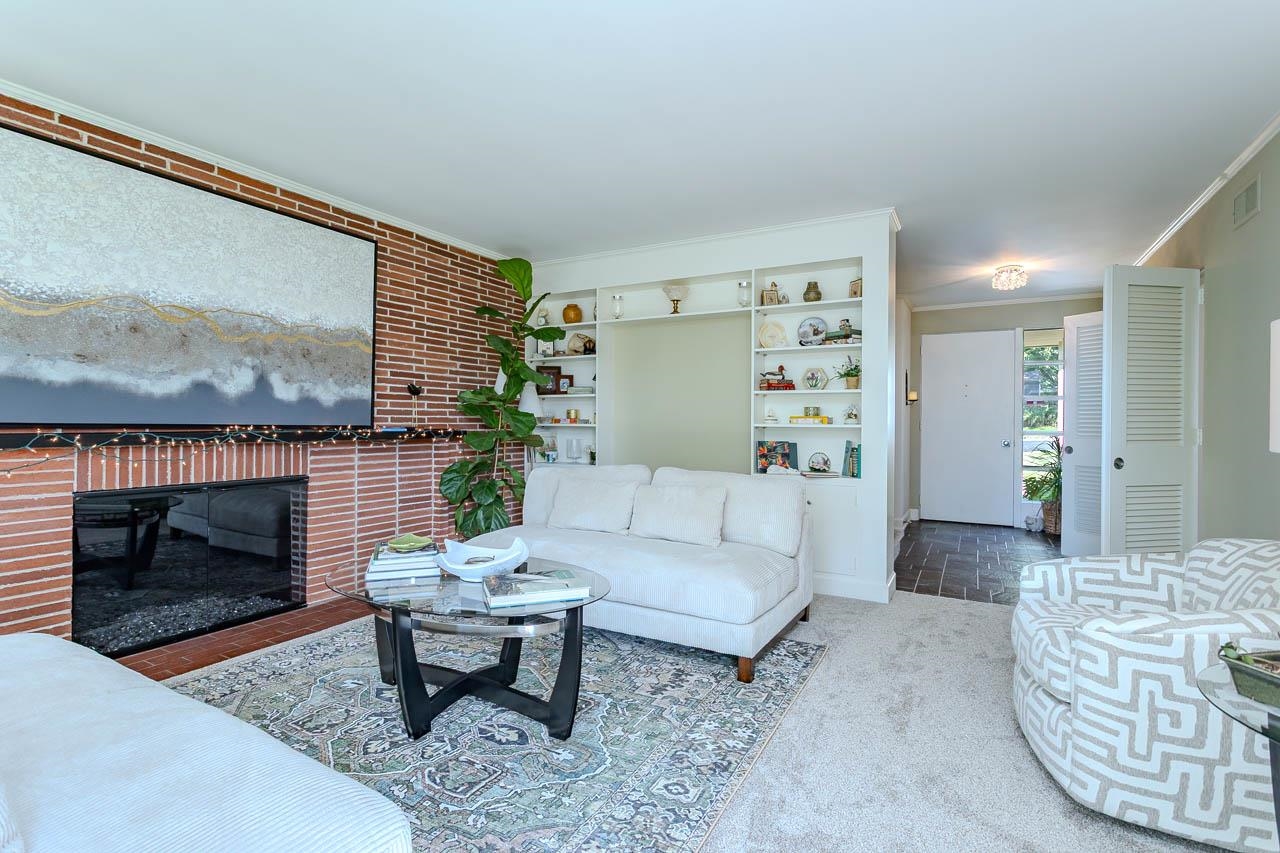
Living room with a brick fireplace wall, white sofas, and a glass coffee table.
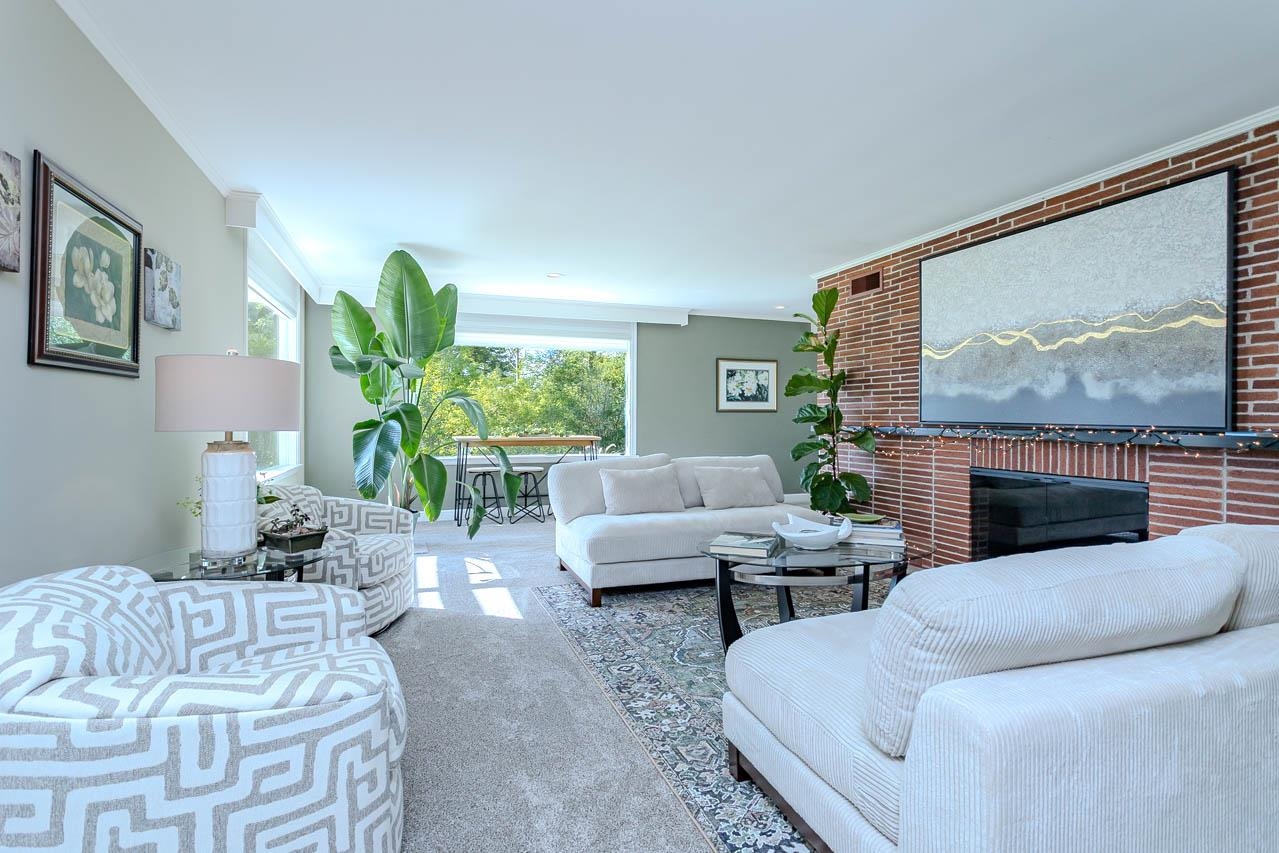
Living room with a brick fireplace, built-in shelving, white sofas, and a patterned rug.
Living room with white seating, a brick fireplace, and large windows overlooking trees.
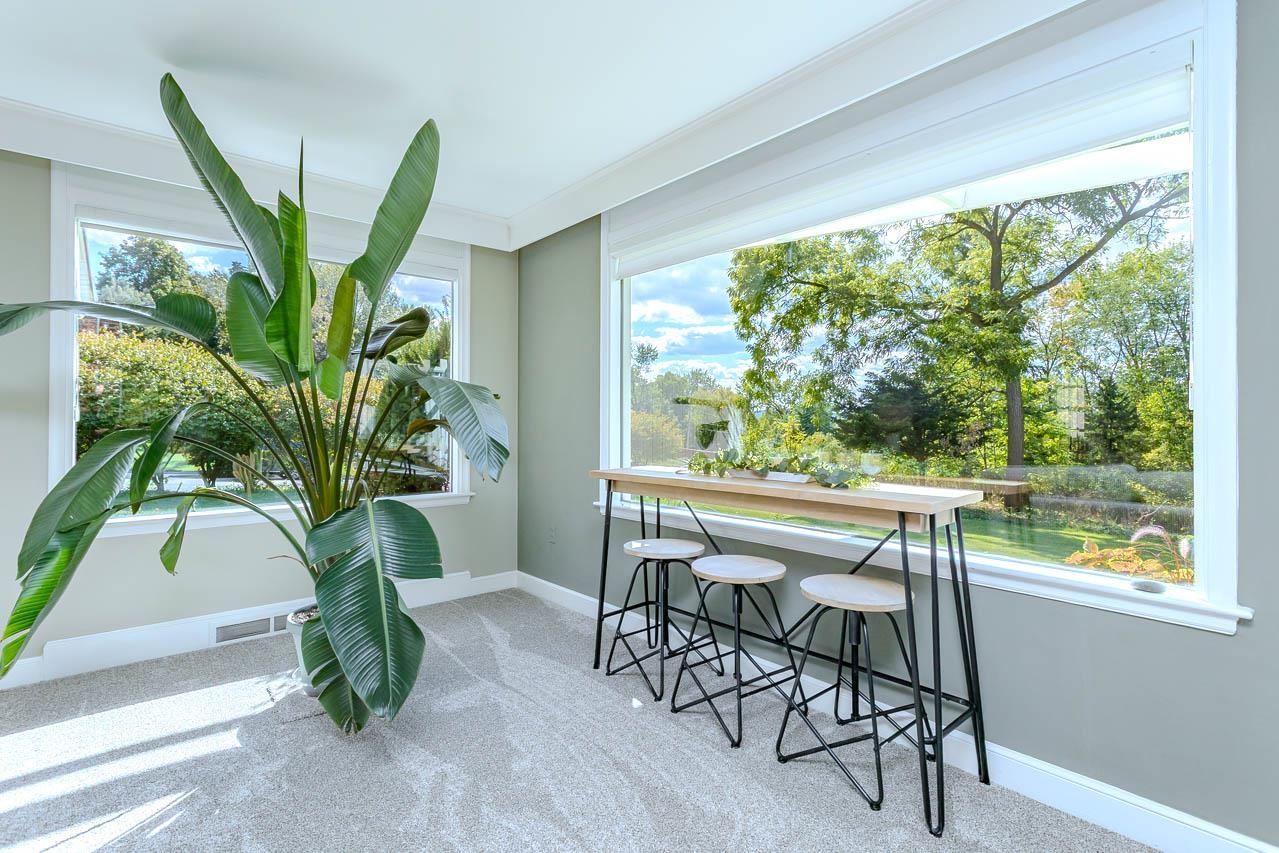
Bright sunroom with a tall table and stools beneath large windows overlooking leafy trees.
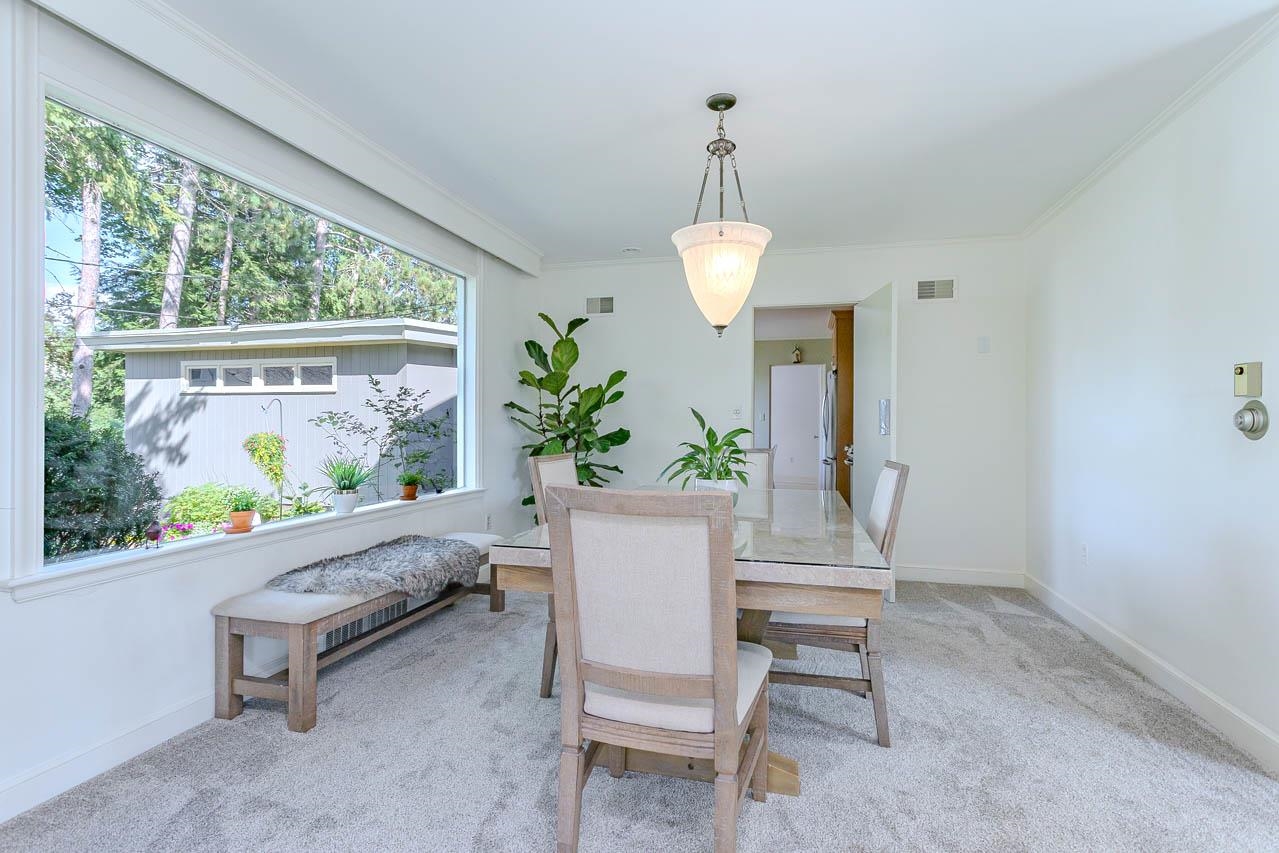
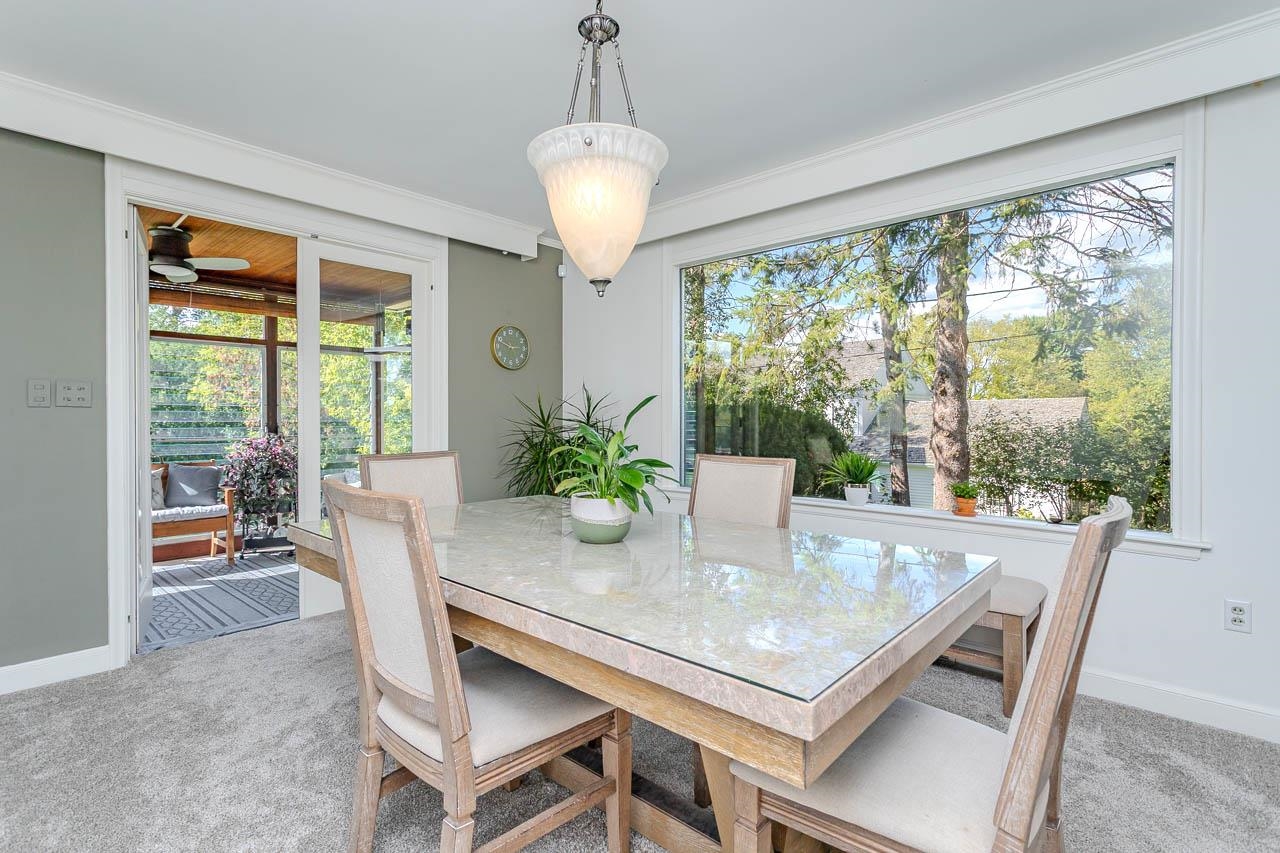
Dining room with a large picture window, glass-top table, upholstered chairs, and a bench beneath the window.
Dining room with a stone-top table beside a picture window overlooking leafy trees.
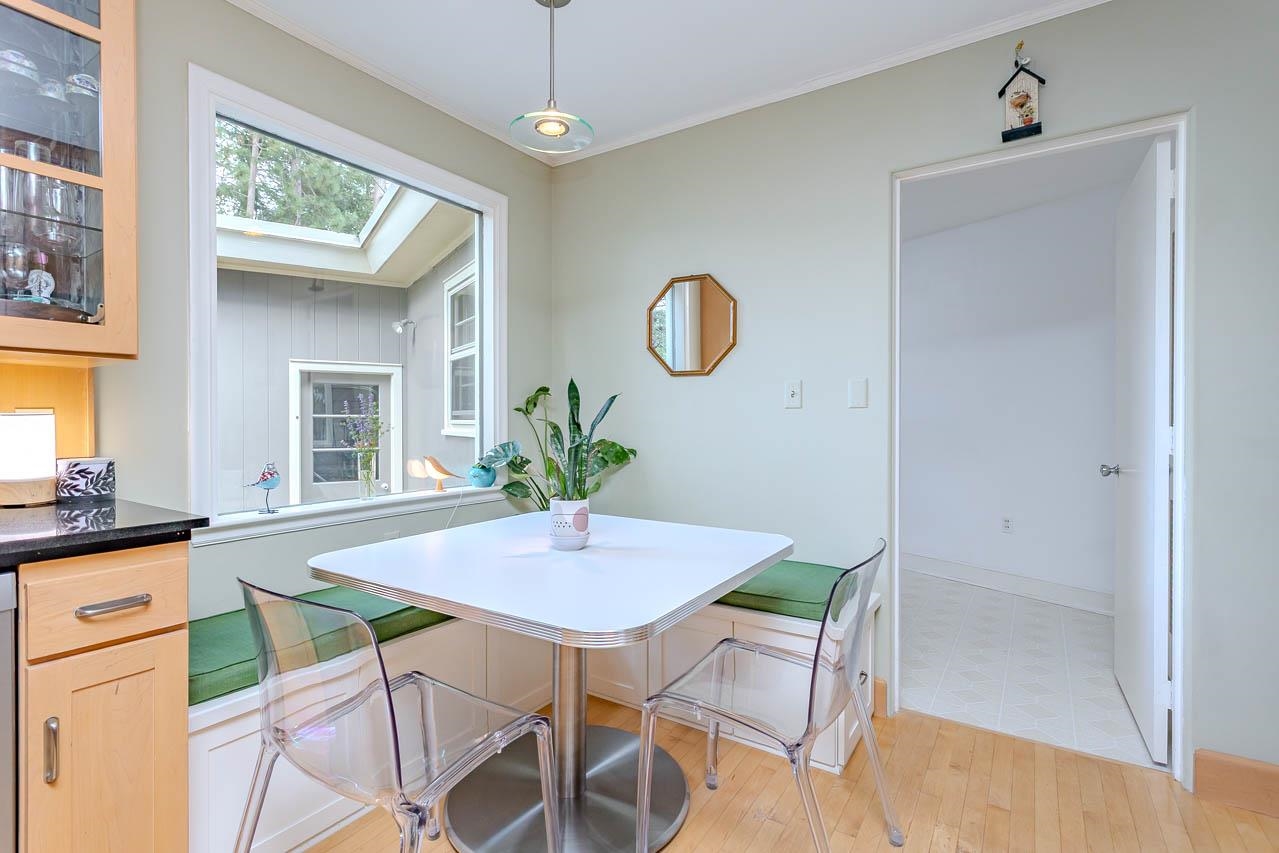
Dining nook with a built-in green bench, white table, and opening to a skylit room.
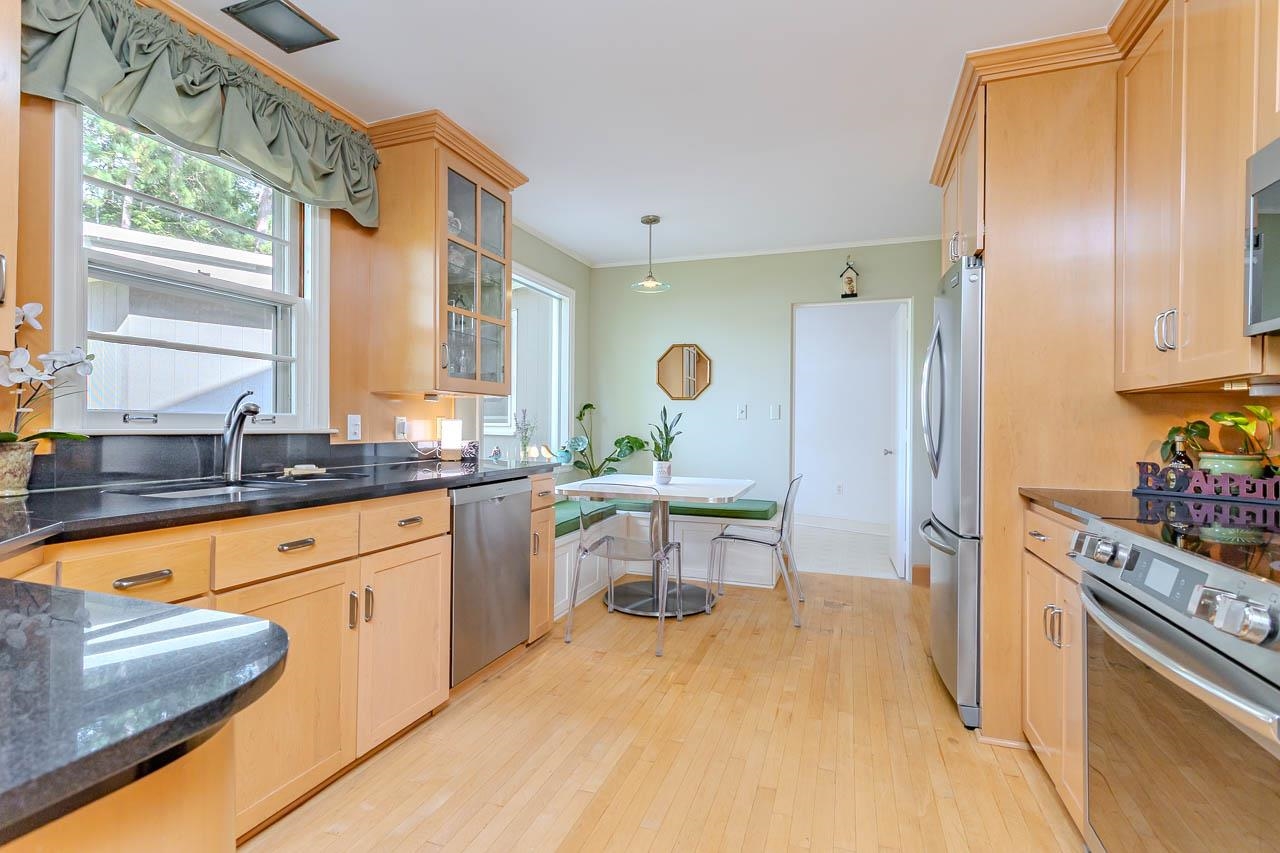
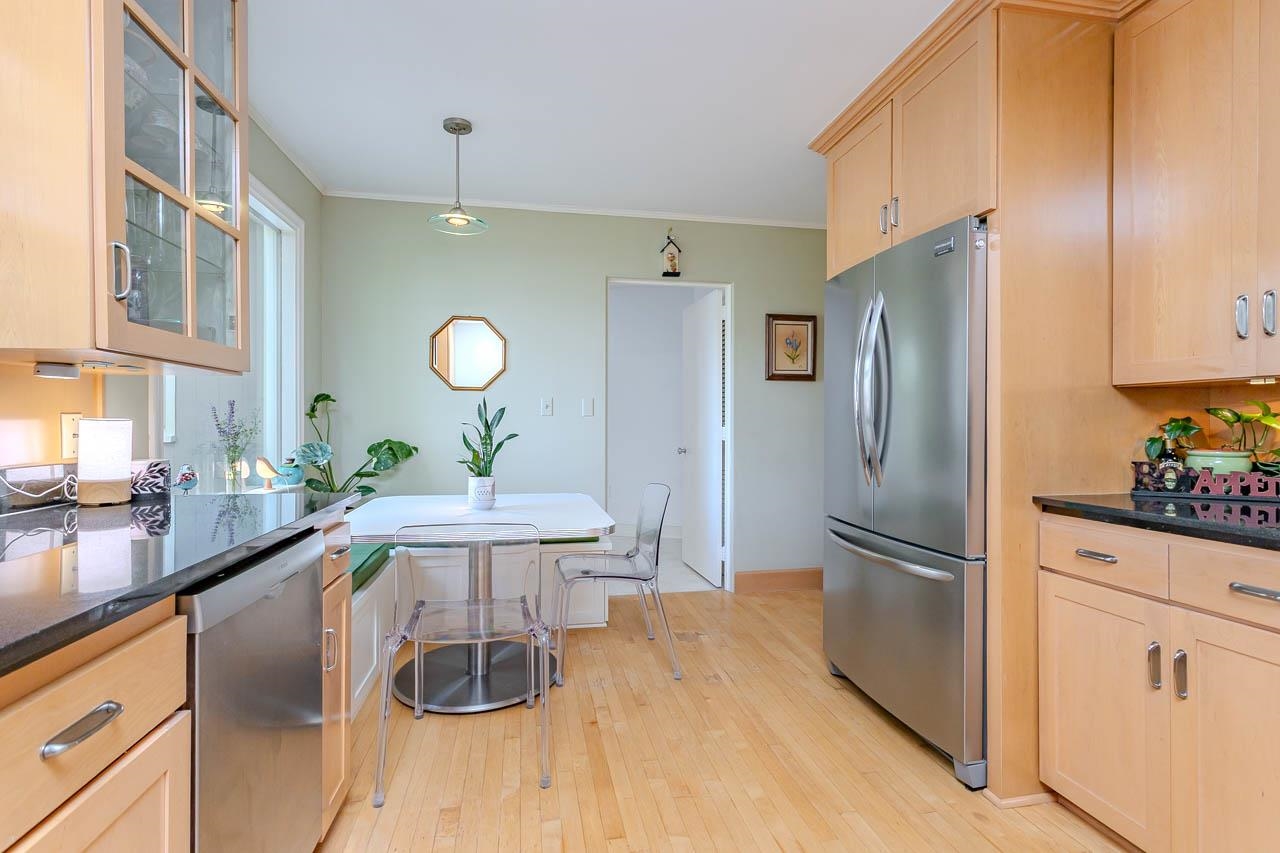
Kitchen with light wood cabinets, dark counters, stainless steel appliances, and a green breakfast nook.
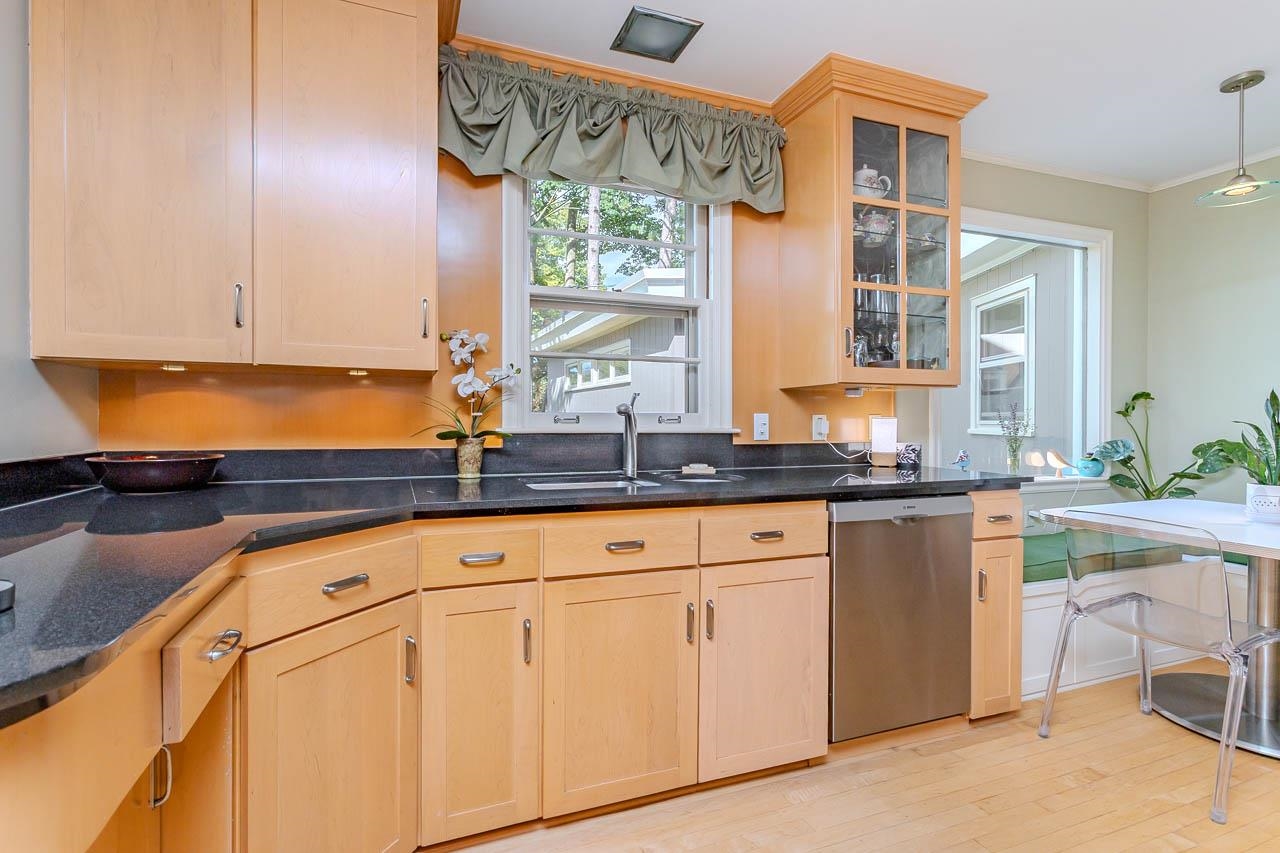
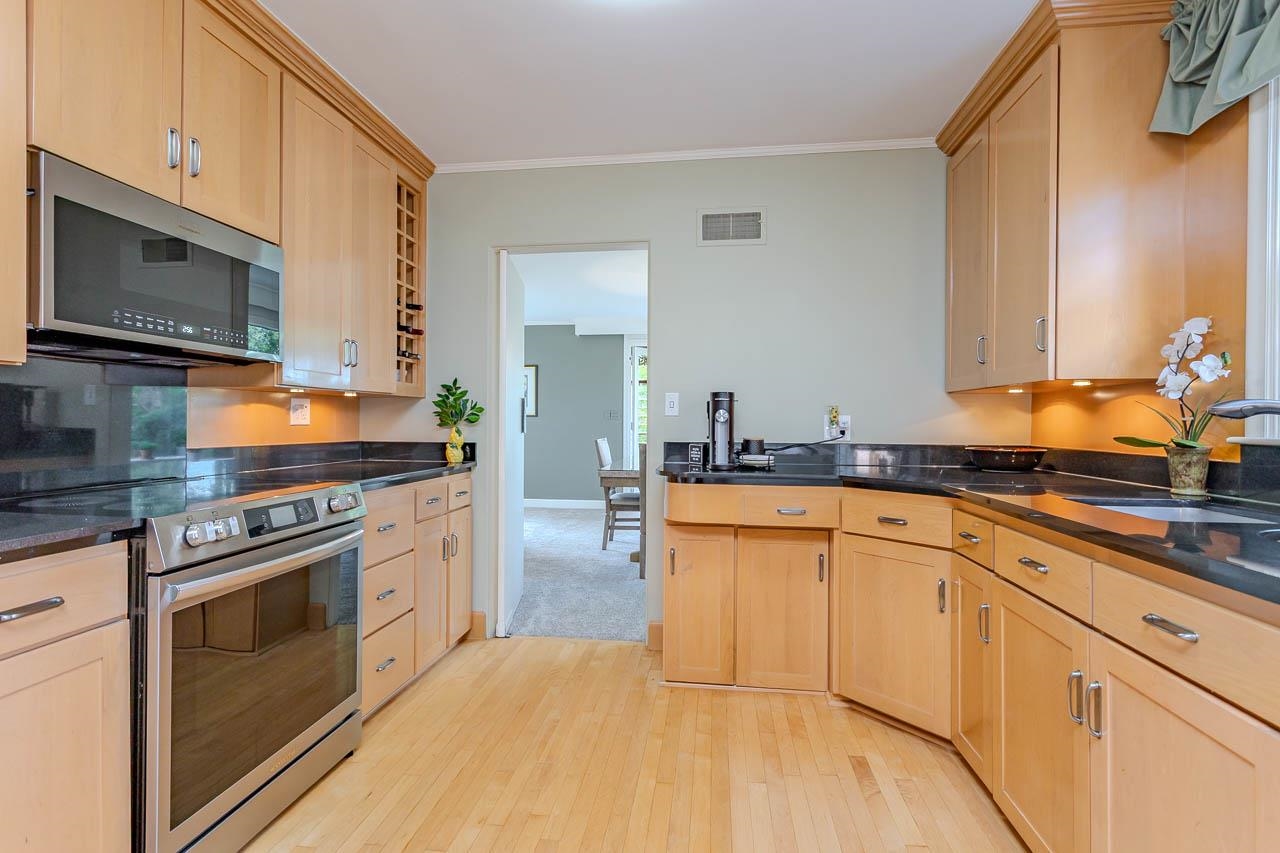
Kitchen with light wood cabinets, dark countertops, and a sink beneath a window.
Kitchen with light wood cabinets, stainless steel appliances, and a small dining table by the window.
Kitchen with maple cabinets, dark countertops, stainless steel appliances, and hardwood floors.
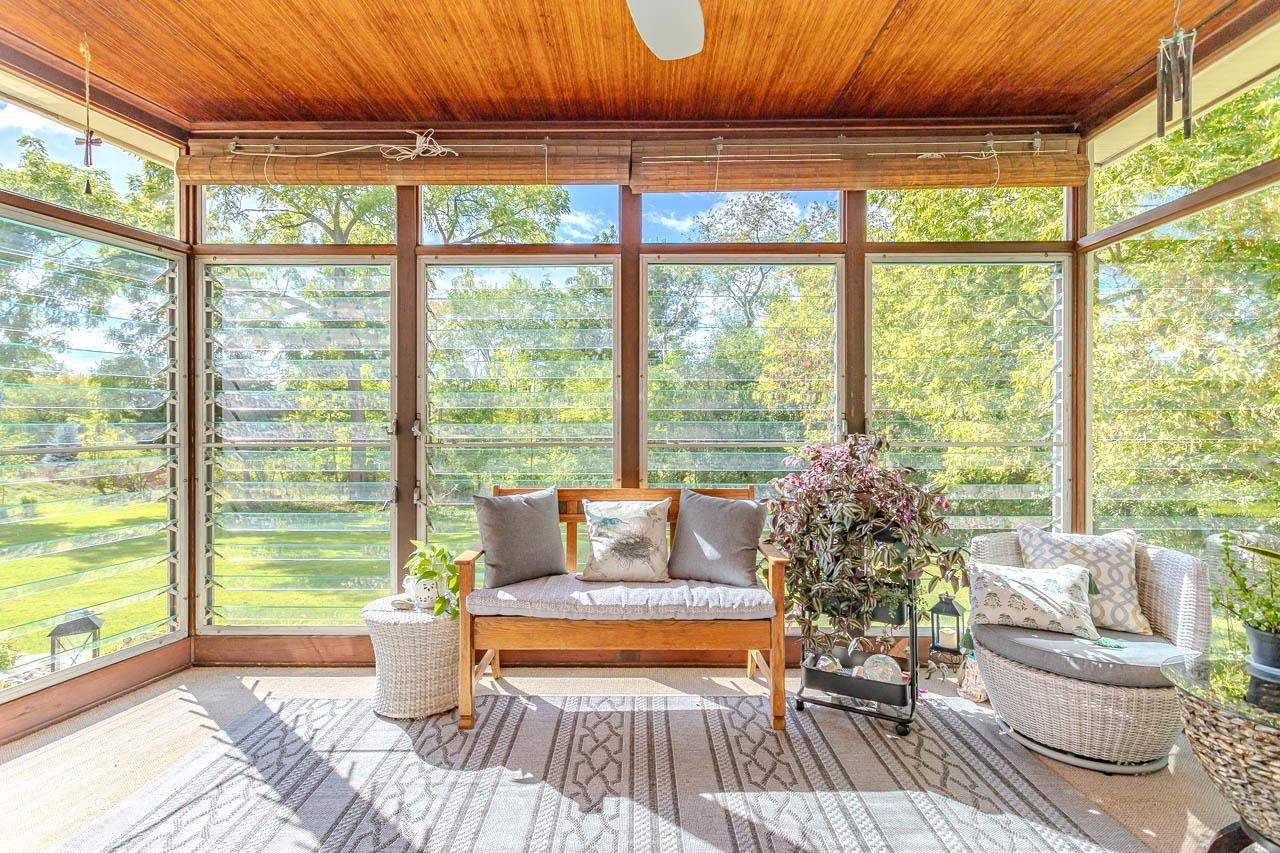
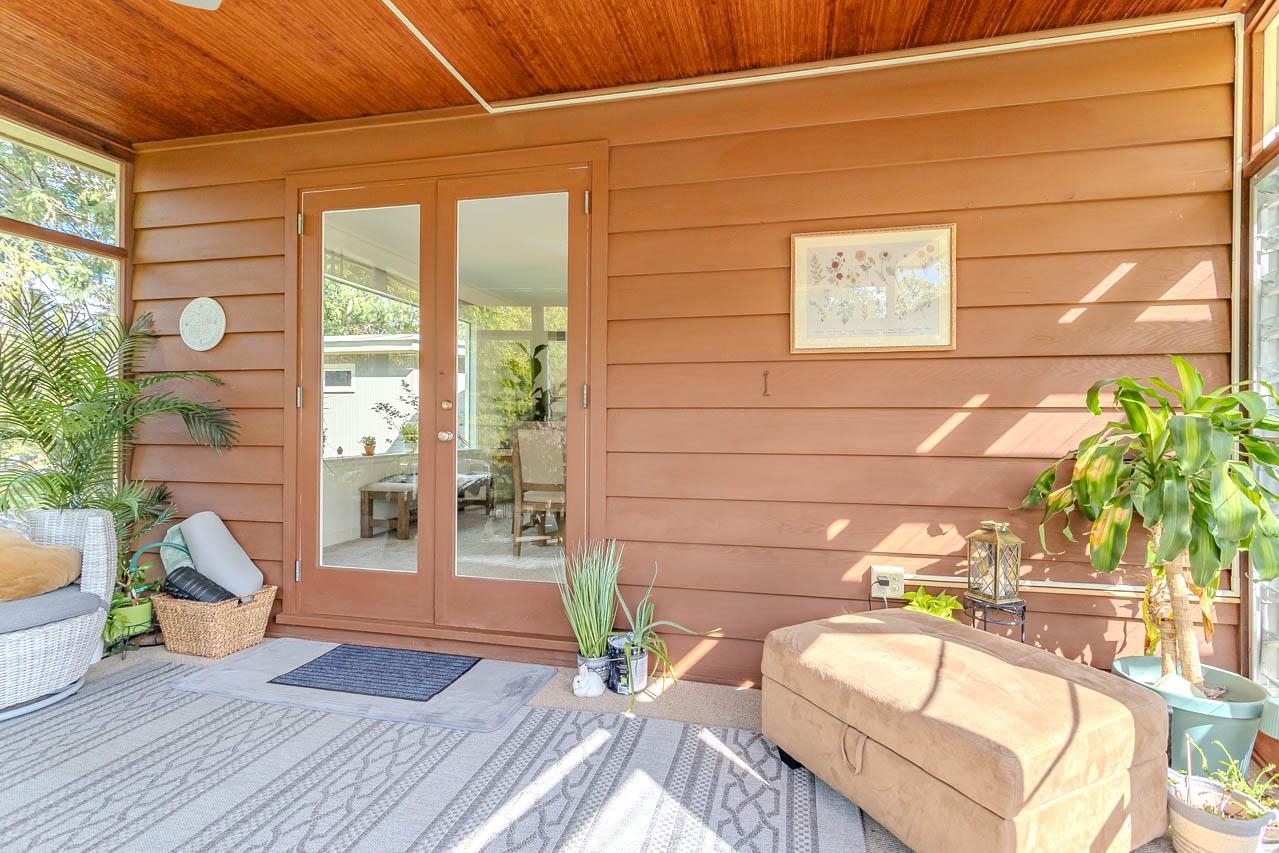
Furnished sunroom with a wood ceiling, broad windows, wicker chairs, and leafy garden views.
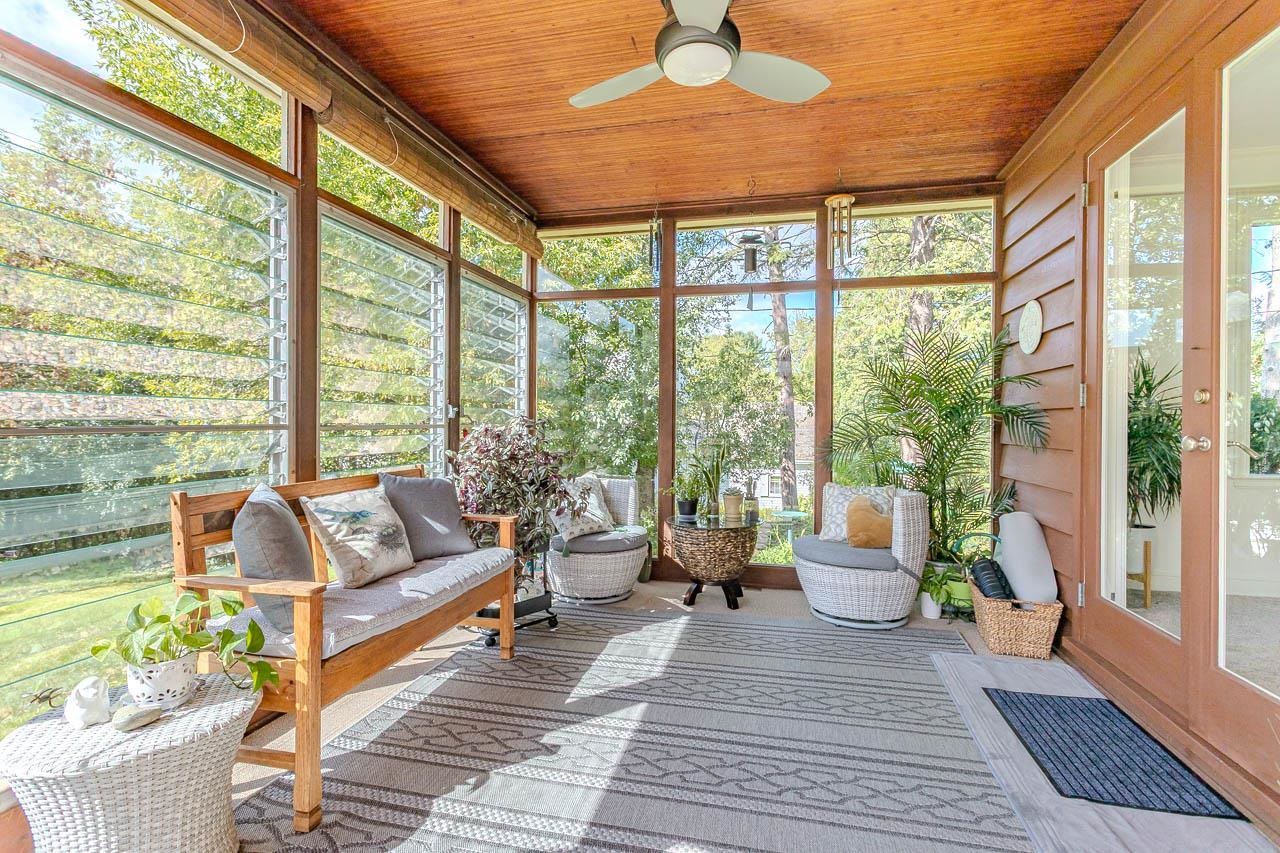
Furnished sunroom with broad windows, a wood ceiling, cushioned seating, and potted plants.
Enclosed sunroom with glass double doors, wood paneling, potted plants, and wicker seating.
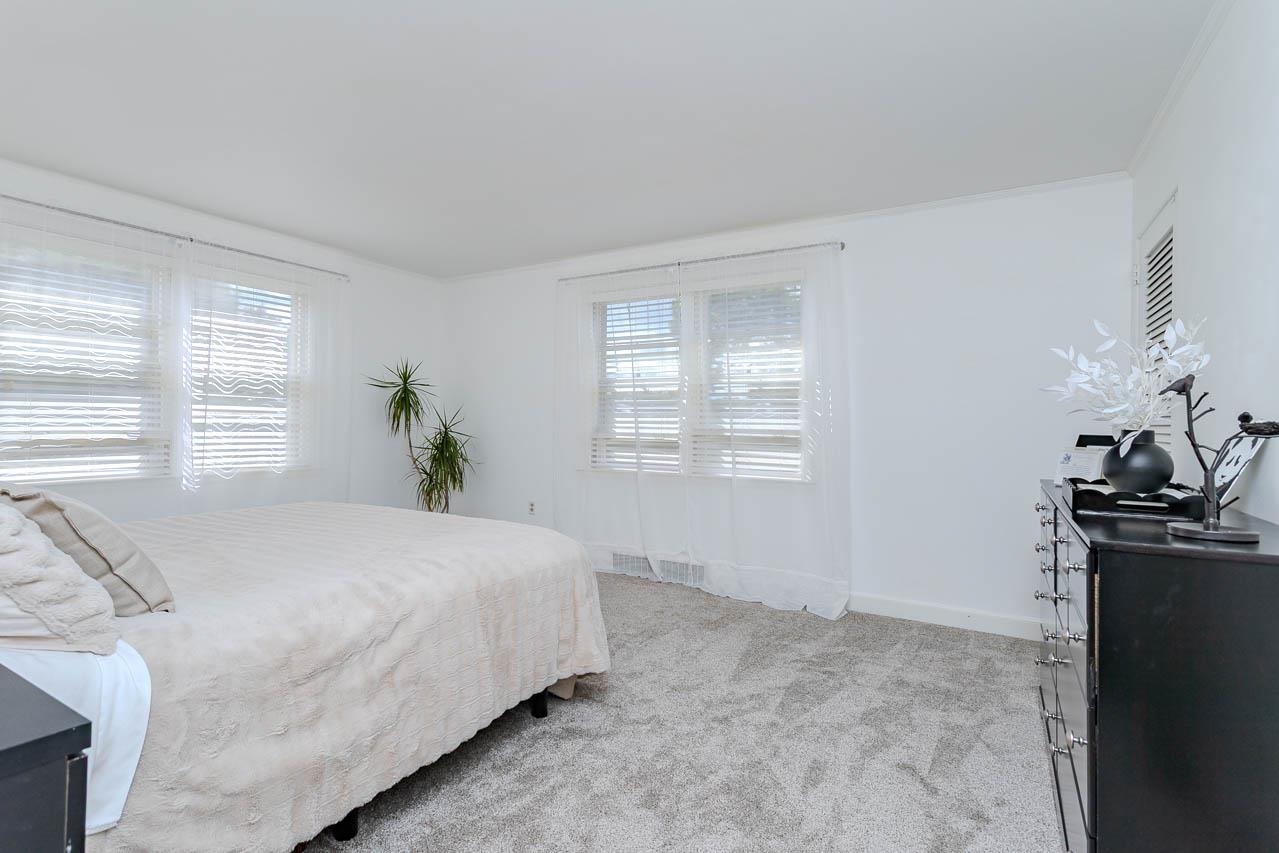
Bright bedroom with a large bed, gray carpet, and windows with blinds and sheer curtains.
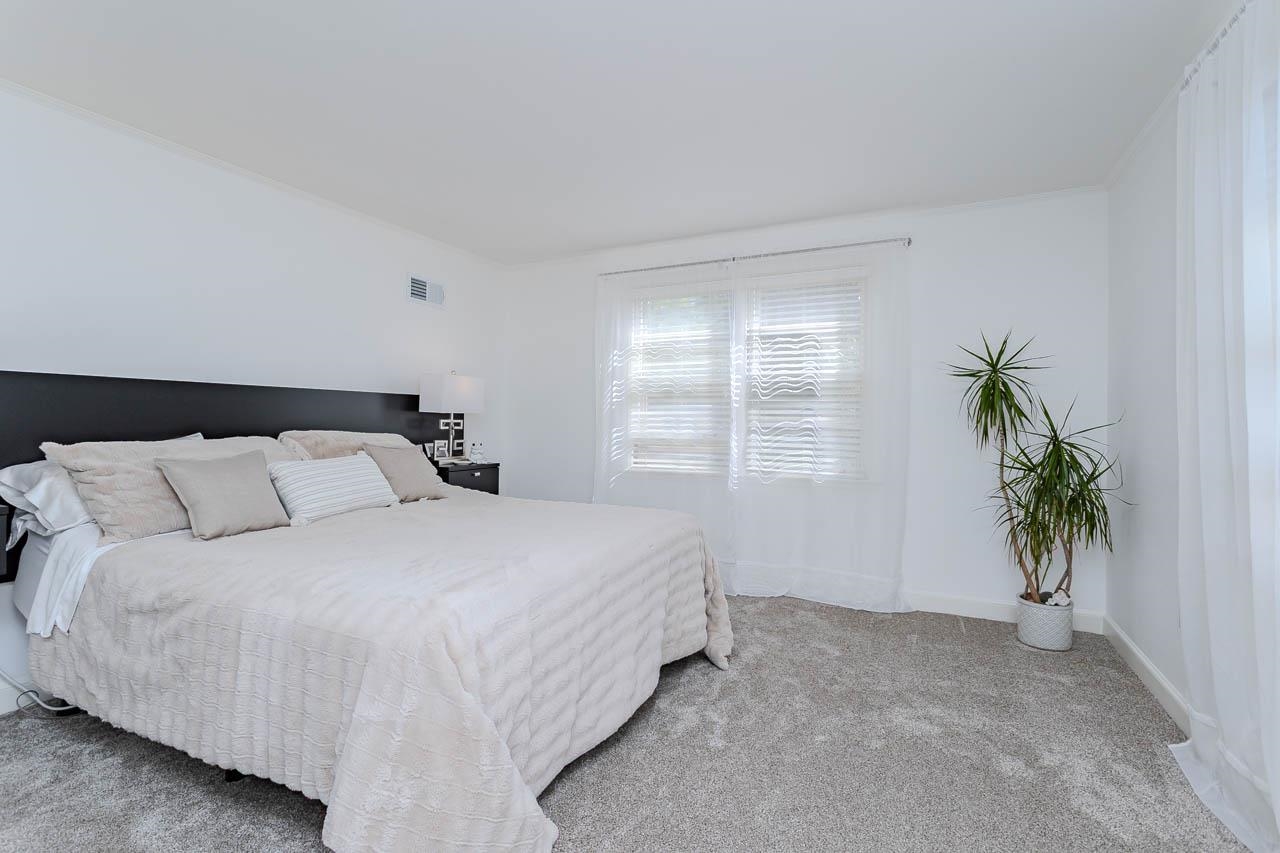
Bright bedroom with a large white bed, black headboard, two curtained windows, and a tall potted plant.
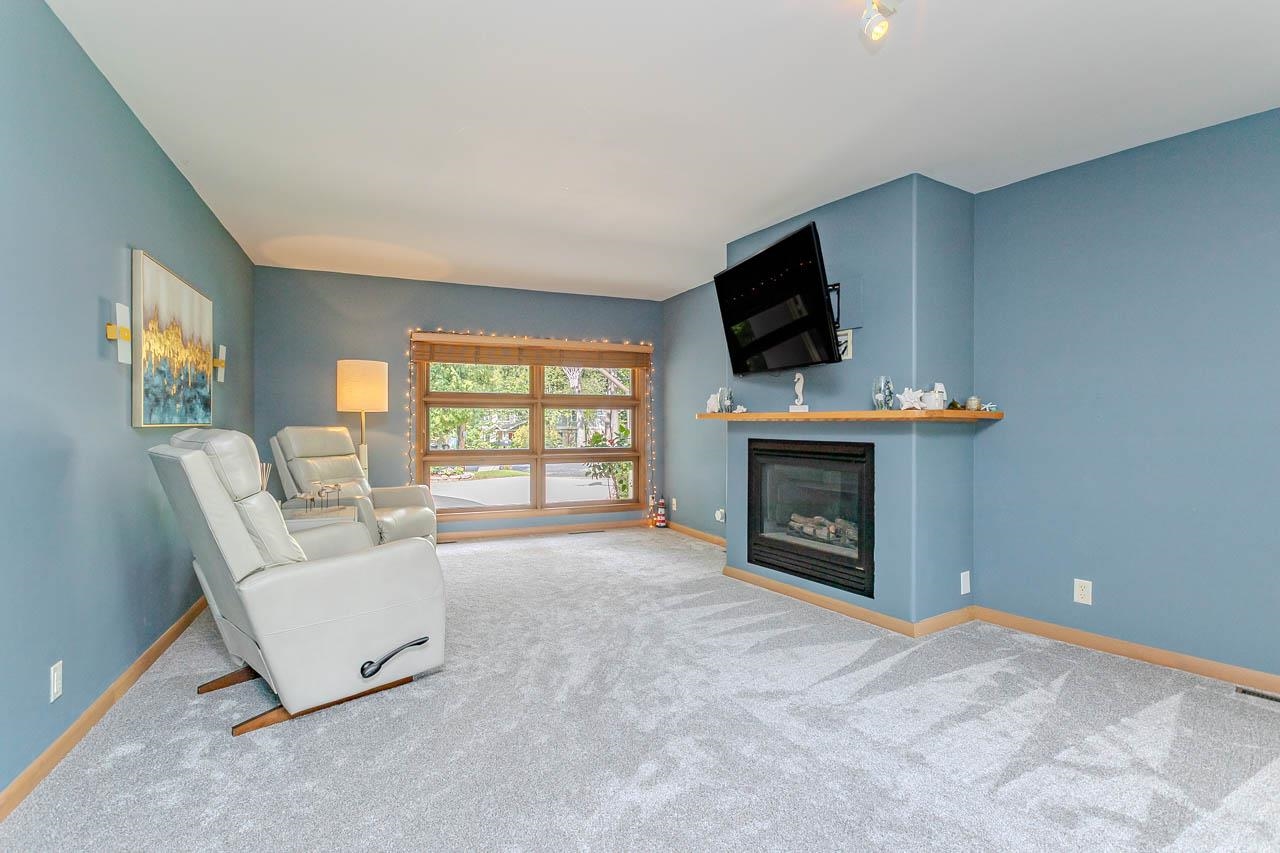
Living room with blue walls, white recliners, a large window, and a gas fireplace.
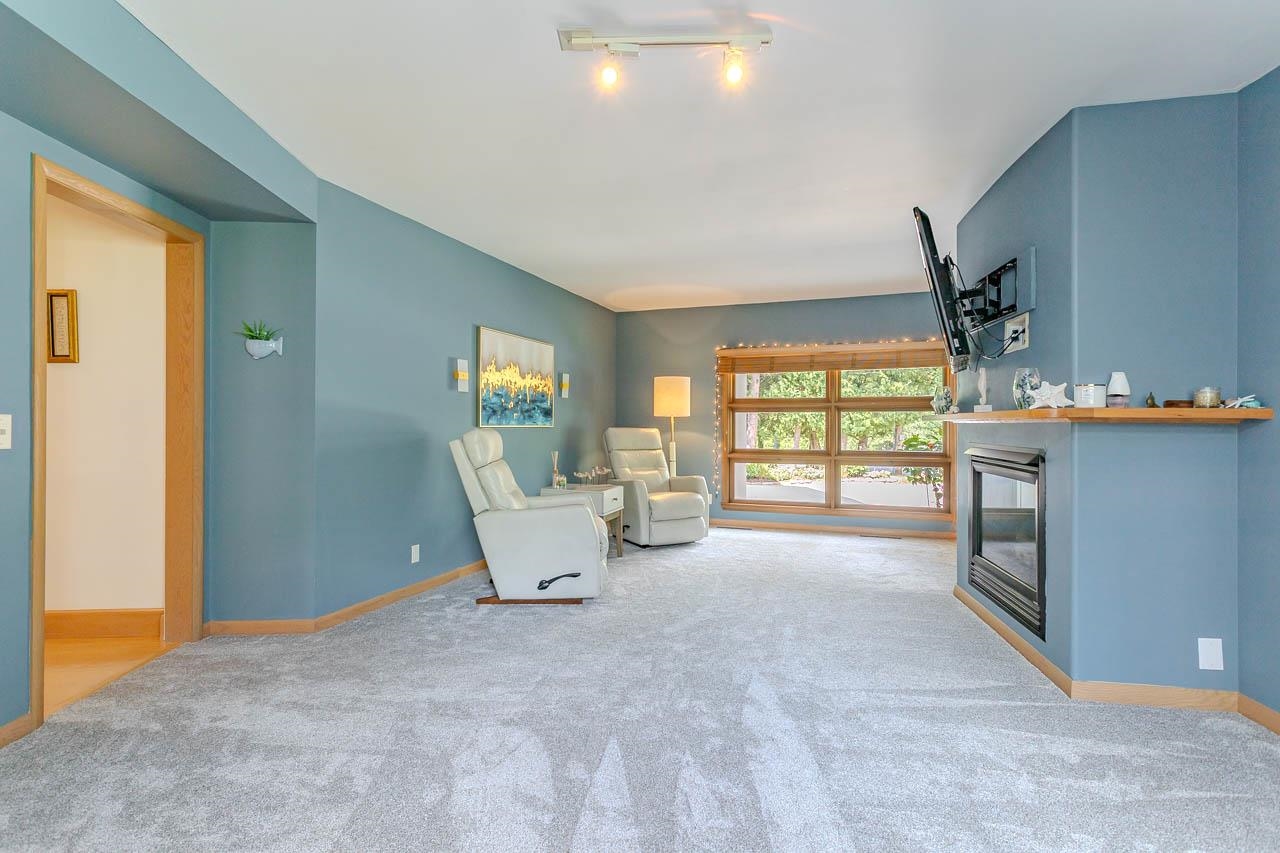
Living room with blue walls, white recliners, a gas fireplace, and large wood-trimmed windows.
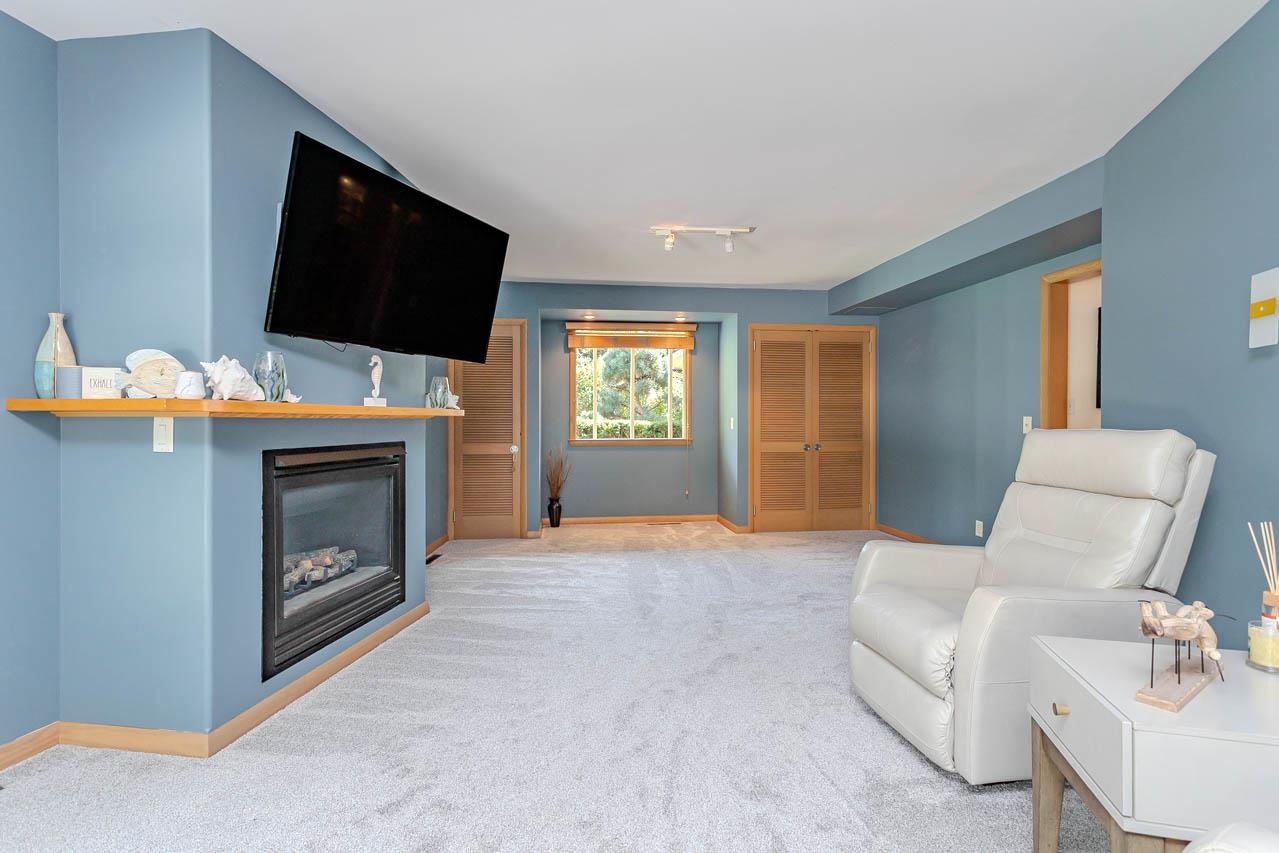
Living room with blue walls, a gas fireplace, wall-mounted TV, and white recliner.
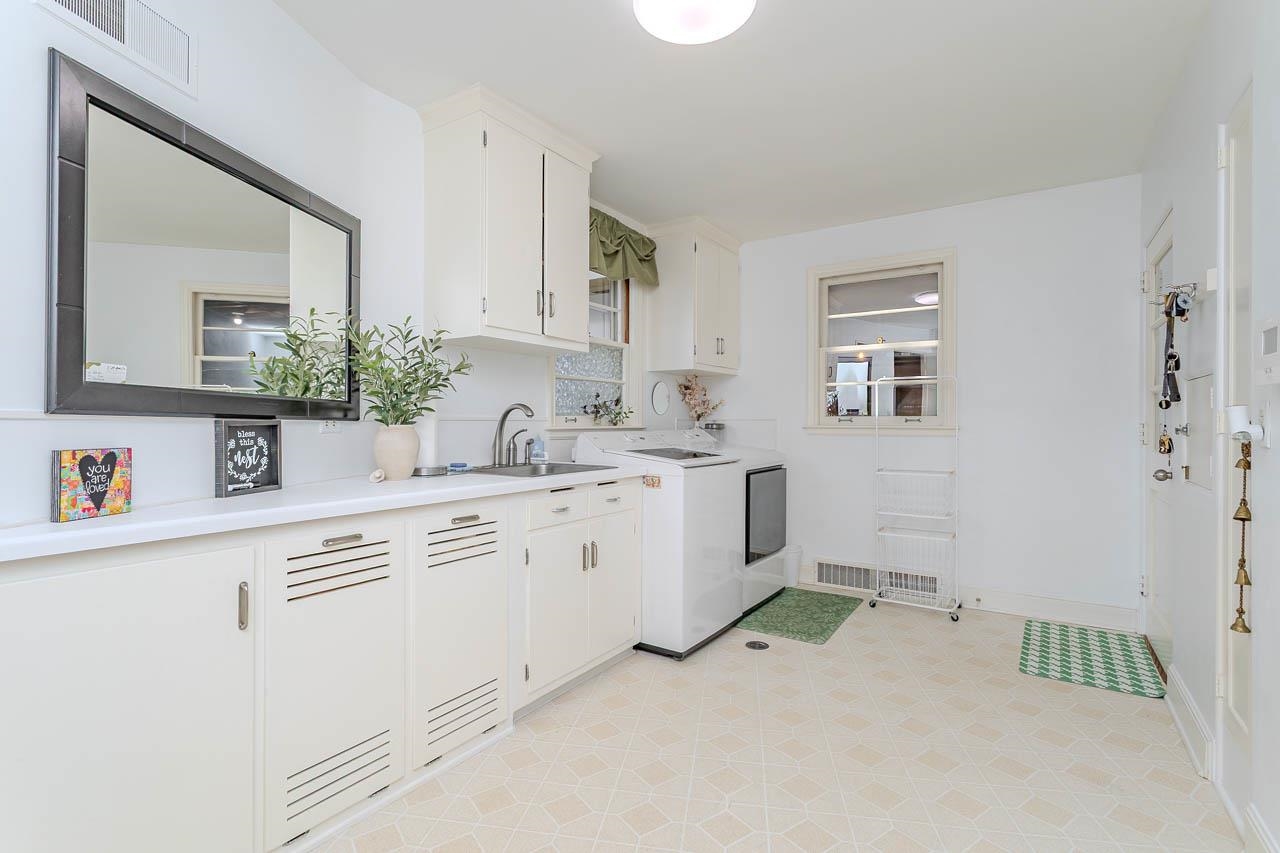
Laundry room with white cabinetry, a utility sink, appliances, and a large wall mirror.
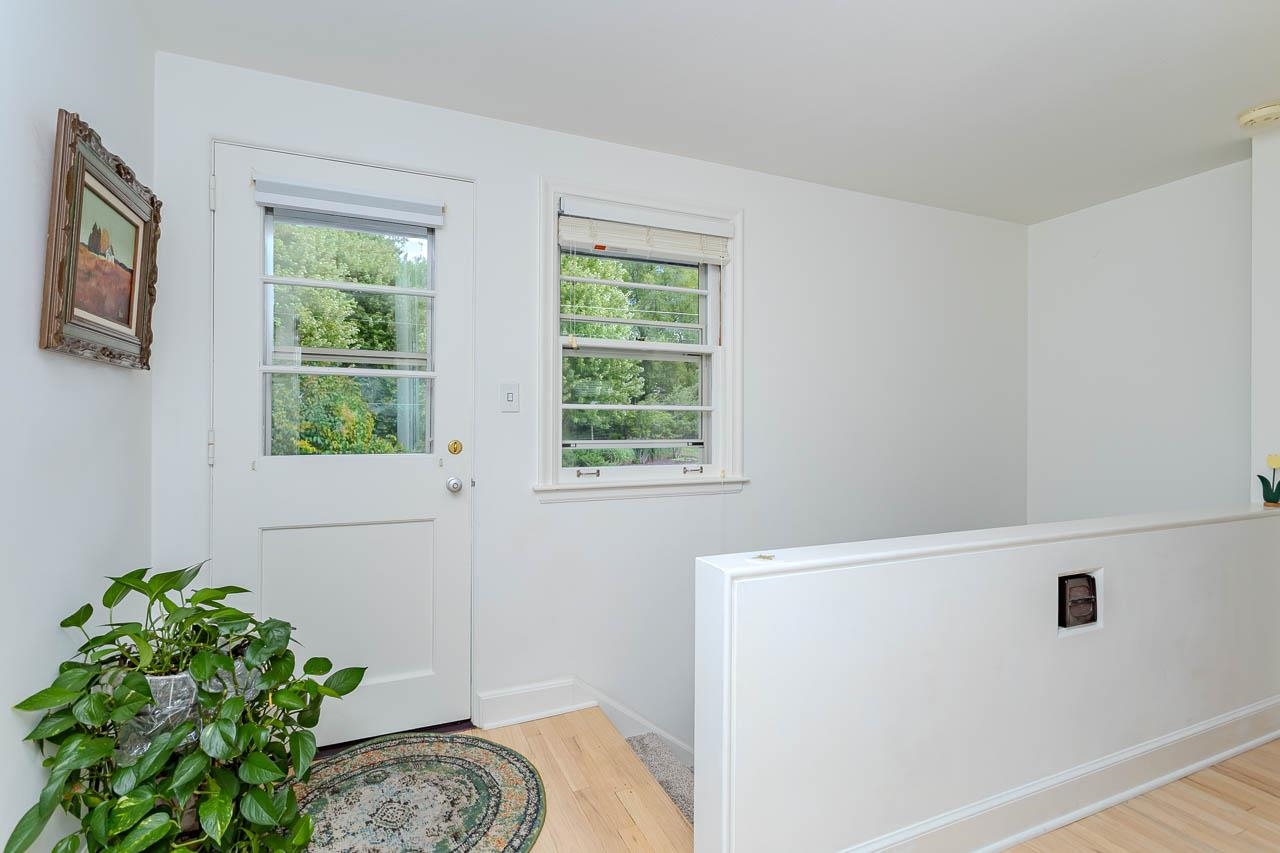
Bright entryway with a glass-paneled door, leafy potted plant, and half-height railing.
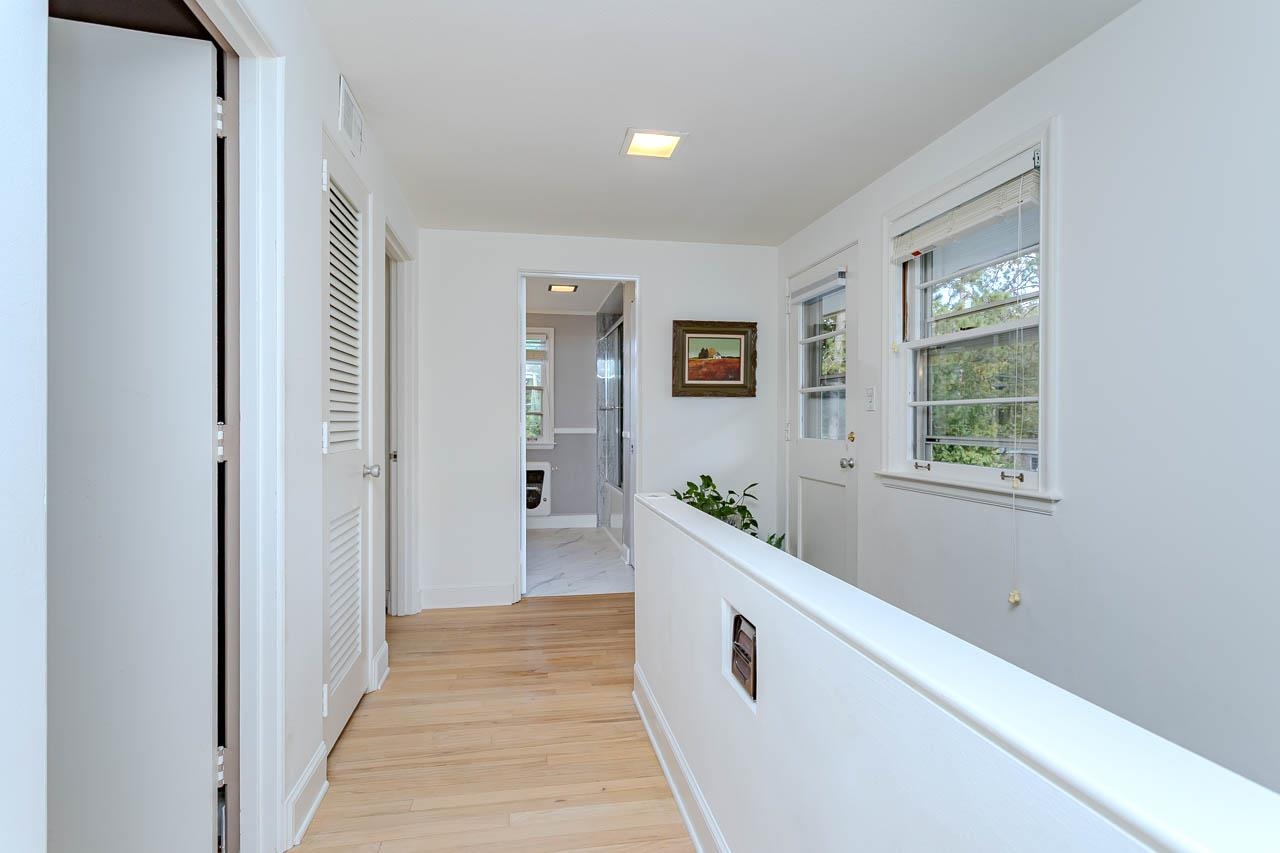
Upstairs hallway with light wood floors, tree-facing windows, and a half-height railing.
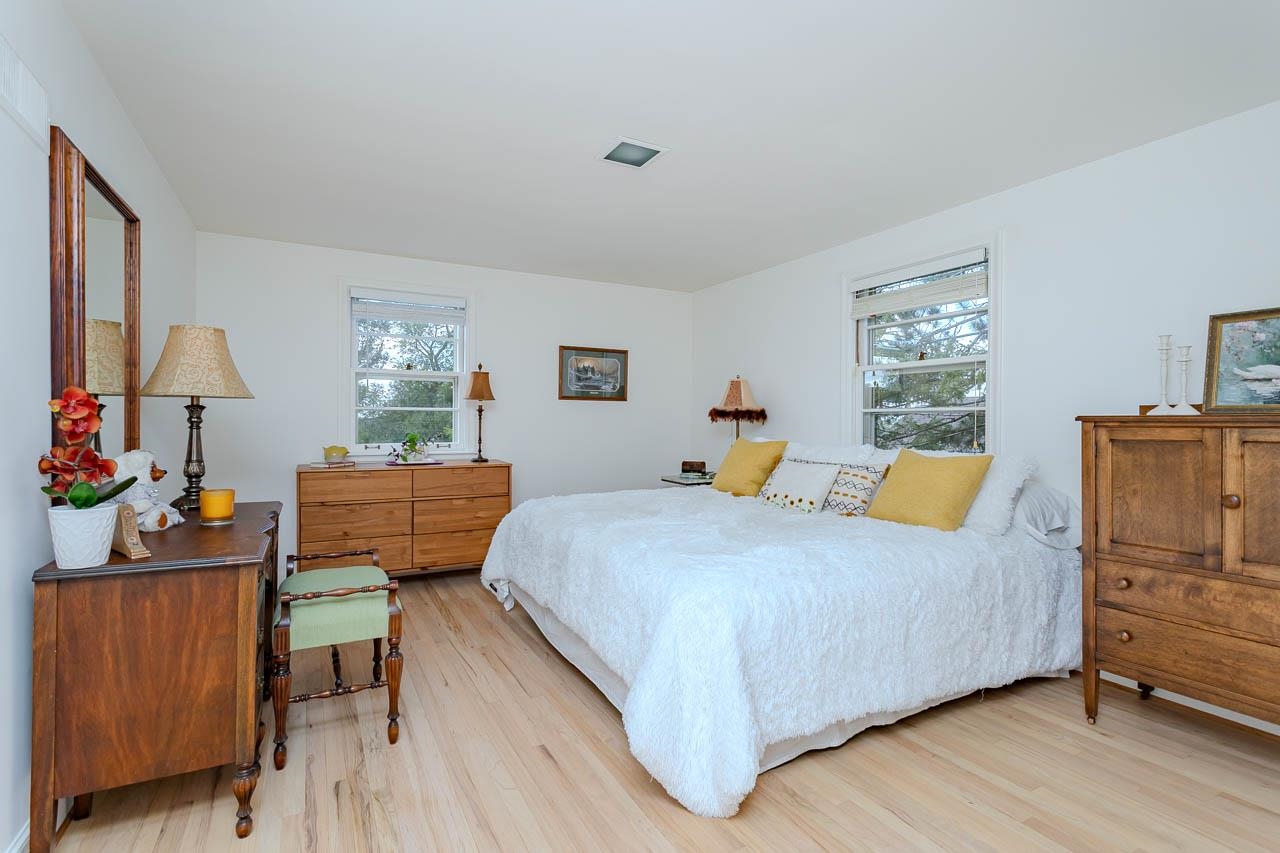
Furnished bedroom with a white bed, yellow pillows, wooden dressers, and two windows.
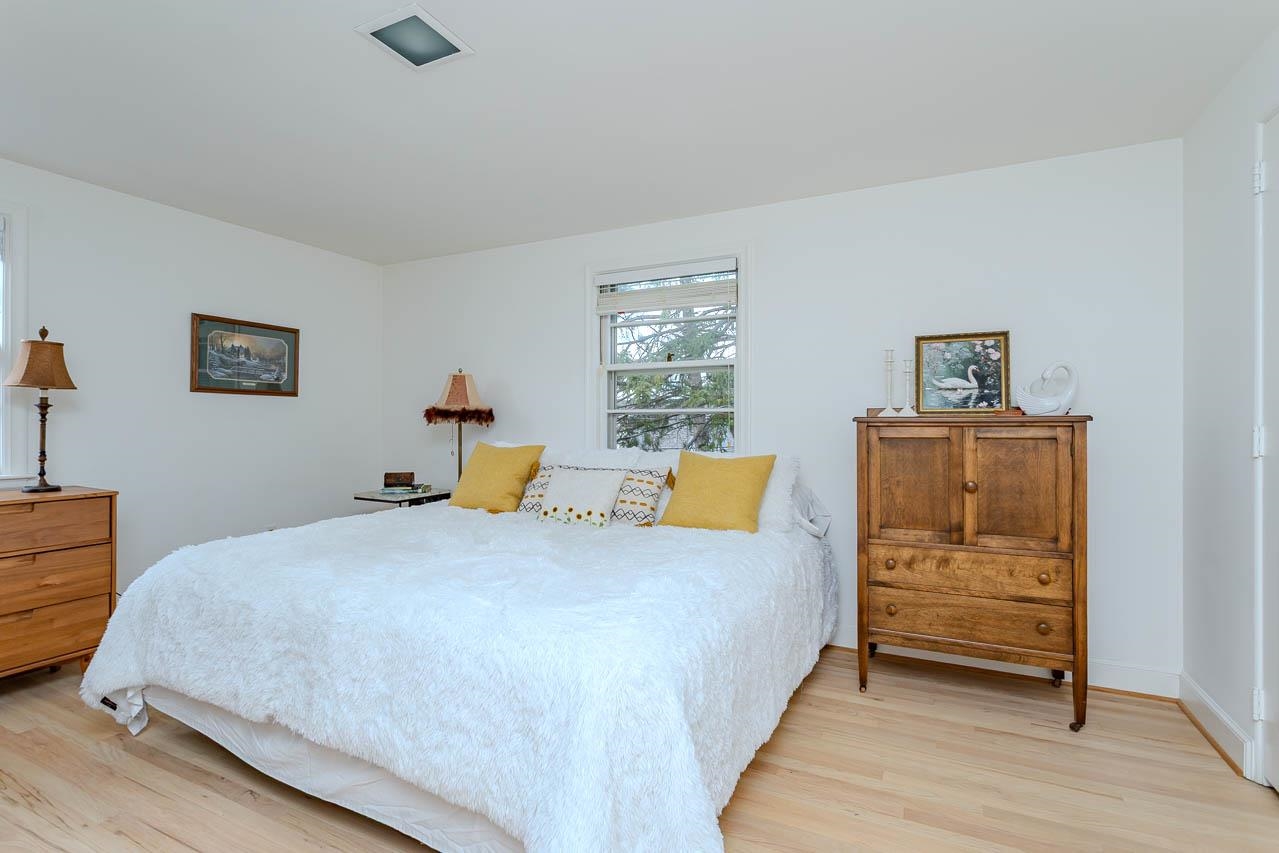
Furnished bedroom with a white-covered bed, yellow pillows, wooden dressers, and a window overlooking trees.
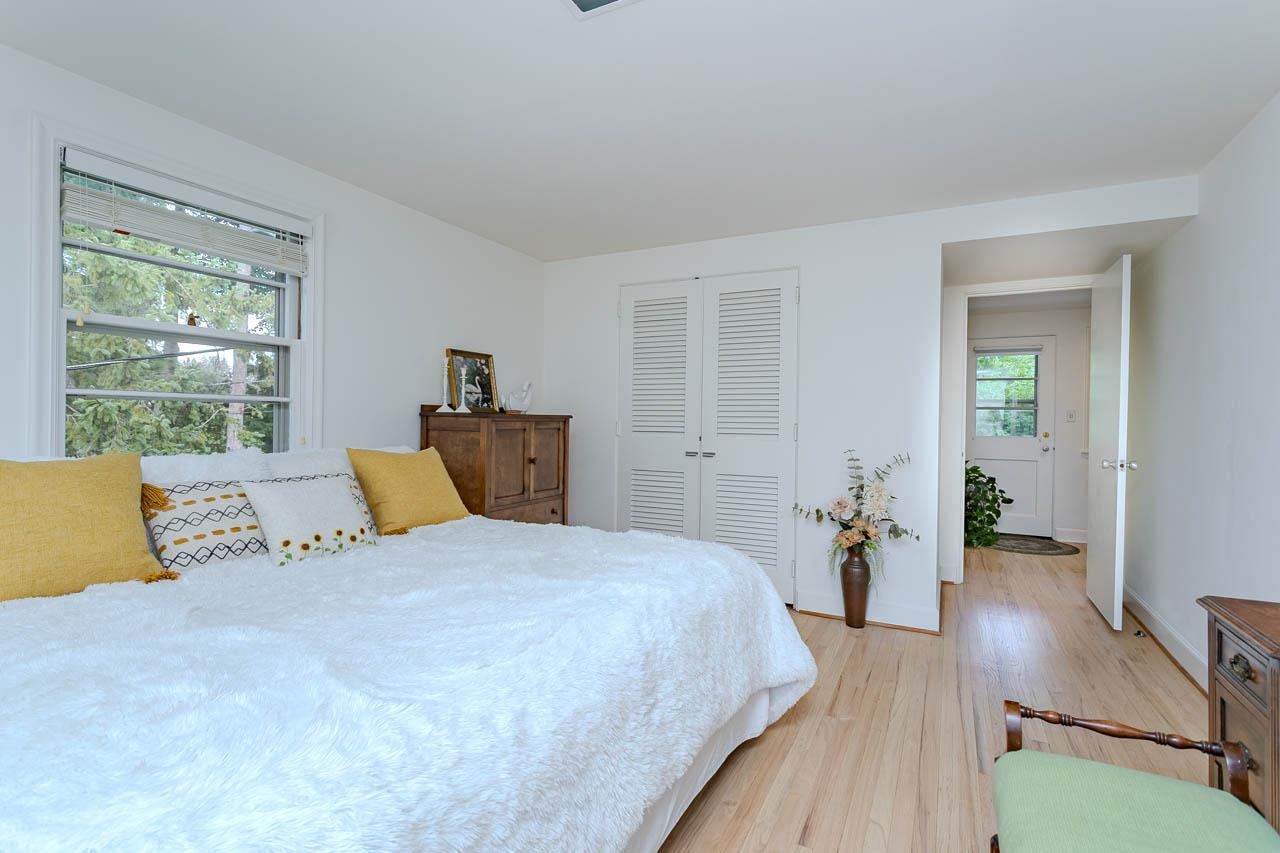
Bedroom with white bedding, mustard-yellow pillows, hardwood floors, and a window overlooking trees.
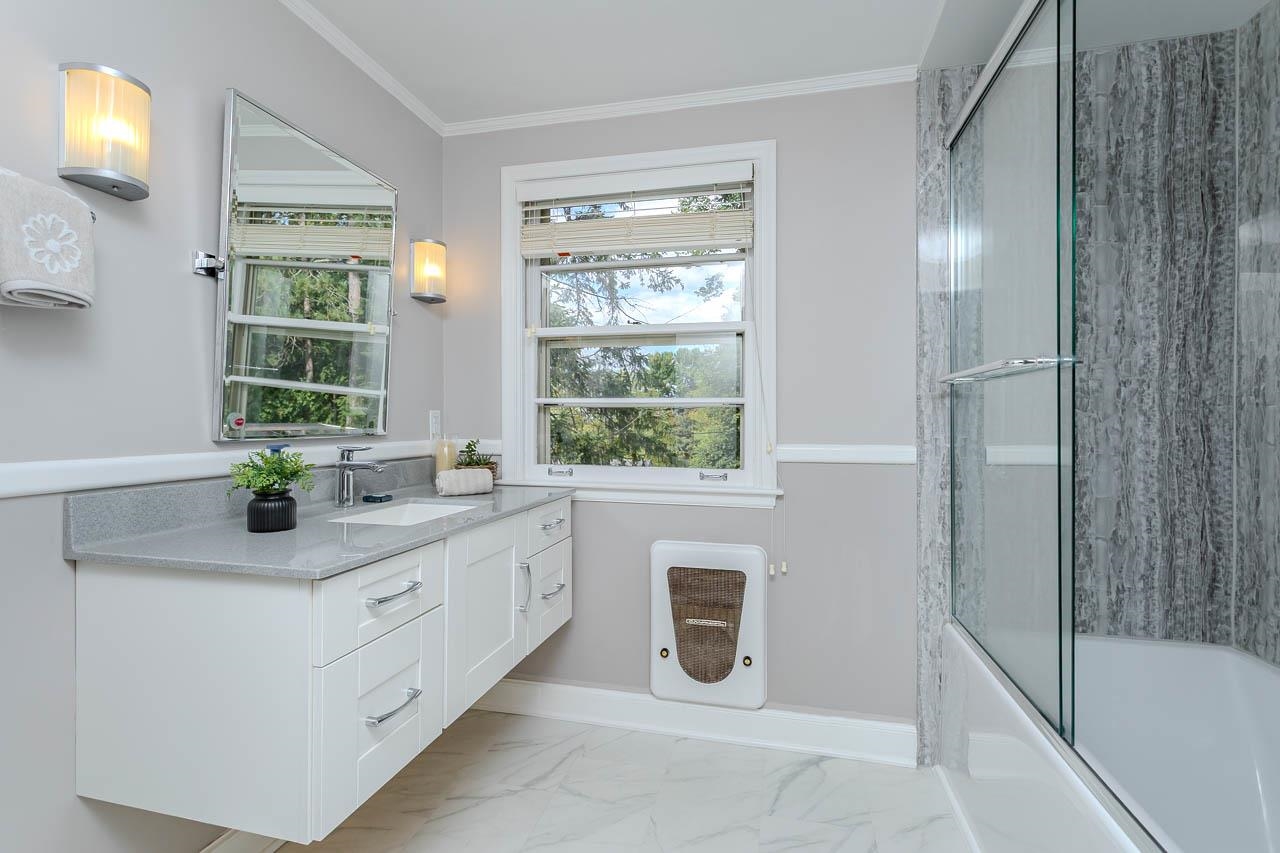
Renovated bathroom with a floating white vanity, window, and glass-enclosed tub and shower.
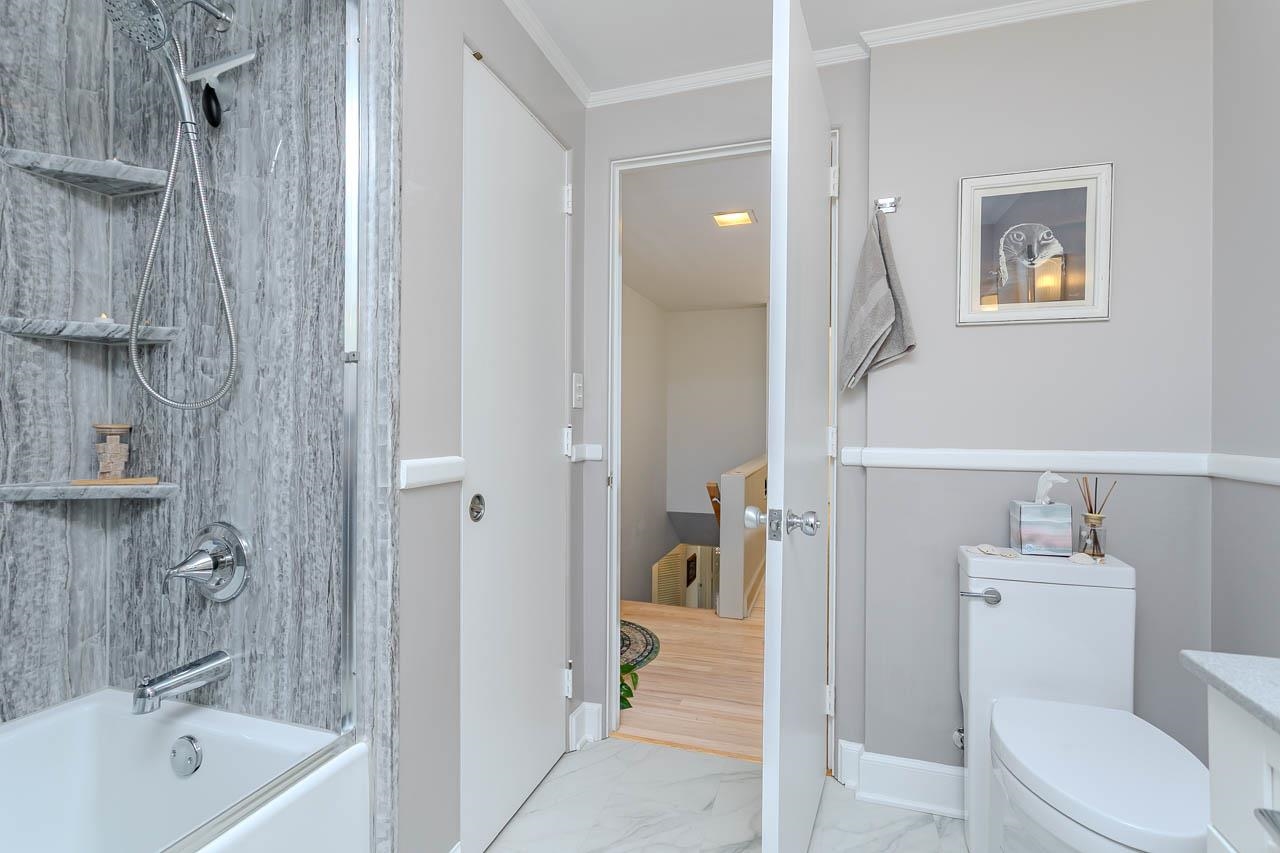
Bathroom with a glass-enclosed shower, gray marble-look tile, white bathtub, and toilet.
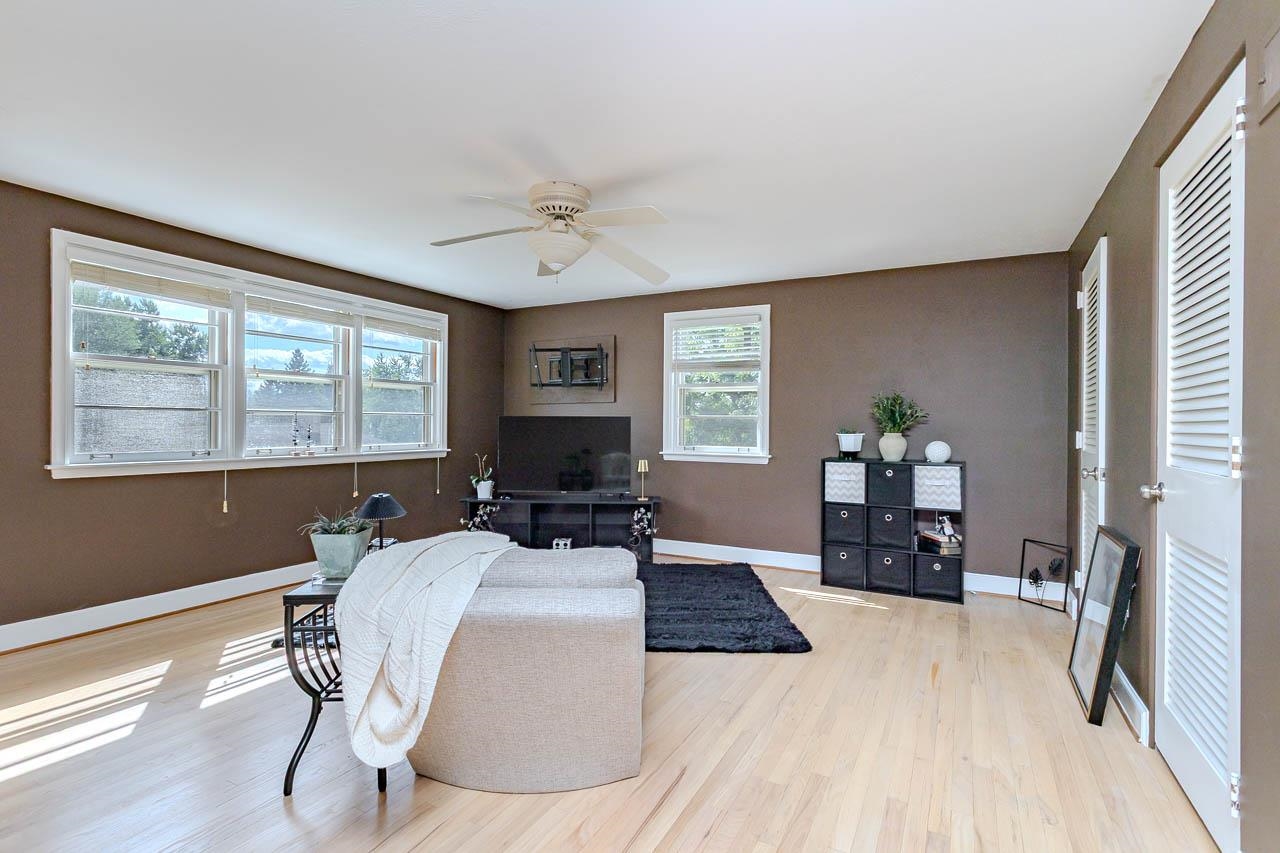
Living room with a pale sectional, light wood floors, and a wall-mounted television.
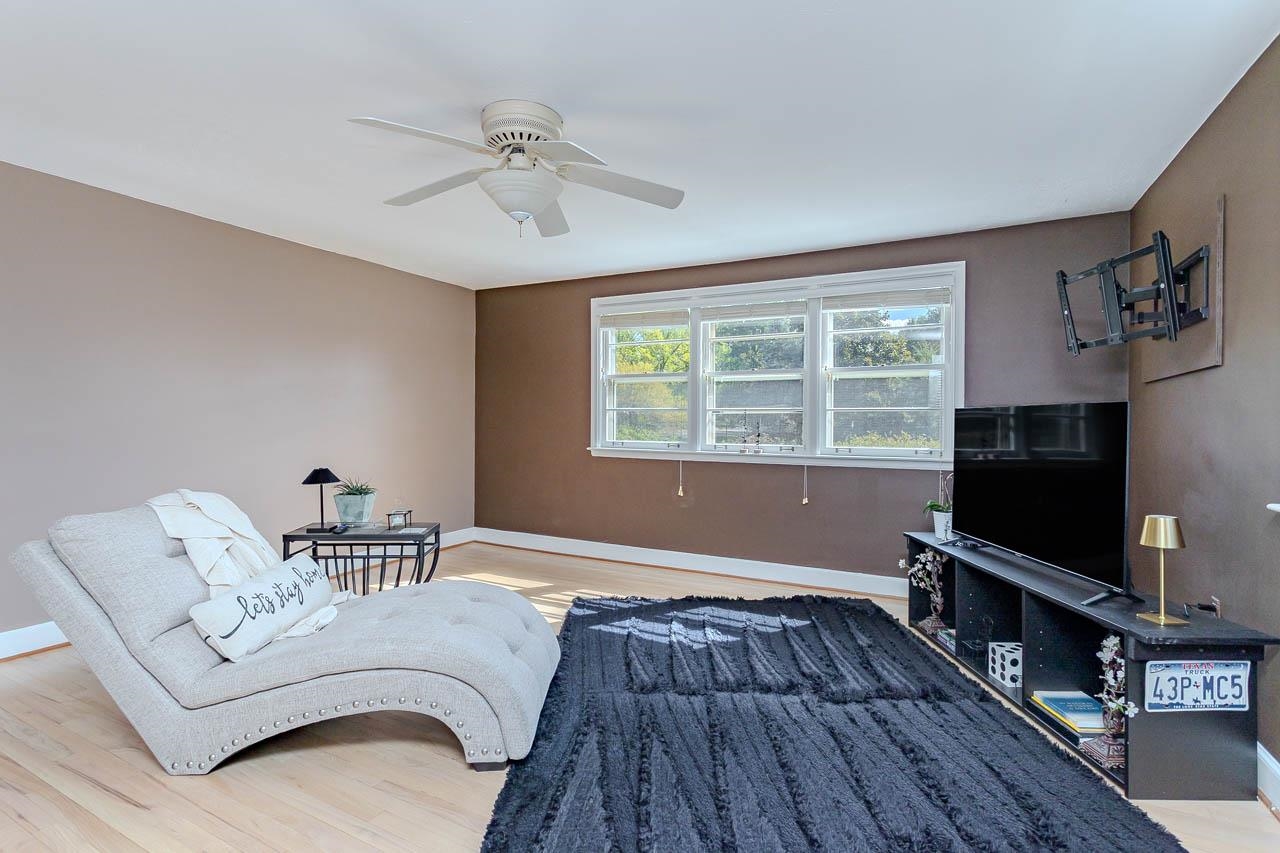
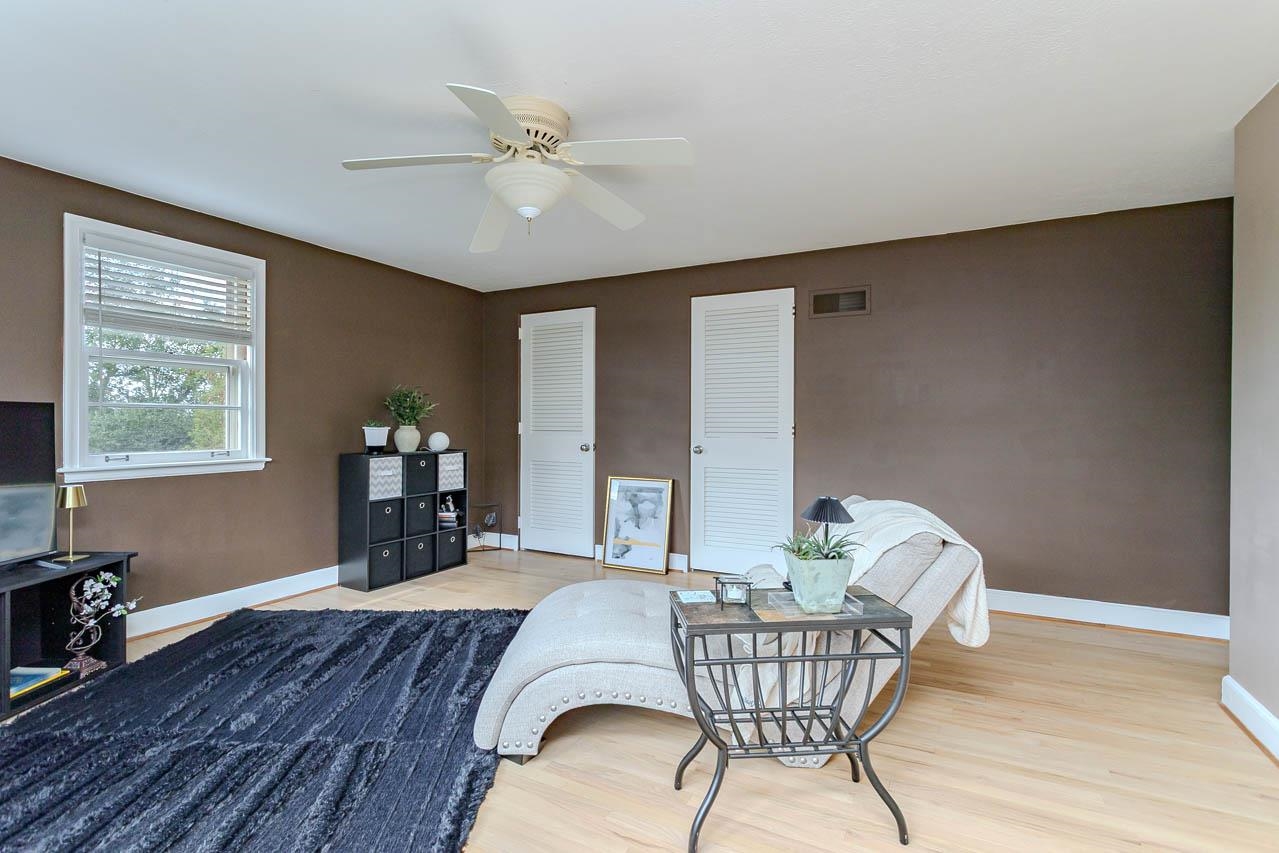
Furnished living room with a white chaise, dark shag rug, ceiling fan, and wide windows.
Living room with a white chaise lounge, dark rug, brown walls, and a ceiling fan.
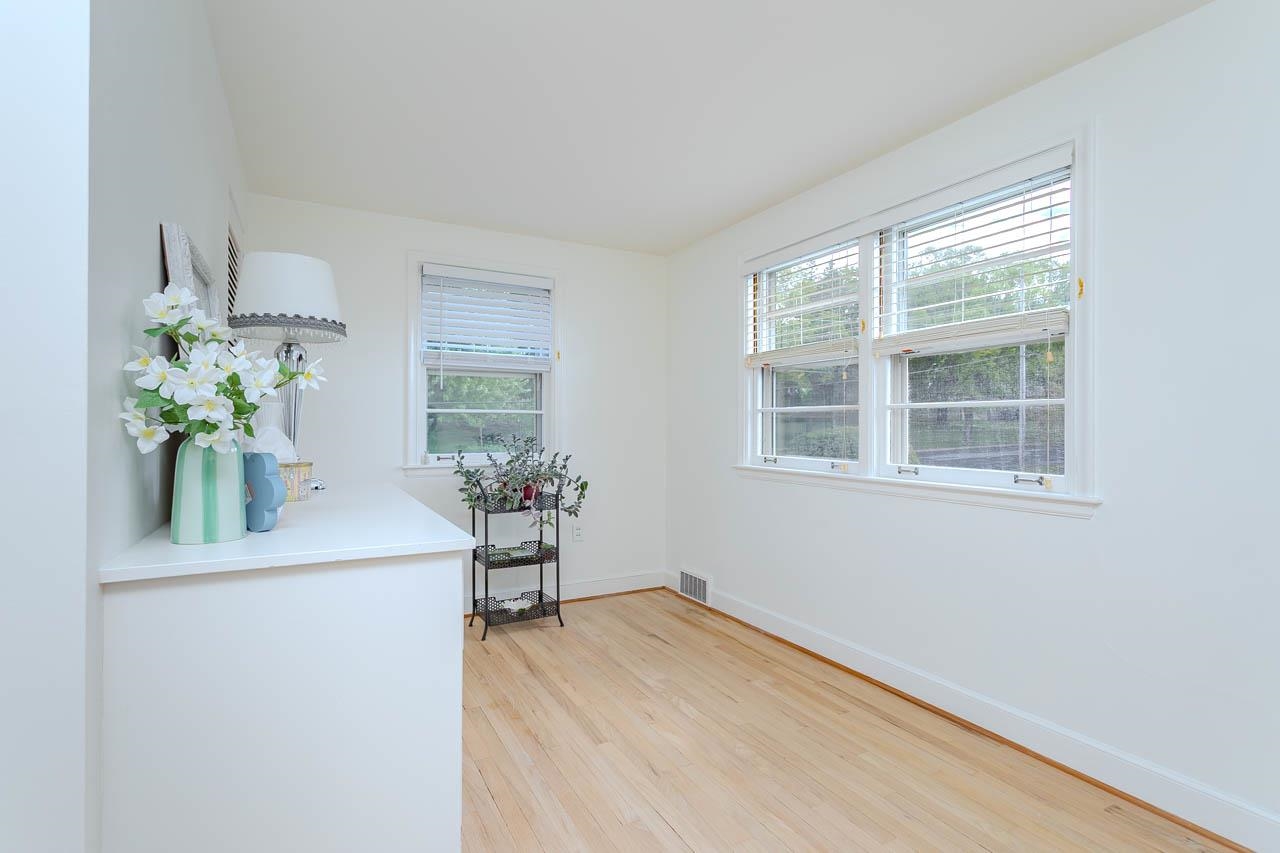
Bright room with hardwood floors, a white counter, and large windows overlooking trees.
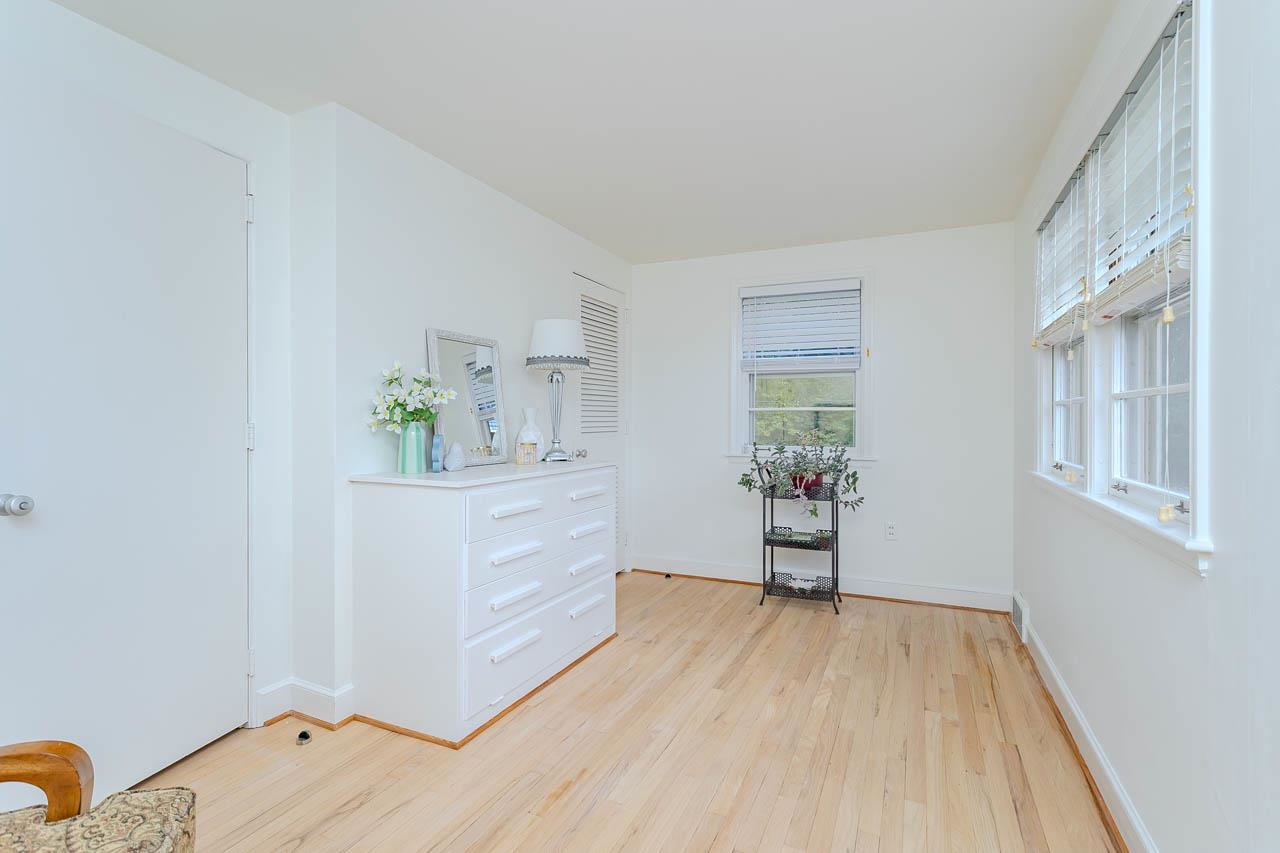
Bright room with pale hardwood floors, a white dresser, and large windows with blinds.
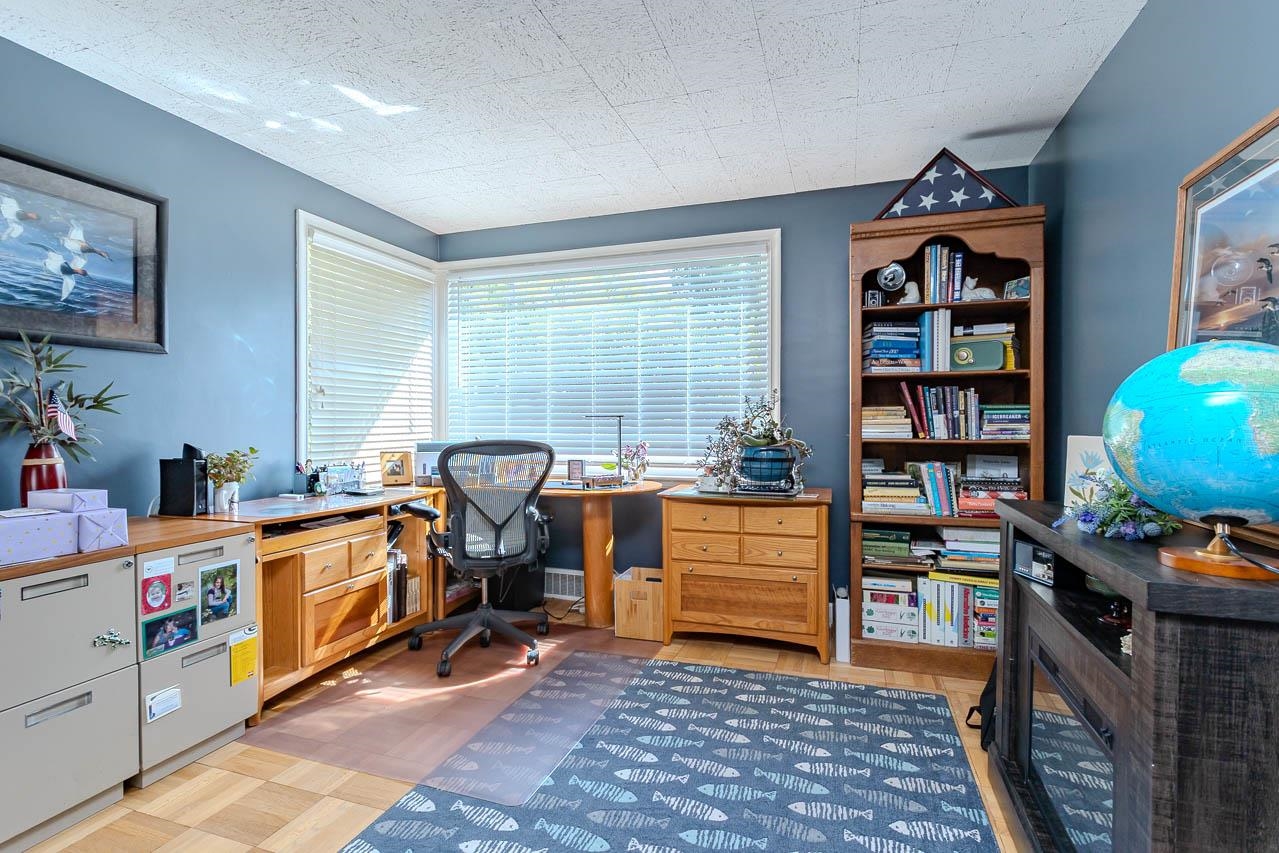
Home office with blue walls, corner desk, wooden bookcase, and large window with blinds.
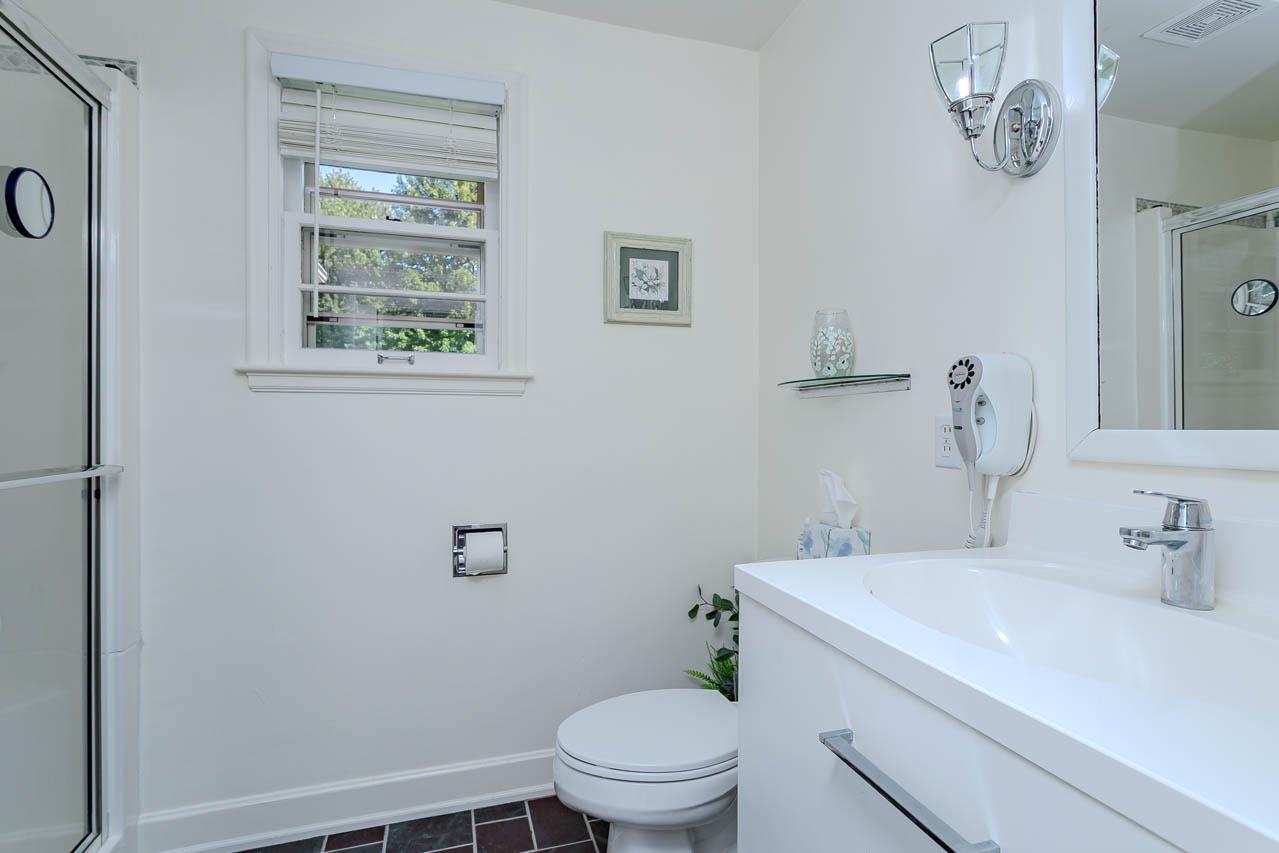
Bright white bathroom with a glass shower, wide vanity, and window with blinds.
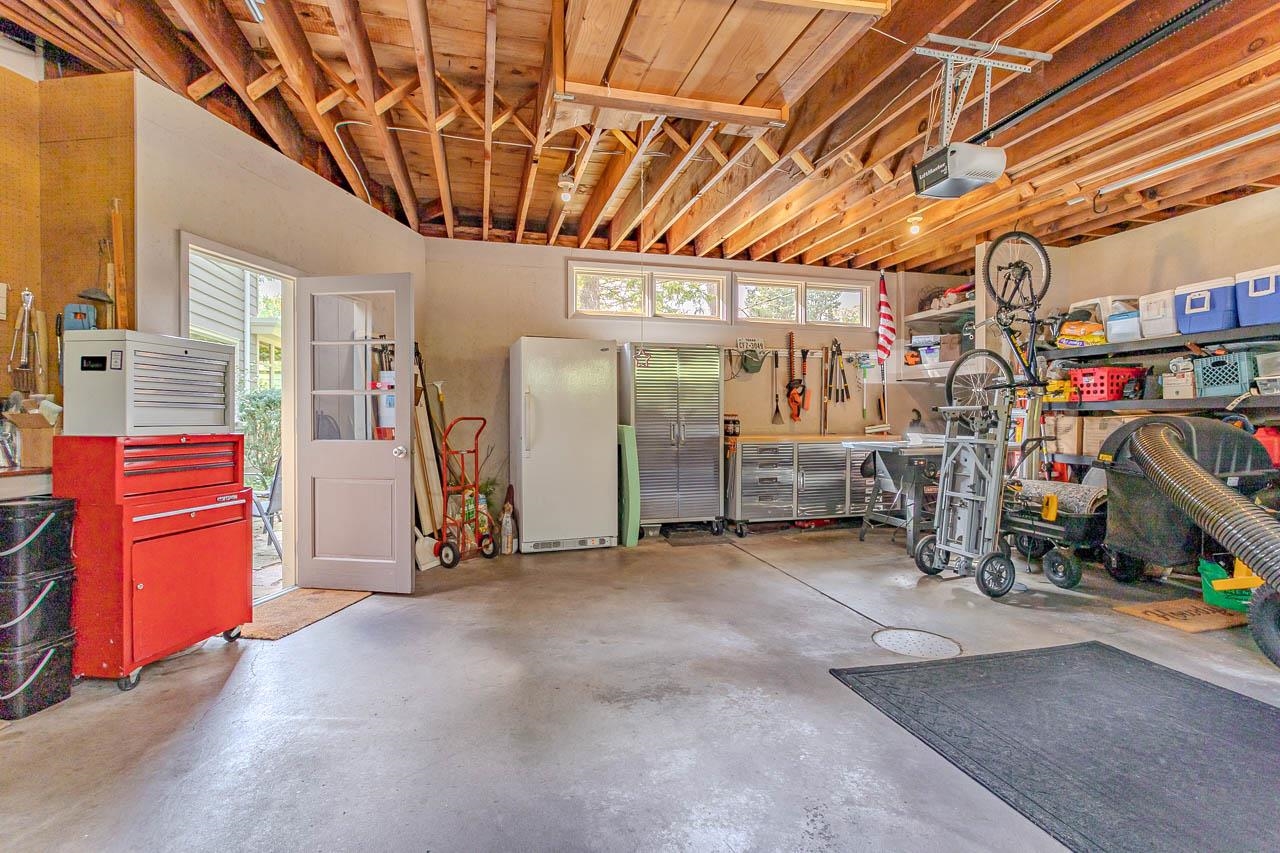
Spacious garage workshop with exposed wood framing, red tool chest, metal cabinets, and bicycles.
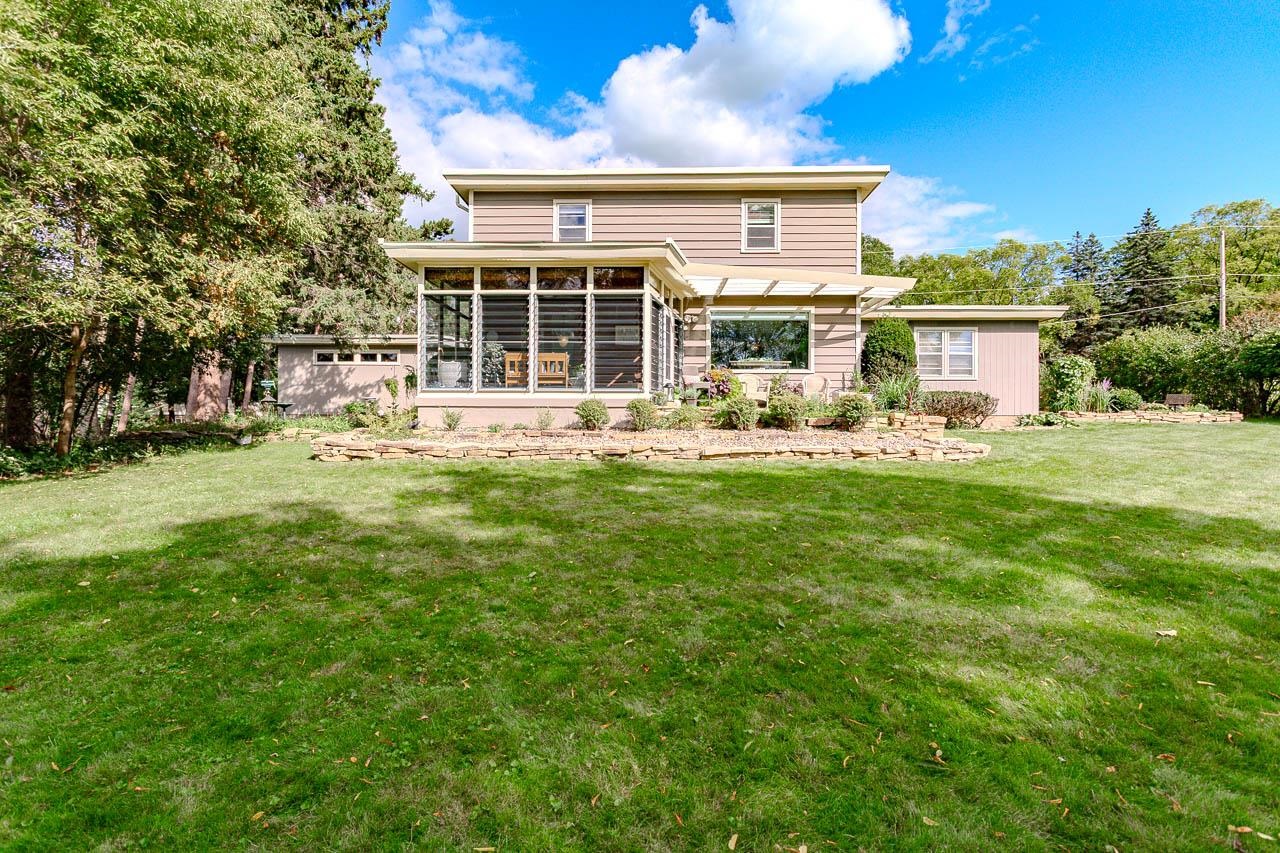
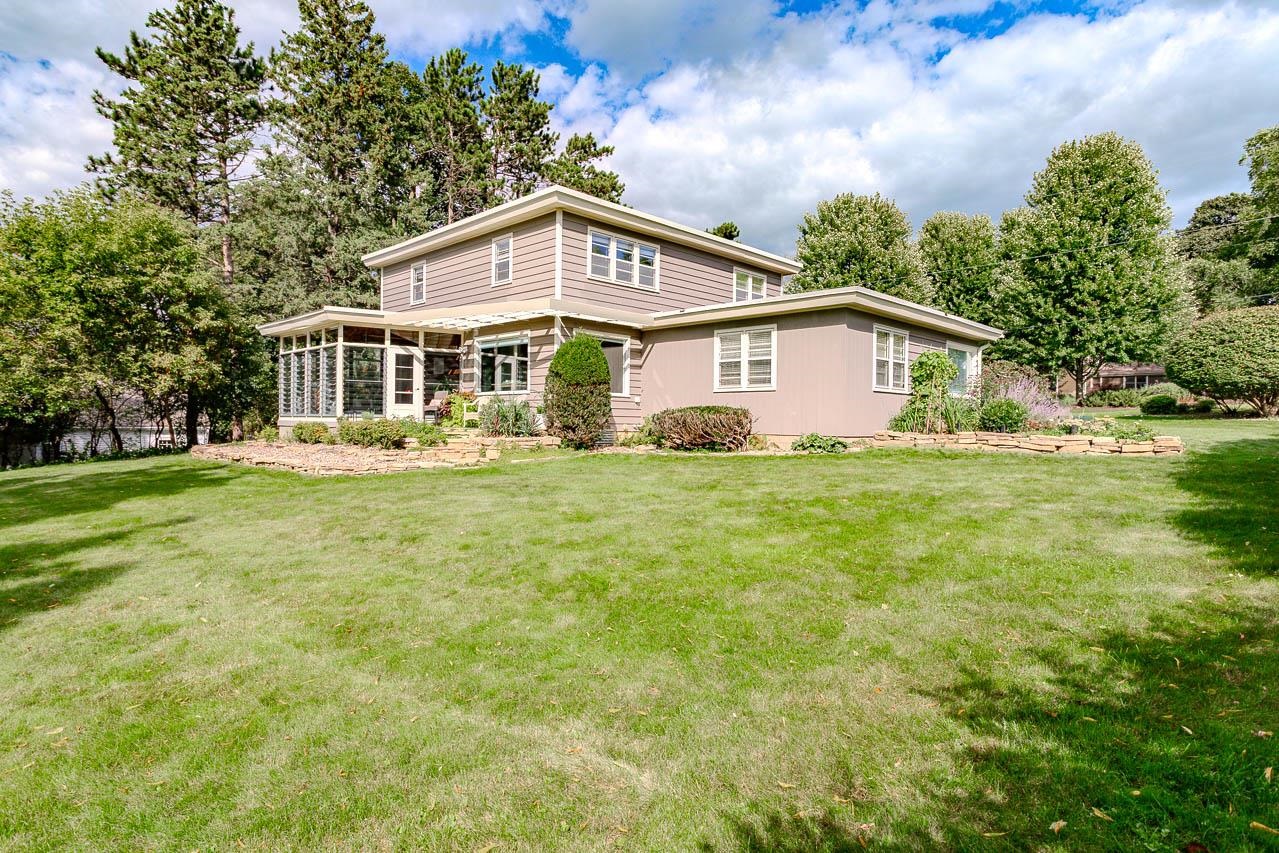
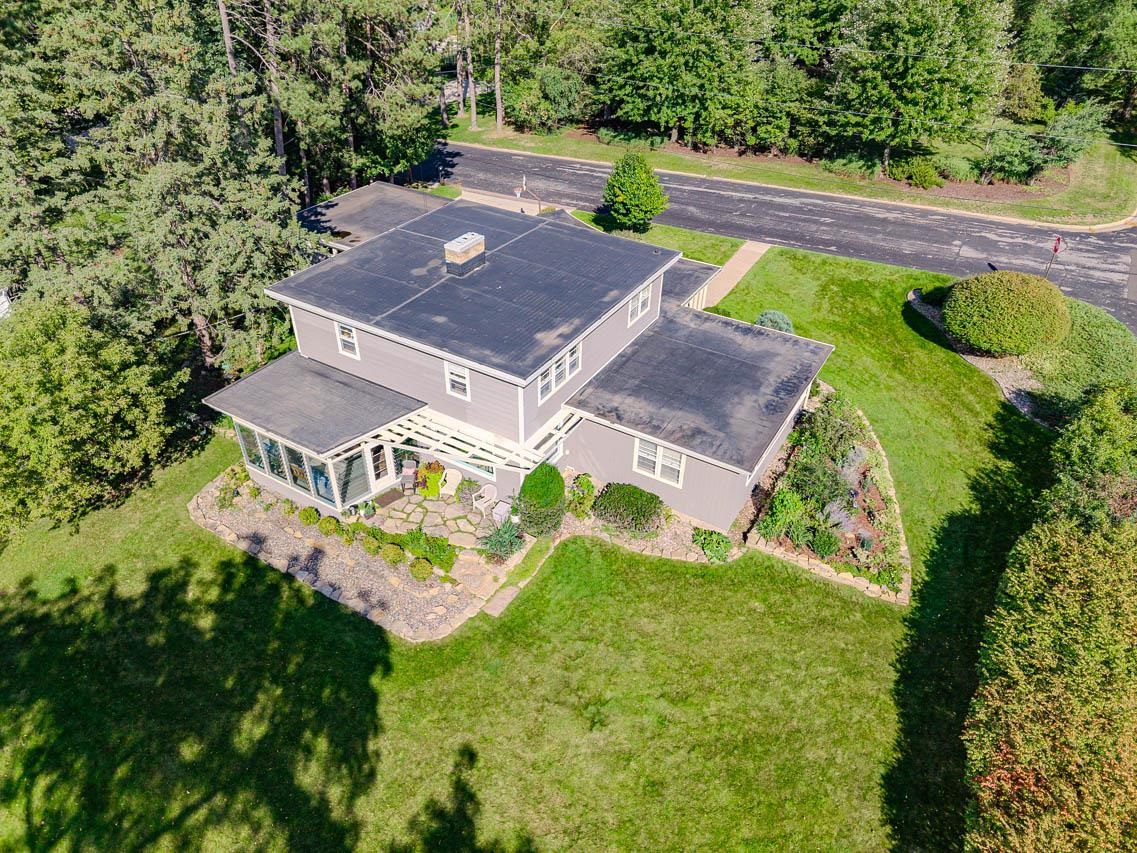
Rear of a tan two-story home with an enclosed porch and broad lawn.
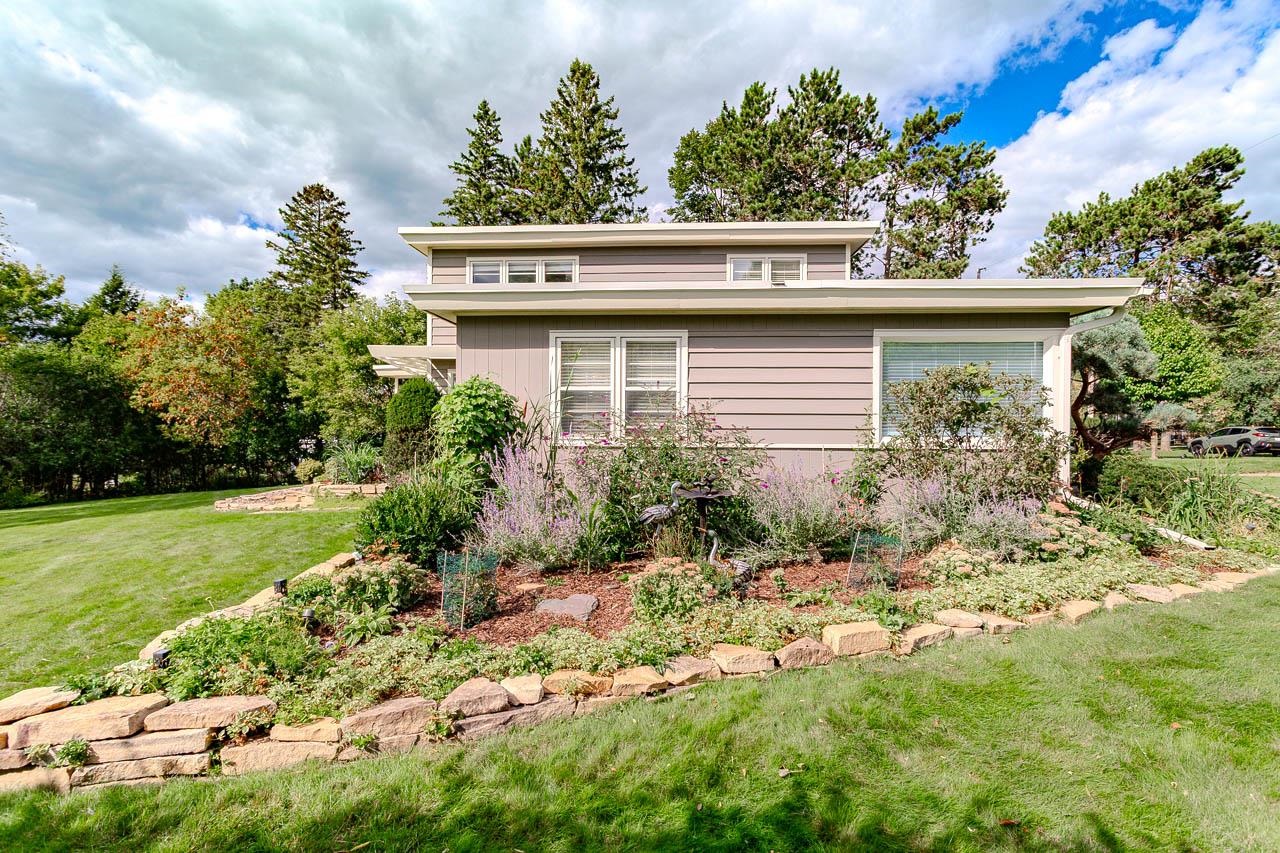
Taupe two-story house with a glass-enclosed sunroom and landscaped garden beds.
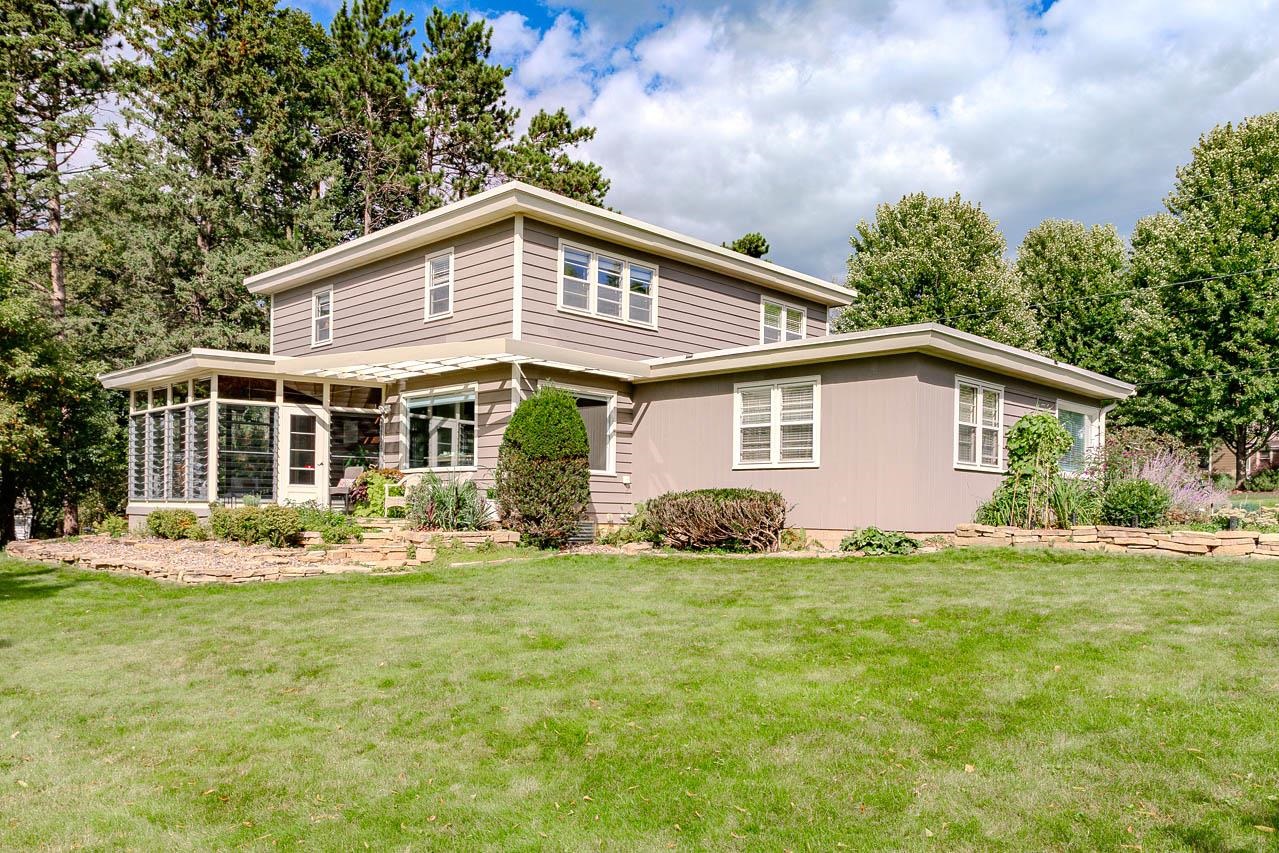
Two-story taupe house with a screened porch, garden beds, and a broad lawn.
Two-story home with a covered porch, landscaped garden beds, and a broad lawn.
Two-story taupe house behind a flowering garden bordered by a curved stone wall.
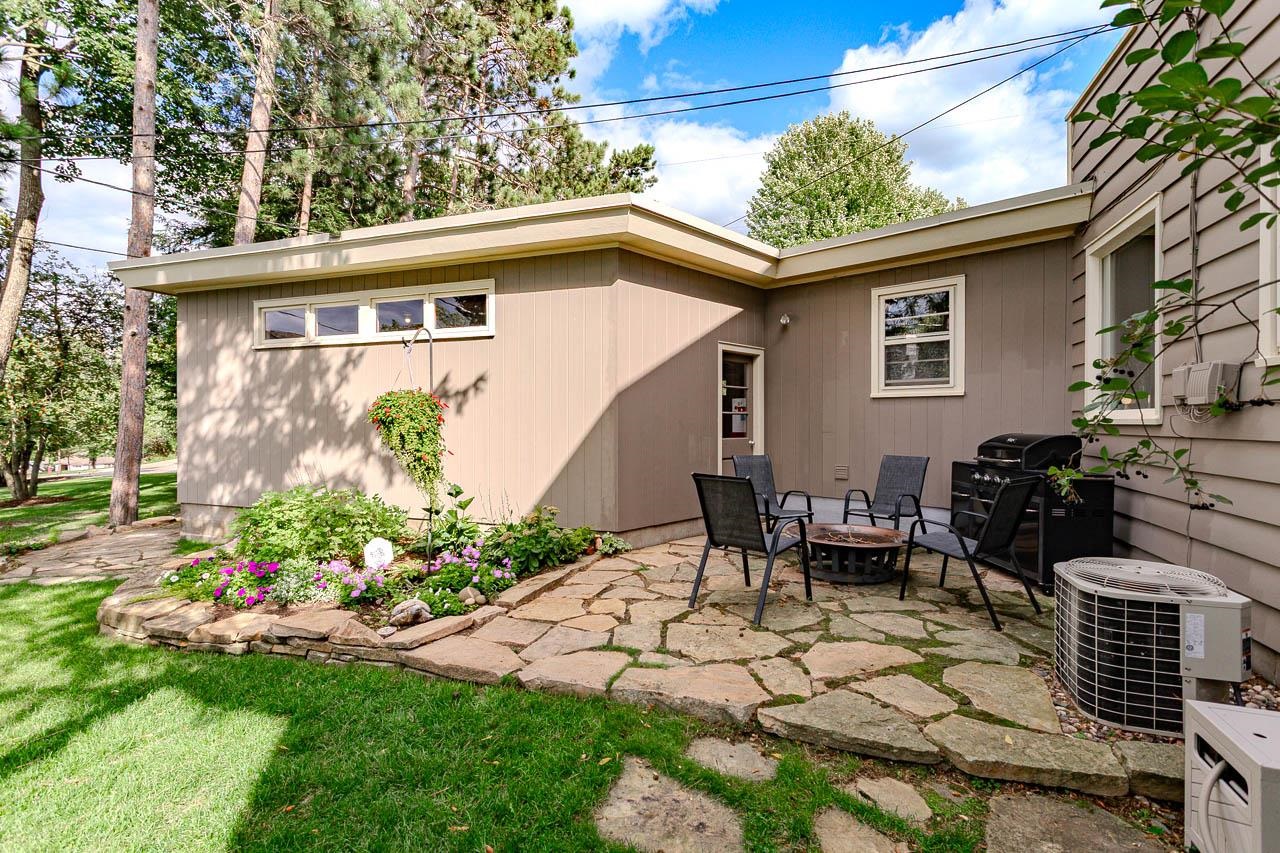
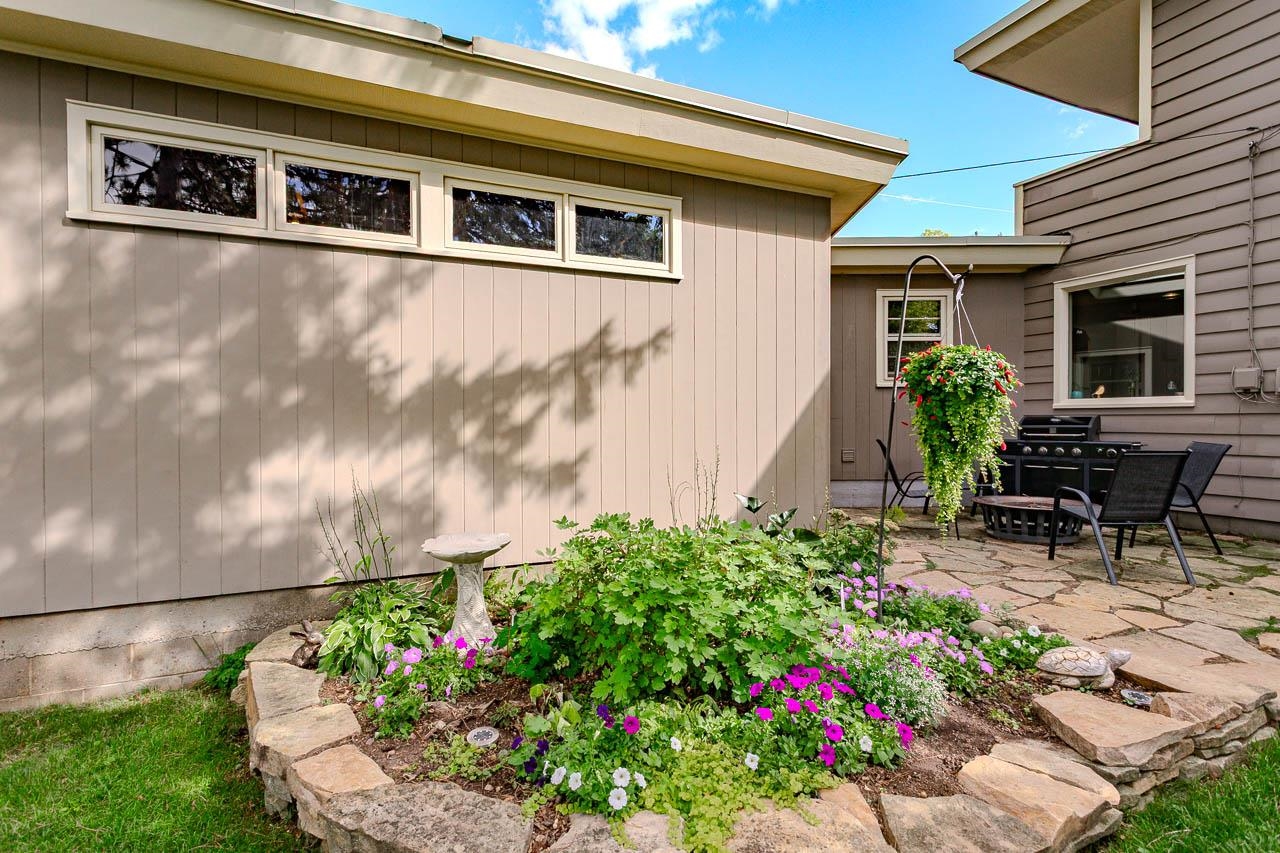
Home’s rear patio with stone paving, outdoor seating, grill, and flower garden.
Stone patio beside the home, bordered by a raised flower garden and outdoor seating.
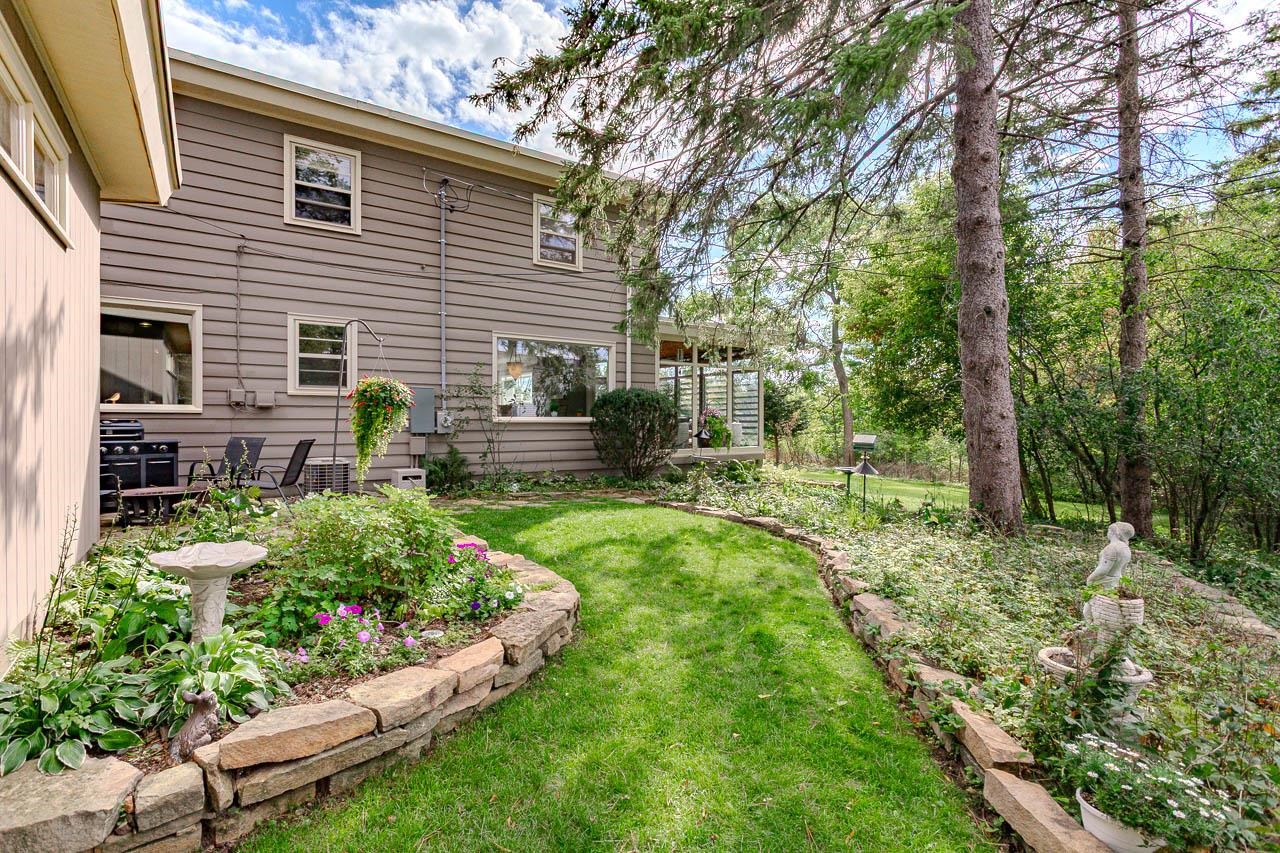
Backyard with a curved lawn, stone-edged flower beds, mature trees, and a grill beside the house.
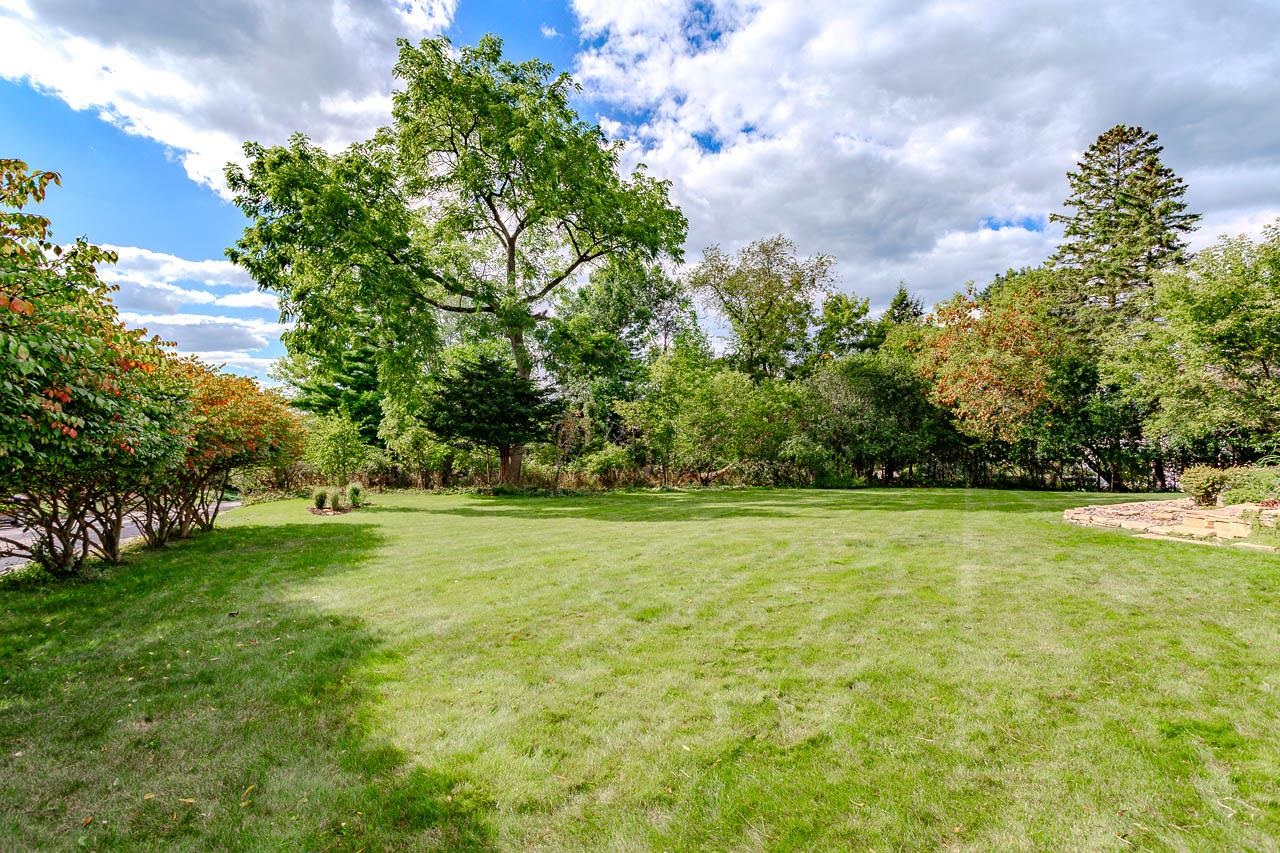
Broad backyard lawn bordered by mature trees and shrubs, with a small stone-edged garden bed.
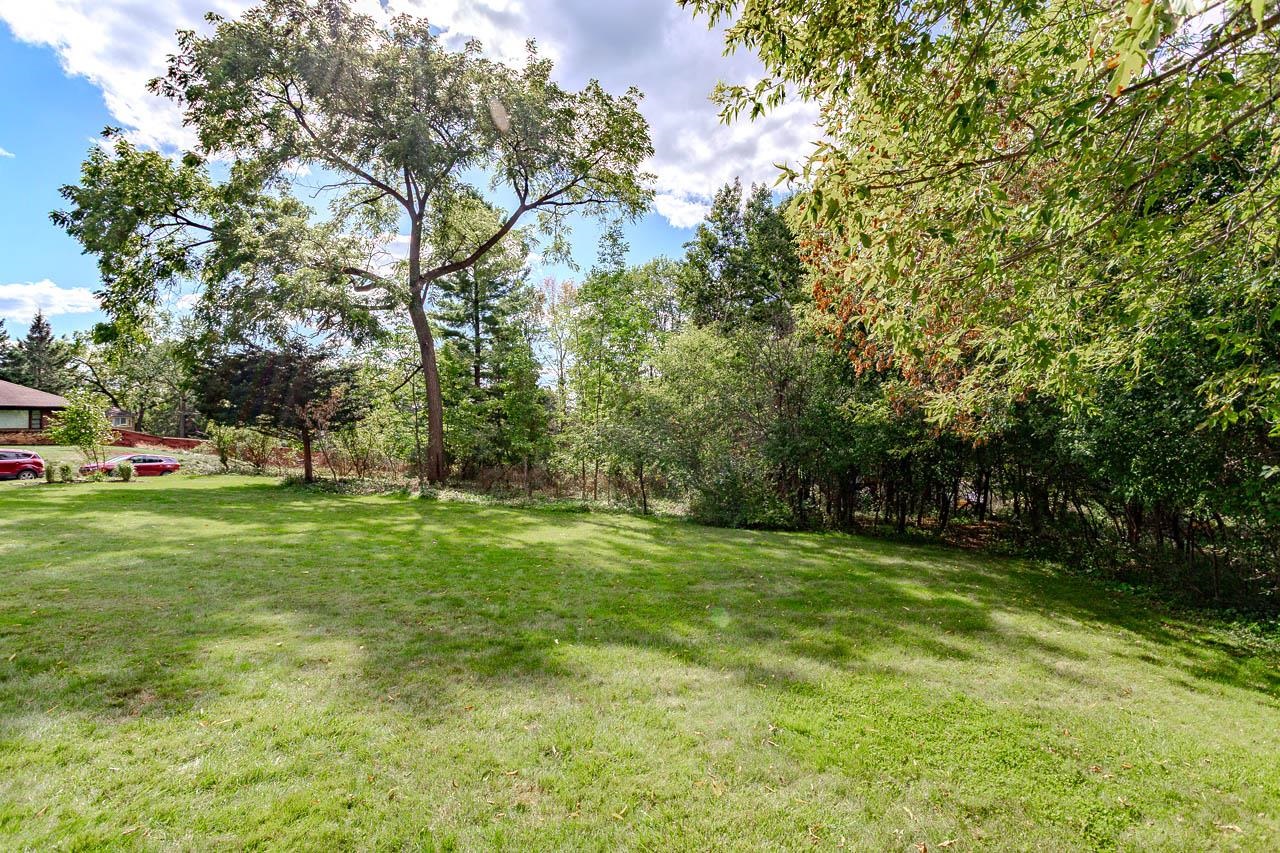
Grassy backyard bordered by mature trees and shrubs, with a neighboring home at the left.
Aerial view of a two-story home with a stone patio and broad green lawn.
Aerial view of a large home among mature trees, with a broad lawn and paved driveway.
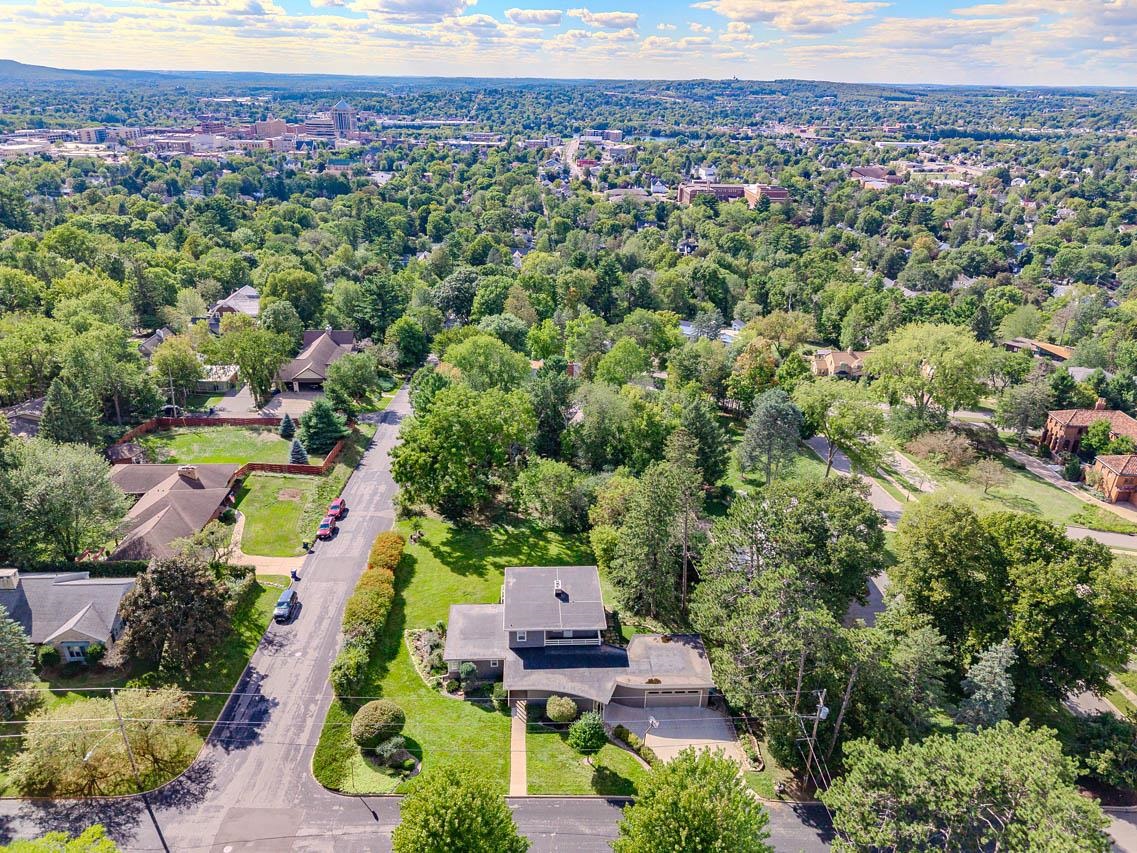
Aerial view of a Wausau home amid leafy residential streets, with the city visible in the distance.
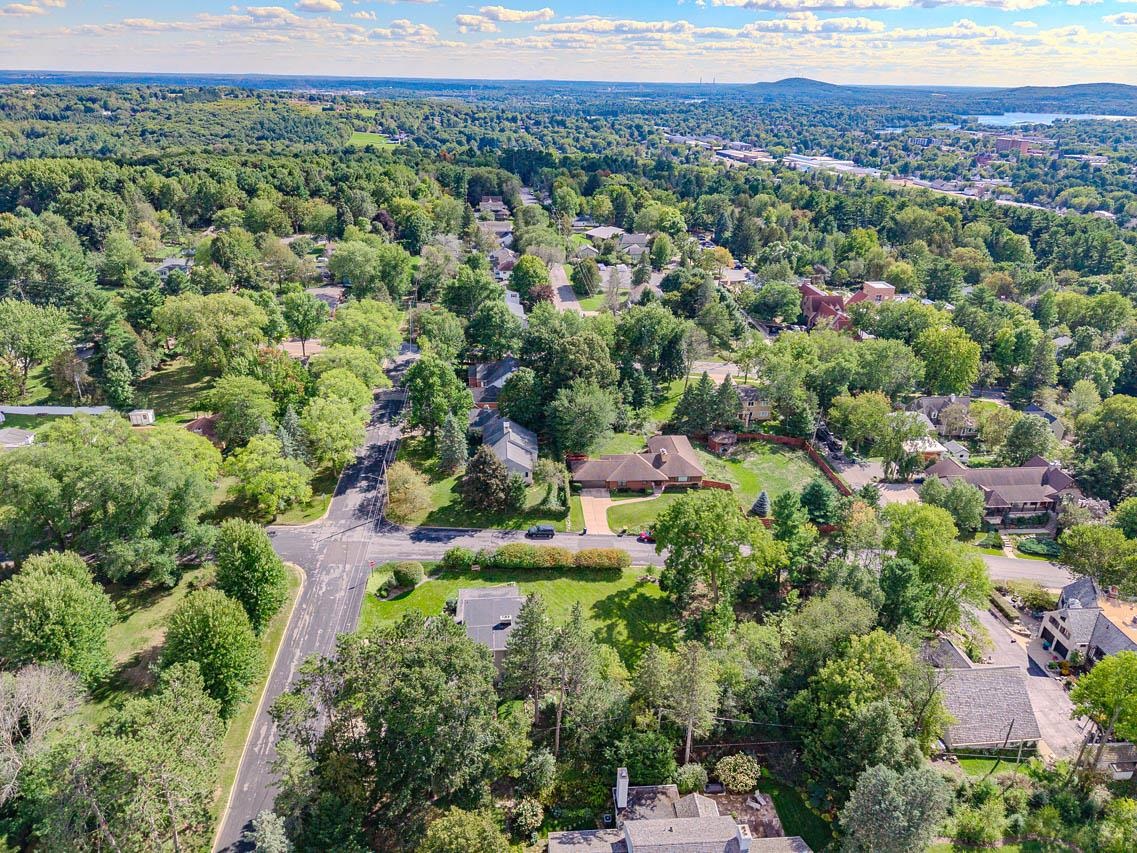
Aerial view of a tree-lined Wausau neighborhood with residential streets and homes.
VIEW PHOTOS
$579,900

910 N 13TH STREET

4 Beds 2 Baths 3,491 Sq.Ft. 0.56 Acres

Description

A rare opportunity to own one of Wausau's distinctive architectural treasures! This exceptional mid-century modern residence was designed by George Foster, an architect whose work contributed to the character of Wausau's Highland Park Historic District. Set among mature landscaping on an impressive 0.56-acre East Hill property, this remarkable home beautifully combines architectural history, special sophistication and modern comfort. From the moment you enter the home into the large foyer with its classic slate flooring, the home makes an unforgettable impression. Expansive windows invite natural light throughout the thoughtfully designed interior, while original architectural elements give each space a sense of warmth and distinction. The elegant living room is centered around a striking brick fireplace and built-in bookcases, flowing seamlessly into the formal dining area for effortless entertaining. A favorite space is the three-season room looking to the spacious backyard and featuring a wall of windows overlooking the lush, private grounds, stone patio areas and mature, beautiful gardens.

Share Property

Location

910 N 13TH STREET, Wausau, WI 54403

Status

Pending
Joleta Wesbrock

Joleta Wesbrock

TITLE

Realtor®

Property Amenities

Interior
Laundry room Main Level Utility
Fireplace Yes, Gas/Gas Log
Appliances Refrigerator, Range, Dishwasher, Microwave, Disposal, Oven/Range-Electric, Natural Gas
Flooring Carpet, Vinyl, Tile, Wood
Total Bedrooms: 4
Full Bathrooms: 2
Other Interior Features Ceiling Fan(s), Smoke Detector, G Door Opener, Window Treatments, Sunroom, High Speed Internet, Carbon Monoxide Detector, Foyer Entry, Pantry
Area & Lot
Lot Area 0.56 Acres
Living area 3,491 Sq.Ft.
MLS® ID 22604558
Year Built 1950
Middle School N
Architecture Styles Two Story
Type Residential
Status Pending
Exterior
Stories 2
Air conditioning Central
Heat type Forced Air
Green Feature Not Applicable
Disability Features First Floor Bedroom, First Floor Full Bath, Level Lot, Not Applicable
Garage Space 2.0
Sewer City
Other Exterior Features Patio, Porch, Patio-Stone, Wood
Parking Attached
Roof Rubber/Membrane
Utilities Pb Sewer/Pb Water
Finance
Sales Price $579,900
Aerial view of a gray house with an attached garage, broad driveway, landscaped lawn, and mature trees.

Schedule a Showing

I would love to show you my beautiful property. Please select your preferred date and time below. I will be in touch shortly to confirm your appointment.

Schedule a Showing

I would love to show you my beautiful property. Please select your preferred date and time below. I will be in touch shortly to confirm your appointment.
Thank you for your interest in 910 N 13TH STREET, Wausau, WI 54403. We are reviewing your request and will be in touch shortly!
link

Mortgage Calculator

Estimate your monthly mortgage payment, including the principal and interest, property taxes, and HOA. Adjust the values to generate a more accurate rate.
All estimates are provided for informational purposes only. Actual amounts may vary.
$0,000 Your Payment 20 15 65
$0,000 Your Payment

Wausau WI

A lively blend of culture, cuisine, and outdoor beauty tucked into the heart of Wisconsin. Offers lots of History and lots of new expansion!

Work With Joleta

I offer the highest level of knowledge, service and integrity. I care deeply about my clients and customers. Their real estate needs are my #1 priority and my goal is to exceed your expectations and be your realtor for life.