Leave a Message

Thank you for your message. We will be in touch with you shortly.

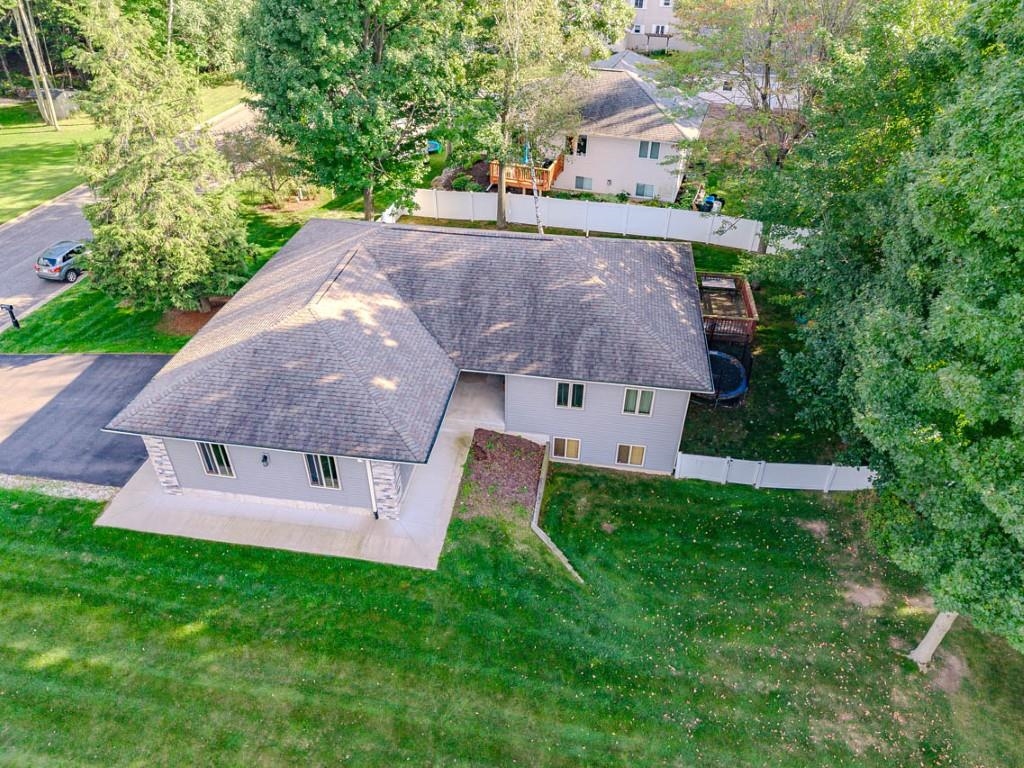
Gray home with stone accents and a covered entry, set behind a broad lawn and mature trees.
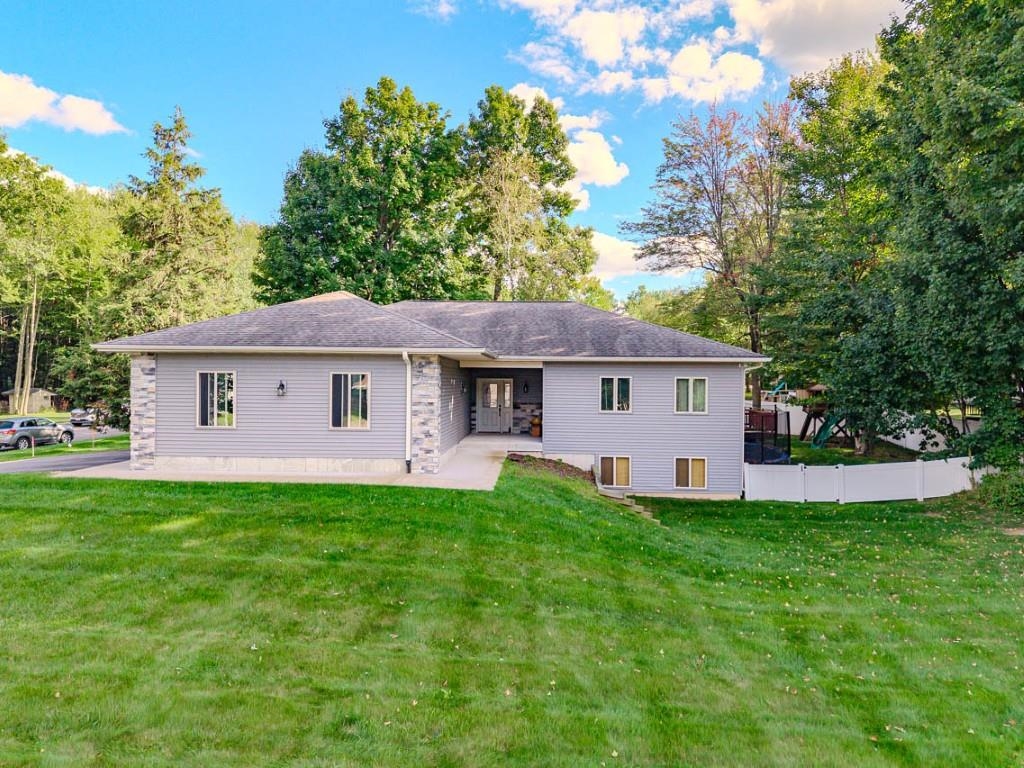
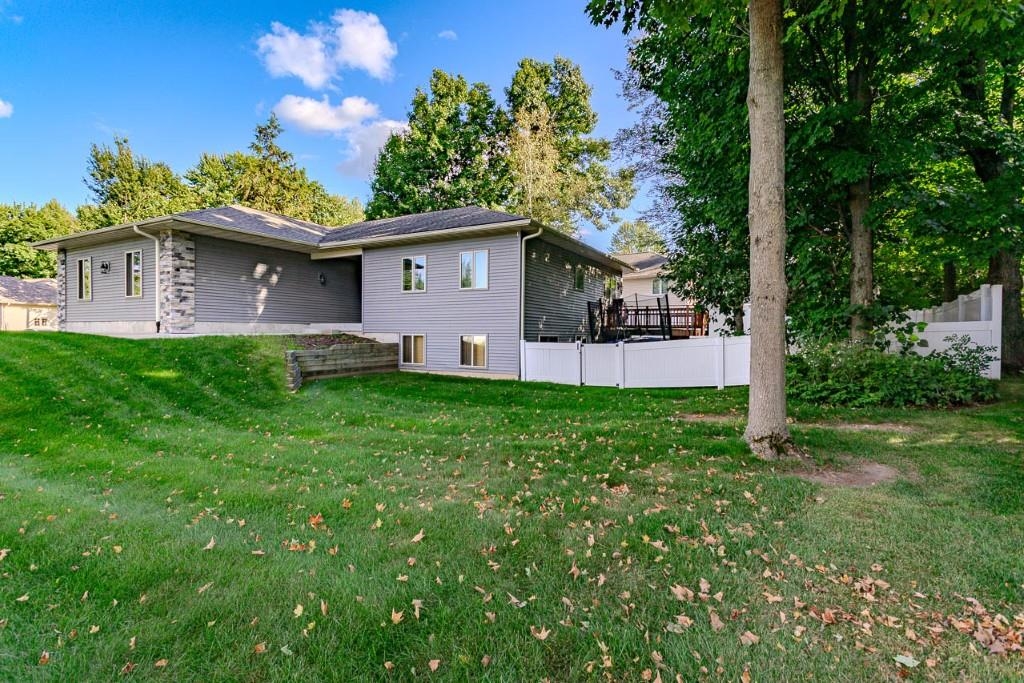
Gray split-level home with stone accents, a broad lawn, and a fenced patio.
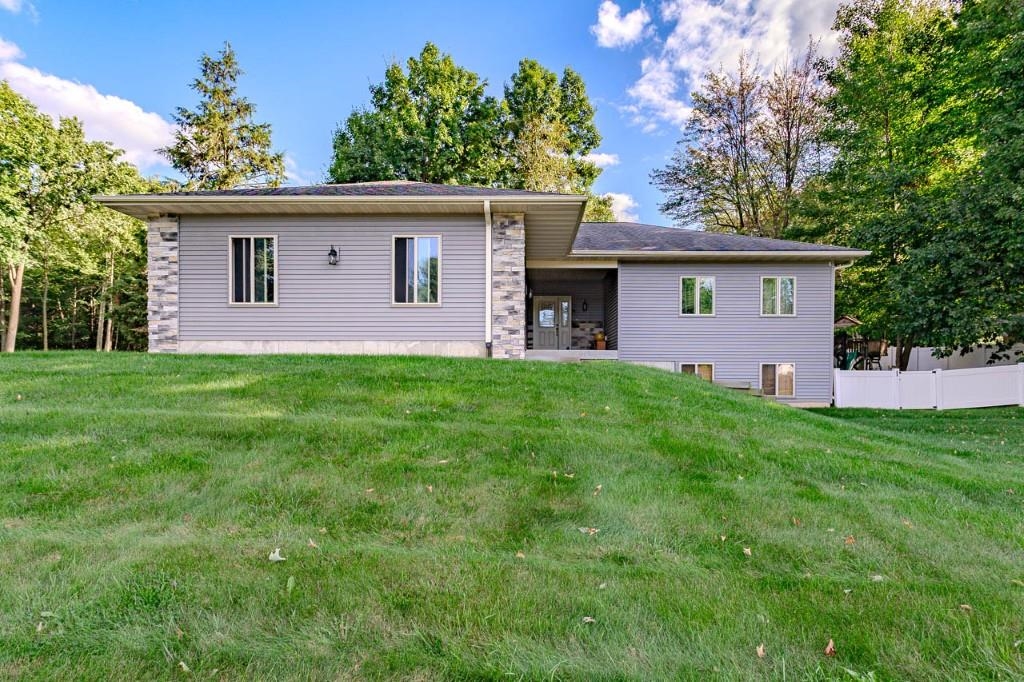
Gray-sided home above a sloping lawn, with a stone accent column and raised lower-level windows.
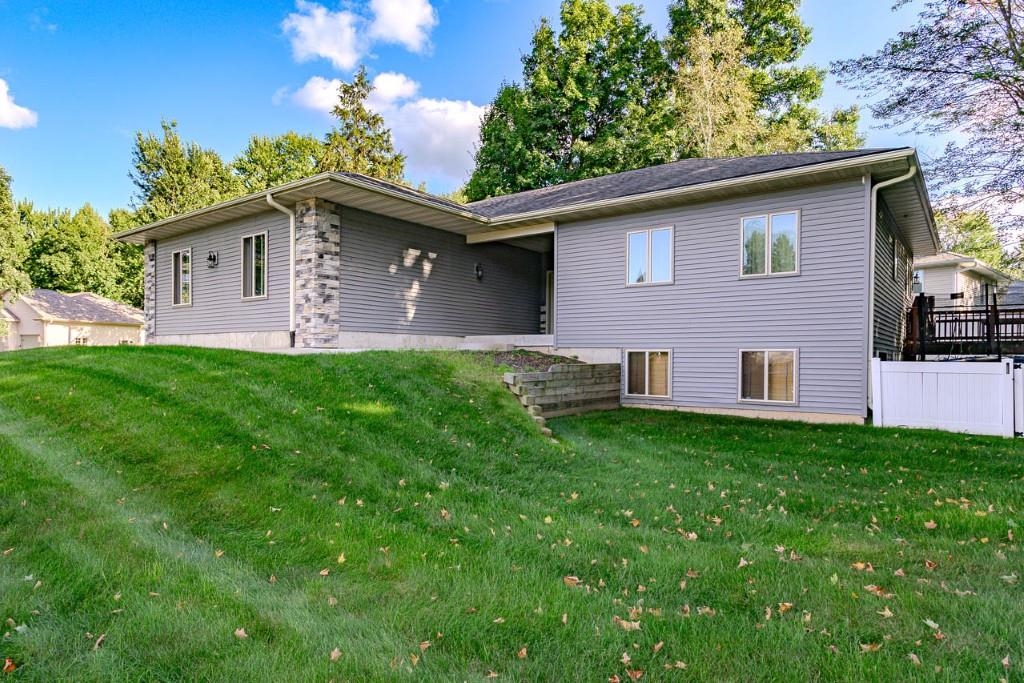
Gray-sided home with a raised deck, white privacy fence, and lawn beneath mature trees.
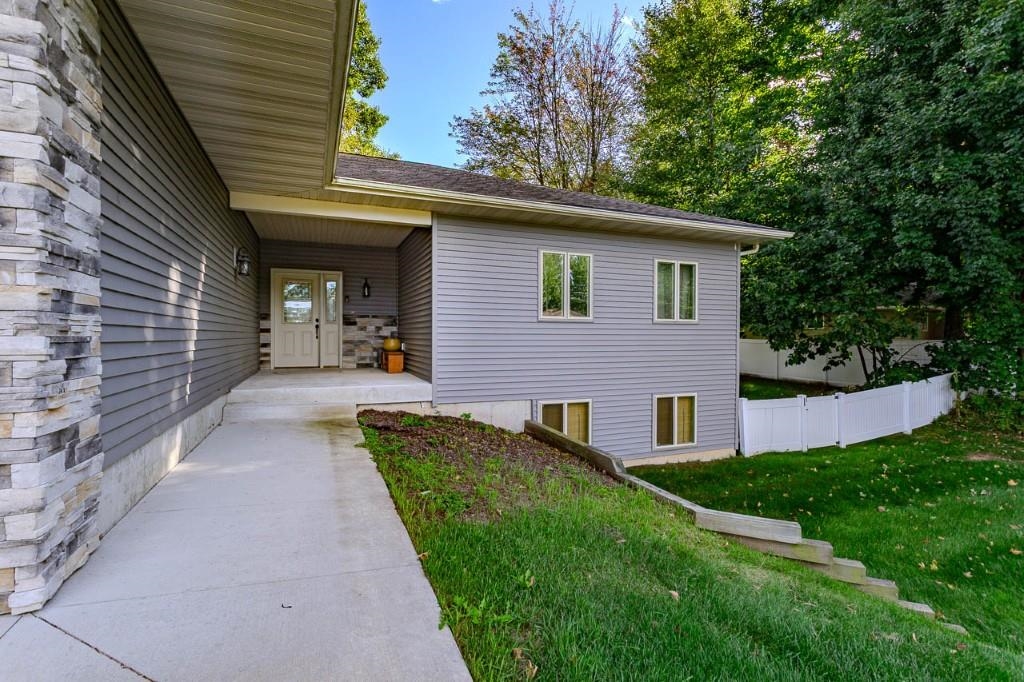
Gray-sided house with stone-accented entry, concrete walkway, and fenced lawn.
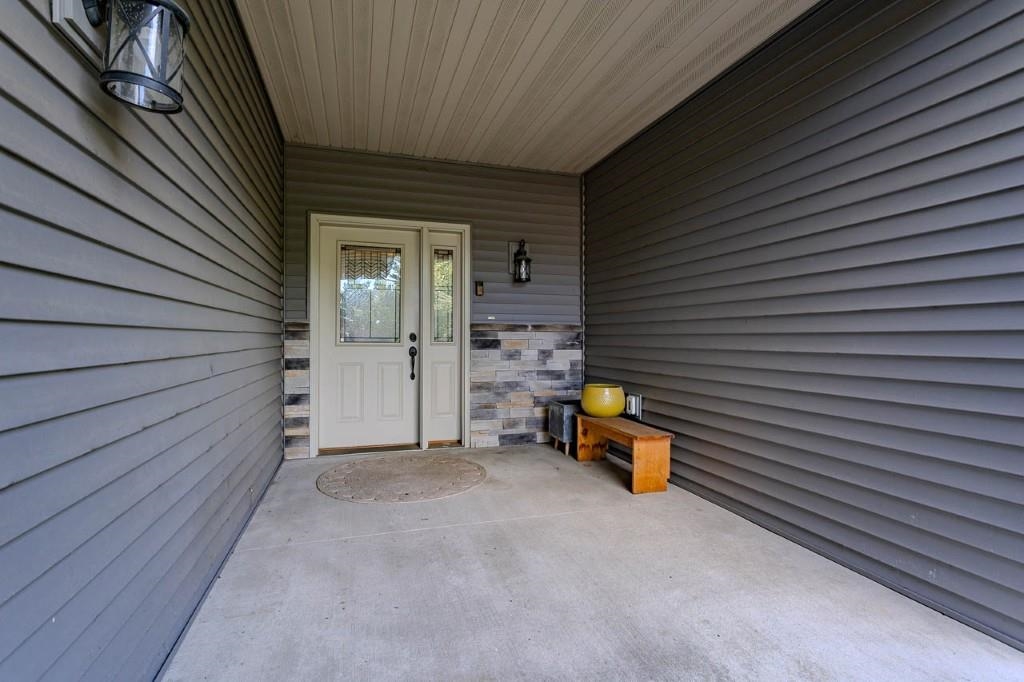
Covered front porch with a white door, gray siding, stone accents, and a wooden bench with a yellow planter.
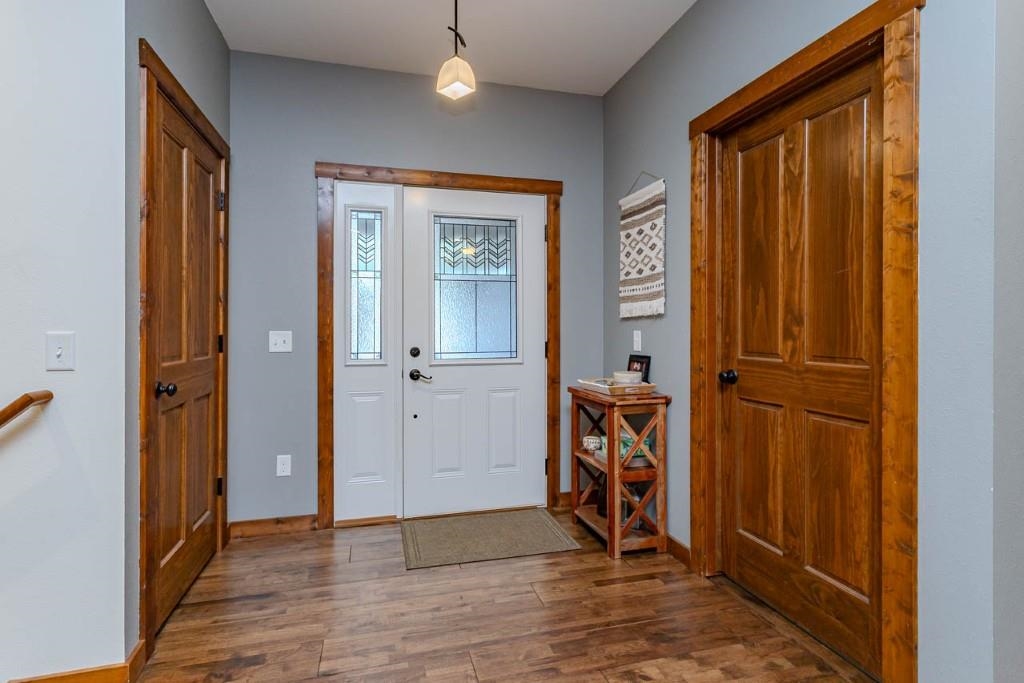
Entryway with a white glass-paneled front door, rich wood trim, and hardwood flooring.
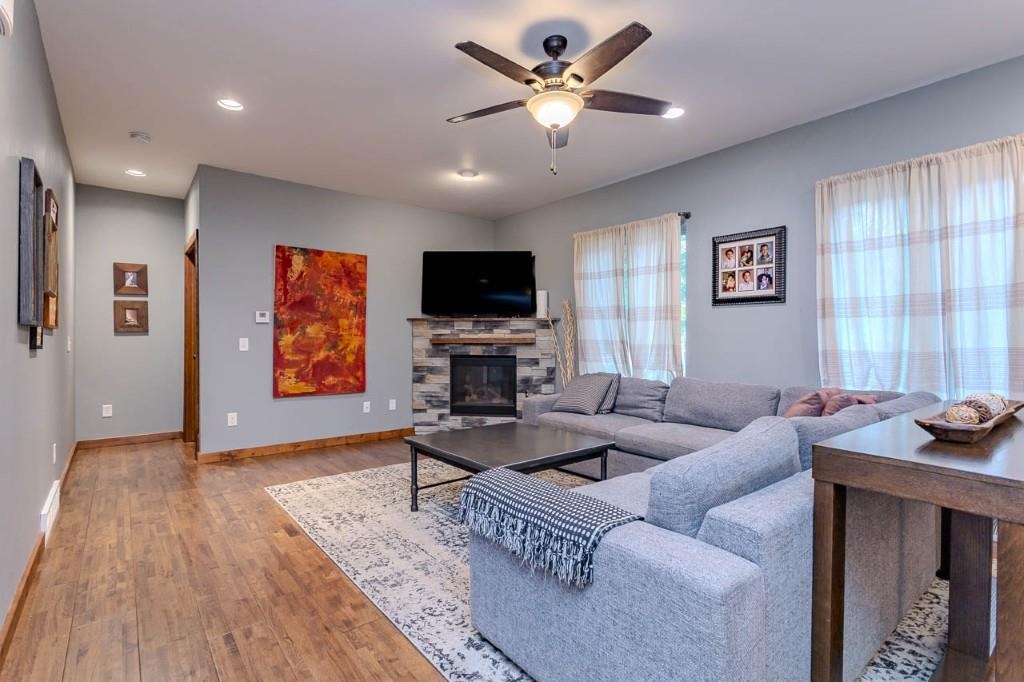
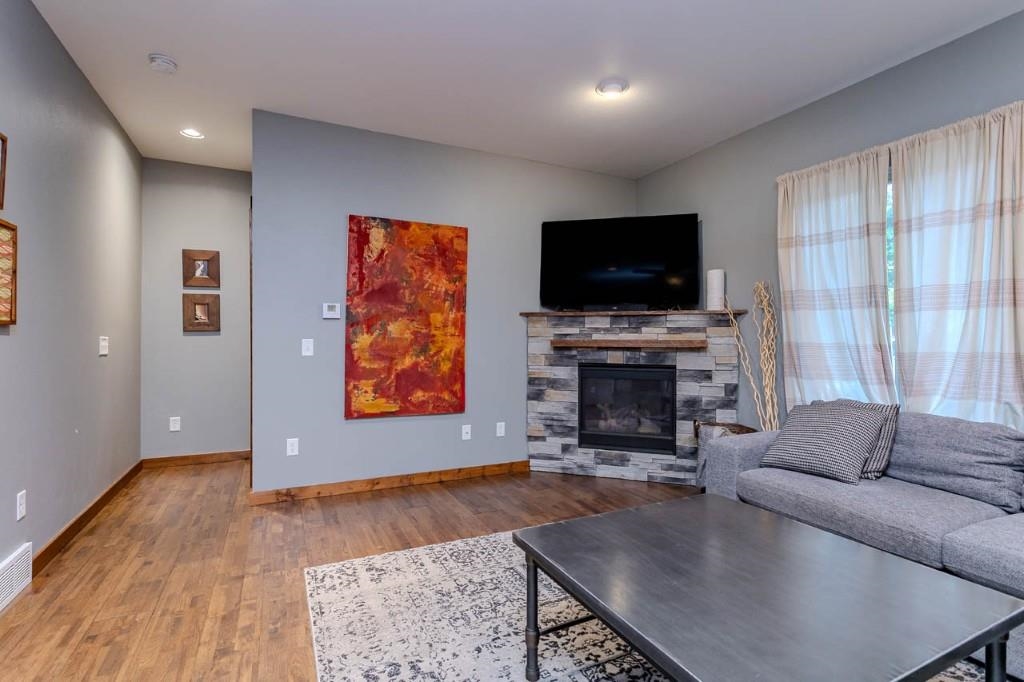
Living room with a gray sectional, stone fireplace, and large curtained windows.
Living room with a stone fireplace, gray sectional sofa, and colorful wall art.
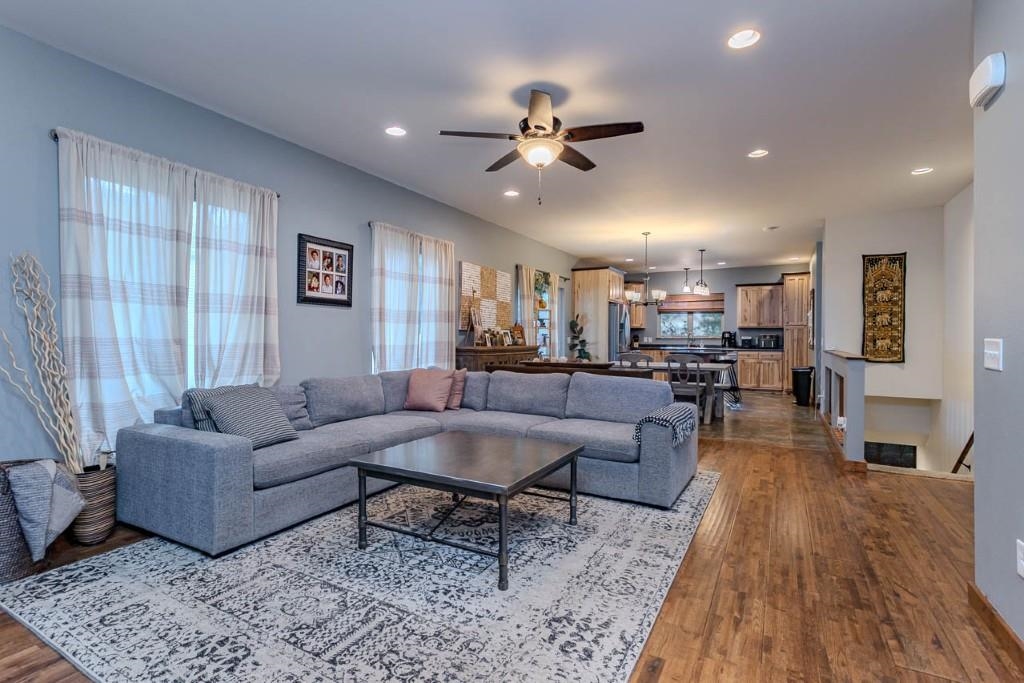
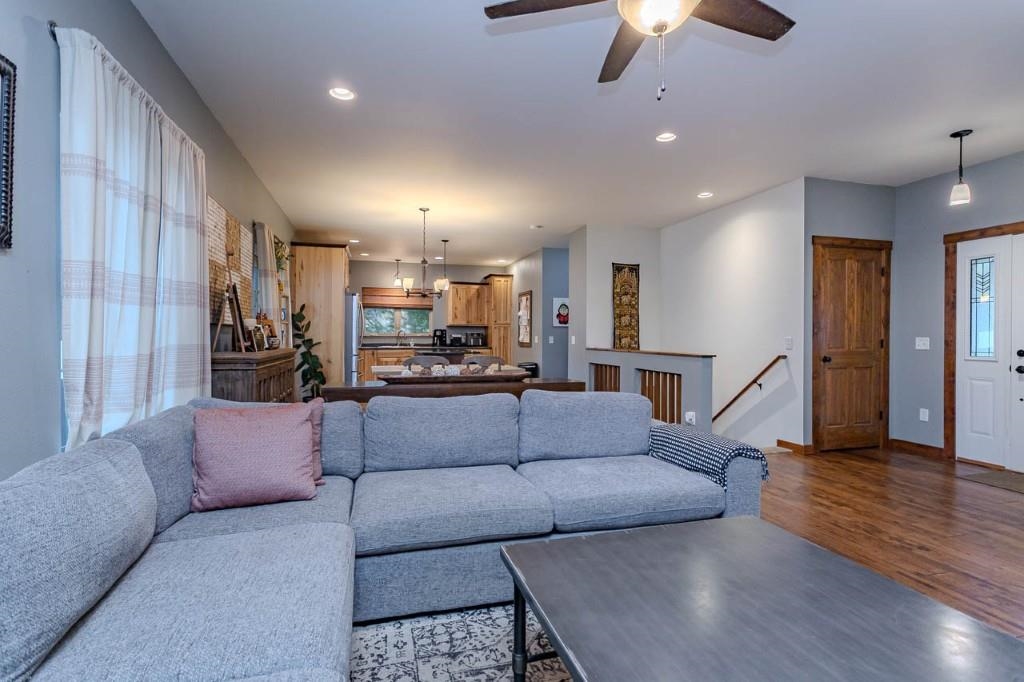
Living room with a gray sectional, patterned rug, hardwood floors, and an open view into the kitchen.
Living room with a large gray sectional opening onto a dining area and kitchen.
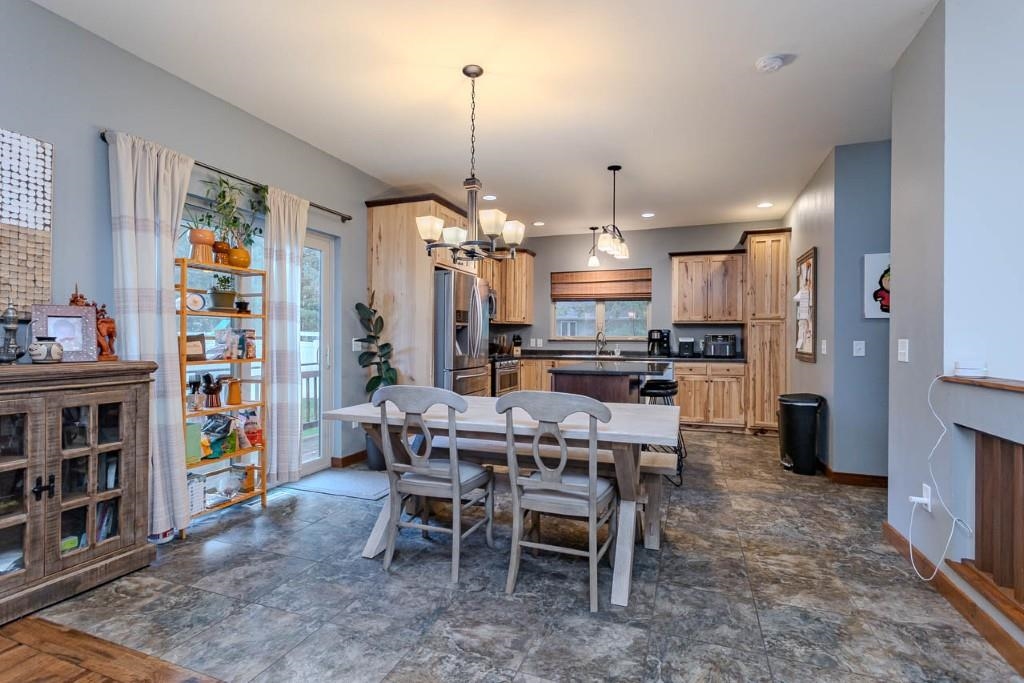
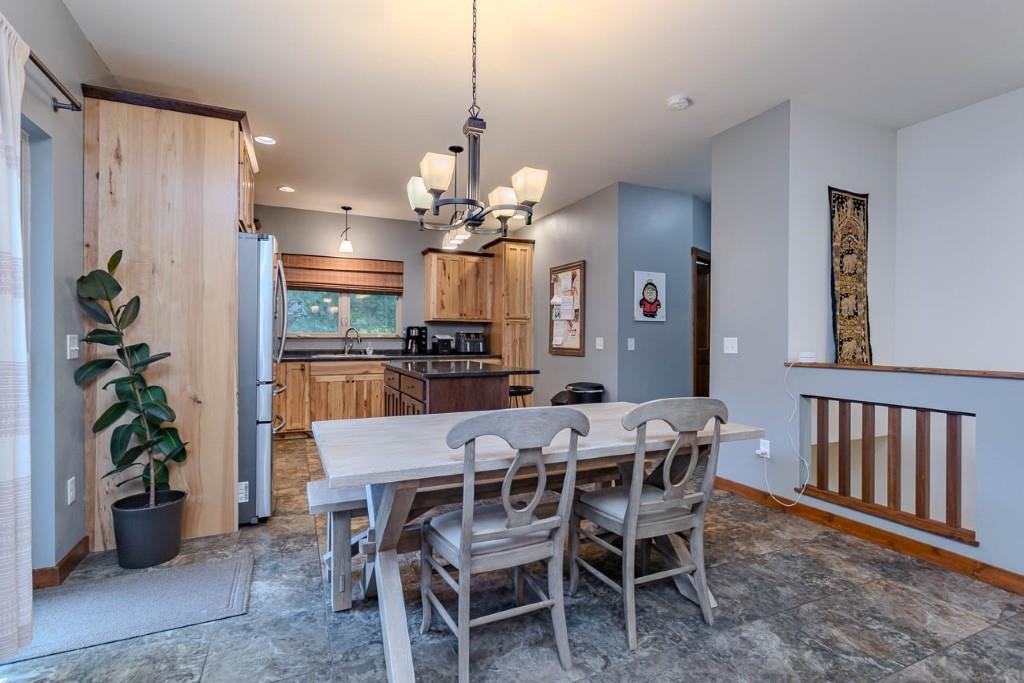
Dining area with a wood table beside an open kitchen with light wood cabinets and a central island.
Dining area with a light wood table and chairs beside the kitchen.
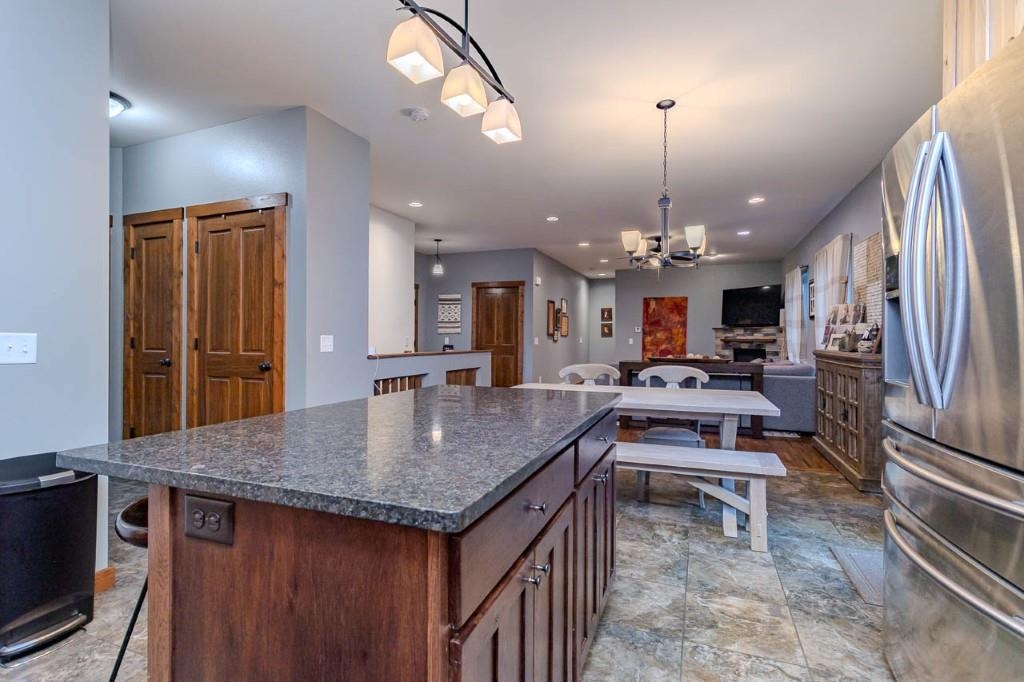
Kitchen with a large granite island, wood cabinets, and an open dining and living area.
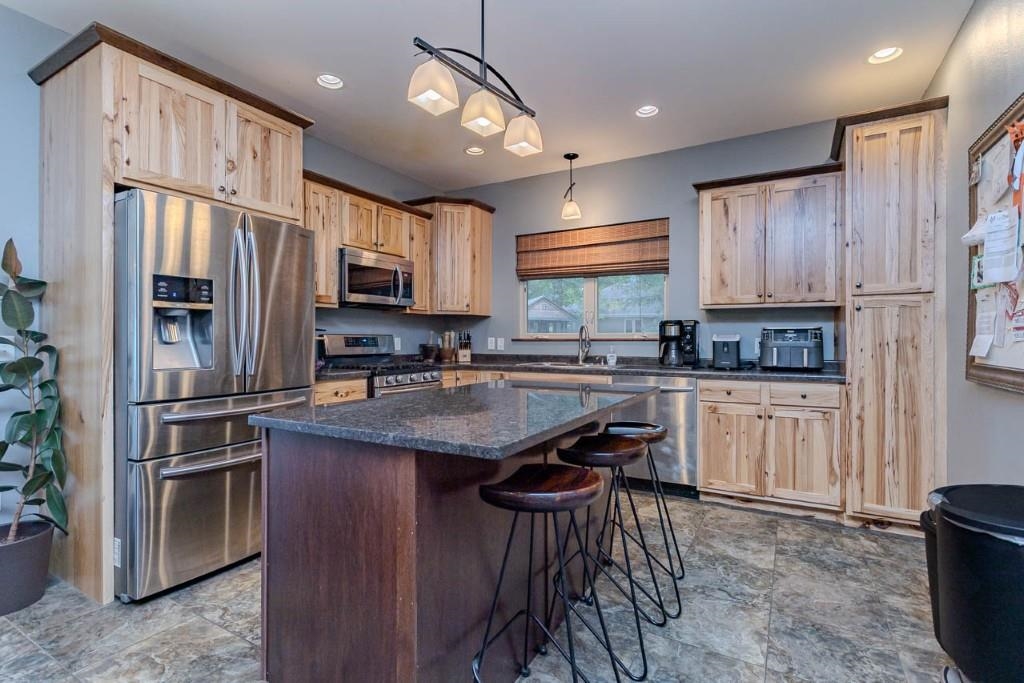
Kitchen with light wood cabinets, stainless steel appliances, and a dark stone island with bar stools.
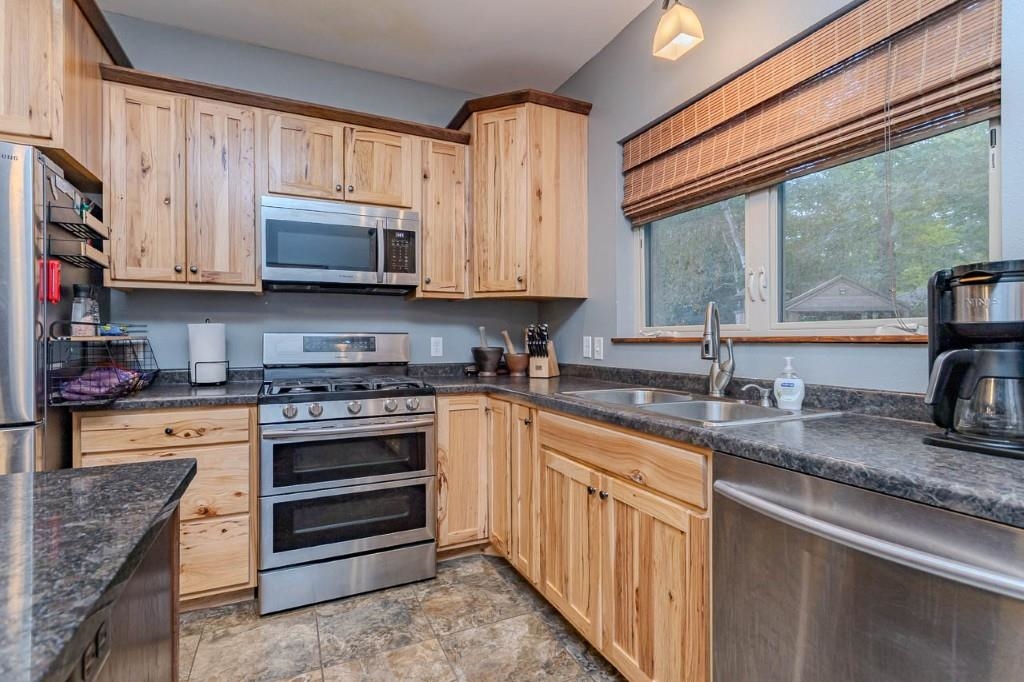
Kitchen with natural-wood cabinets, dark countertops, and a double sink beneath a wide window.
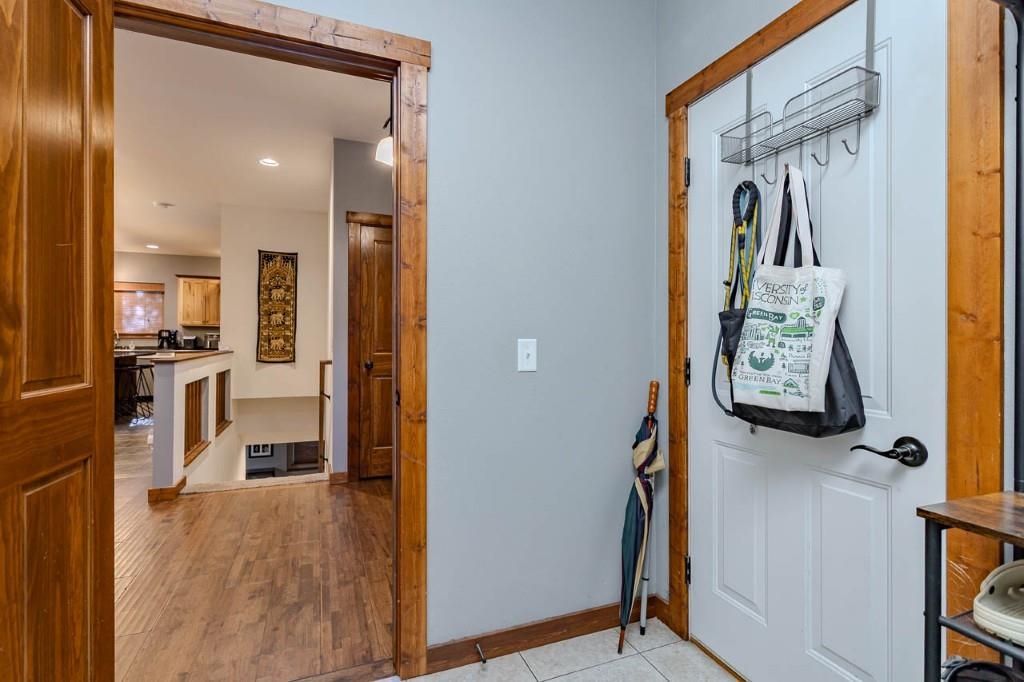
Entryway with a white door, wall hooks holding bags, and a view toward the kitchen.
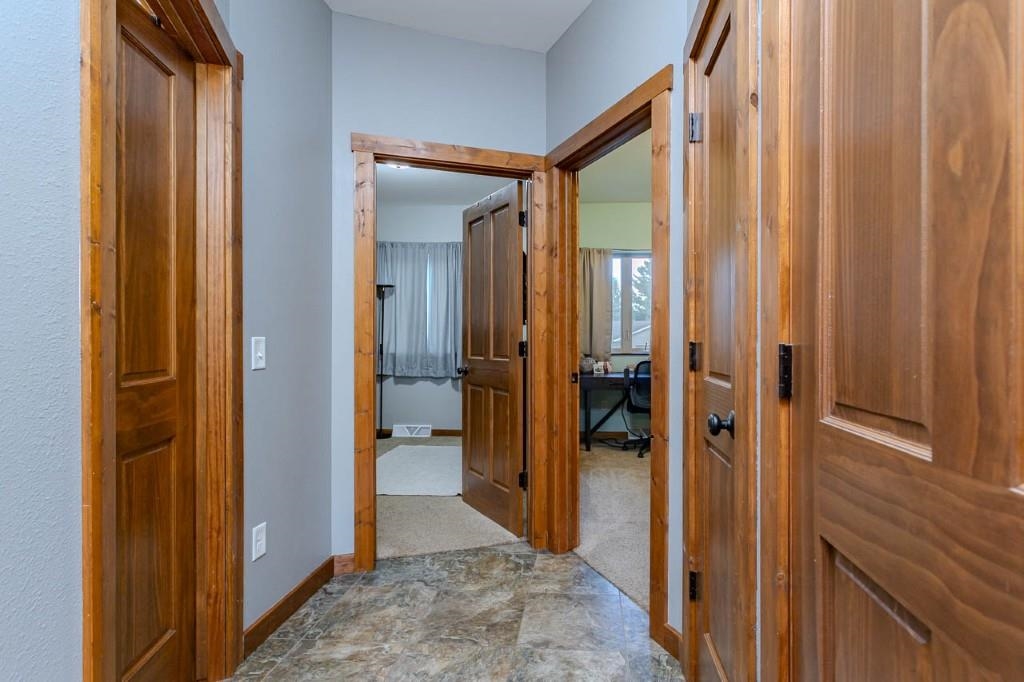
Hallway with wood-paneled doors, marbled tile flooring, and open doorways to carpeted rooms.
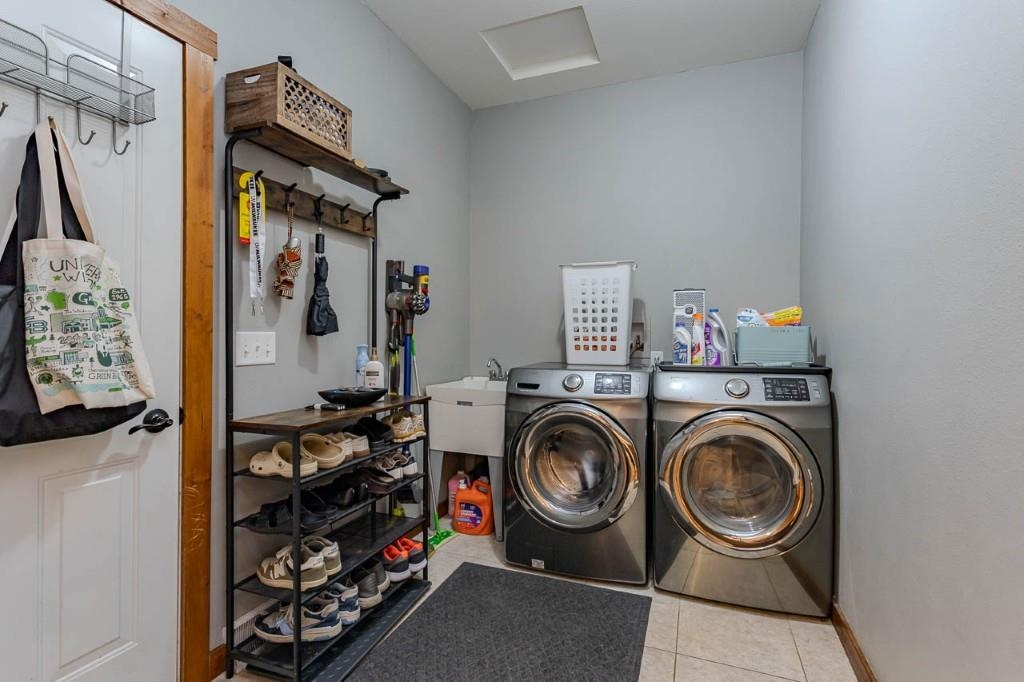
Laundry room with front-loading washer and dryer, utility sink, and shoe storage.
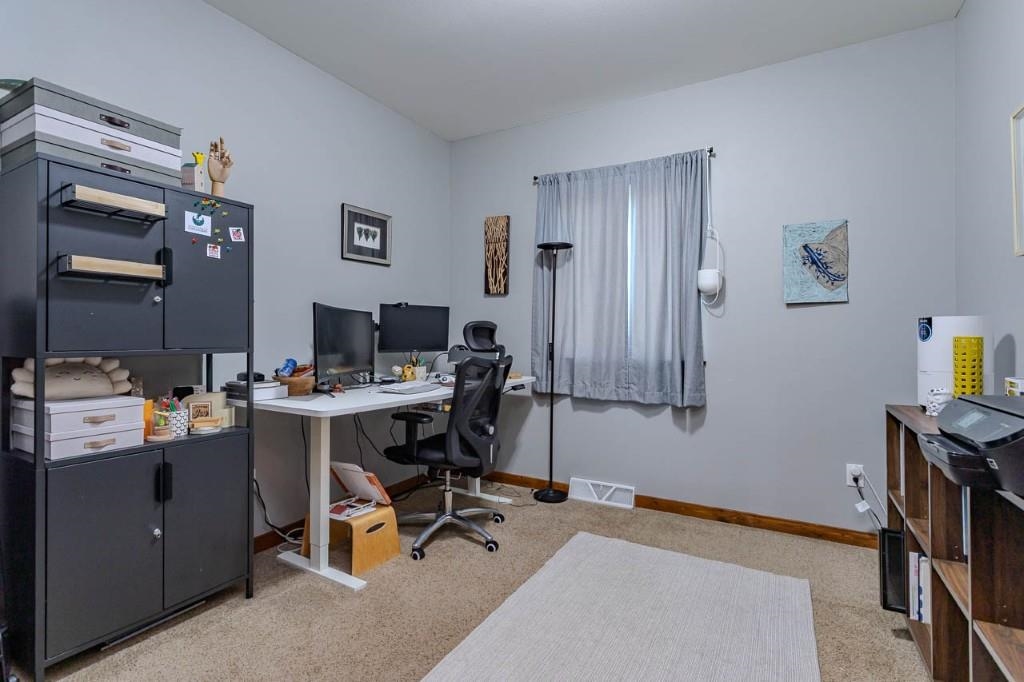
Home office with a dual-monitor desk, black chair, tall storage cabinets, and curtained window.
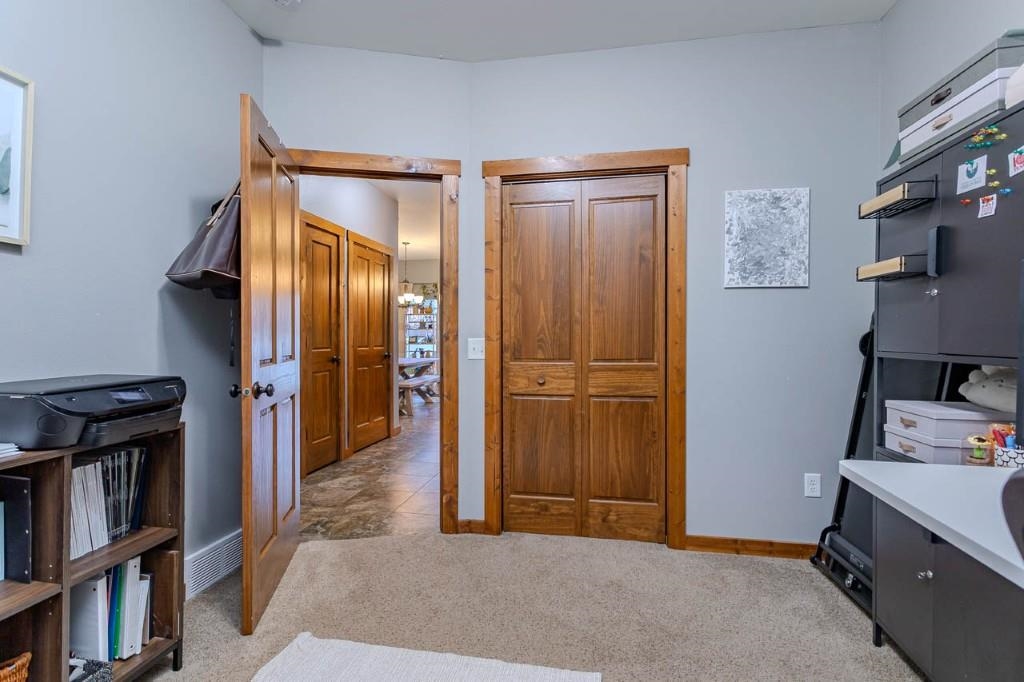
Home office with beige carpet, wood-trimmed doors, and a built-in closet.
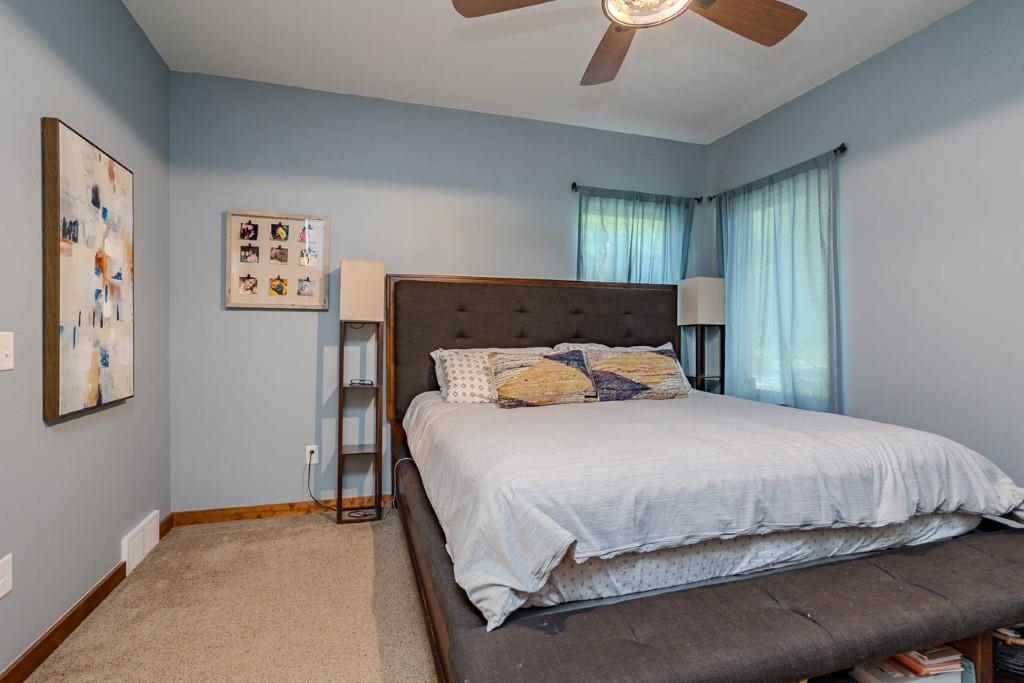
Bedroom with a large bed, dark tufted headboard, blue-gray walls, and sheer blue curtains.
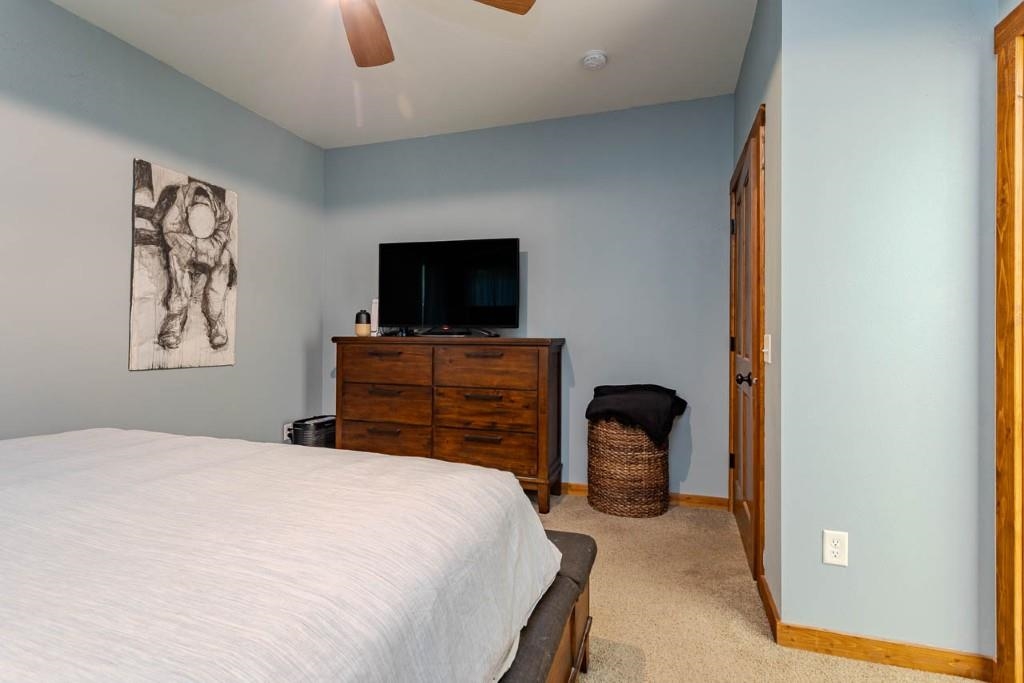
Bedroom with white bedding, a wooden dresser and television, and pale blue walls.
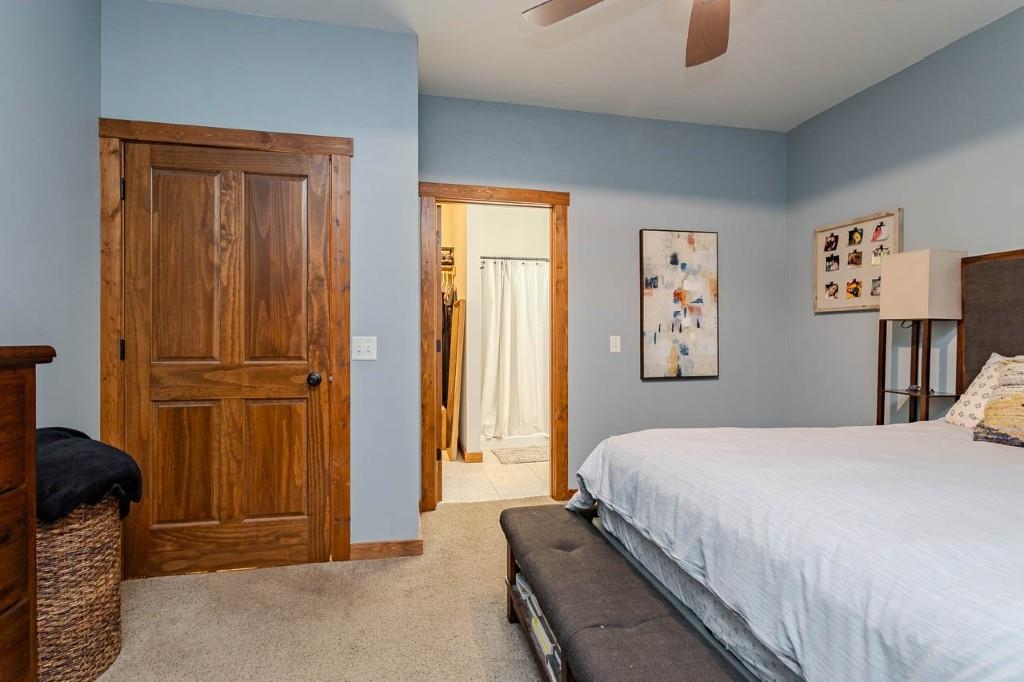
Bedroom with a large bed, upholstered bench, and wooden paneled door beside an open doorway.
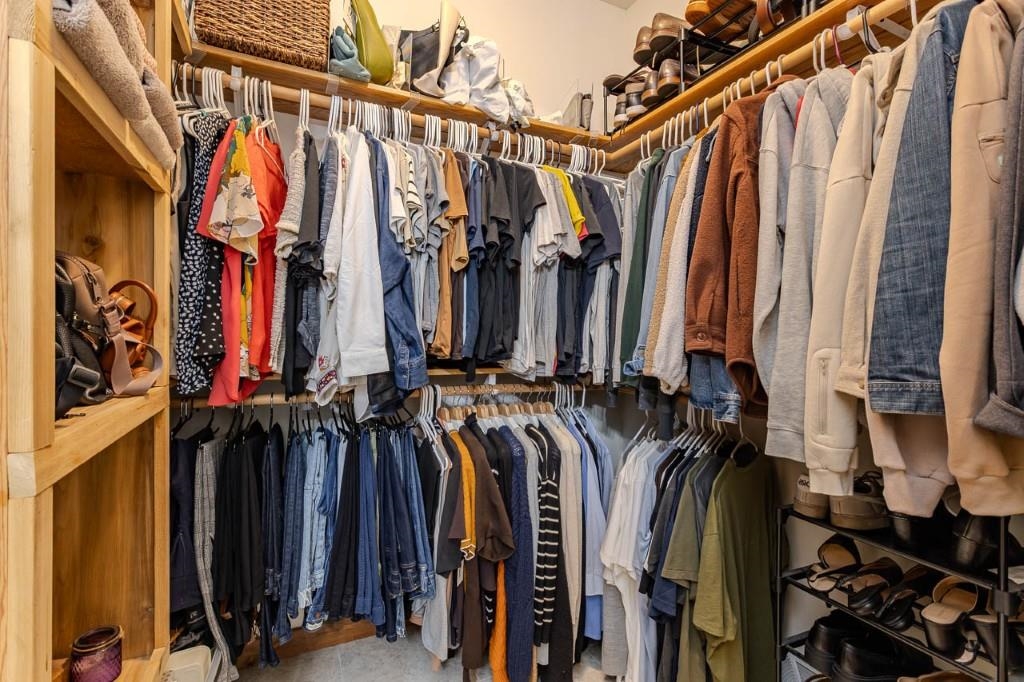
Walk-in closet with extensive hanging storage, wooden shelves, and shoe racks.
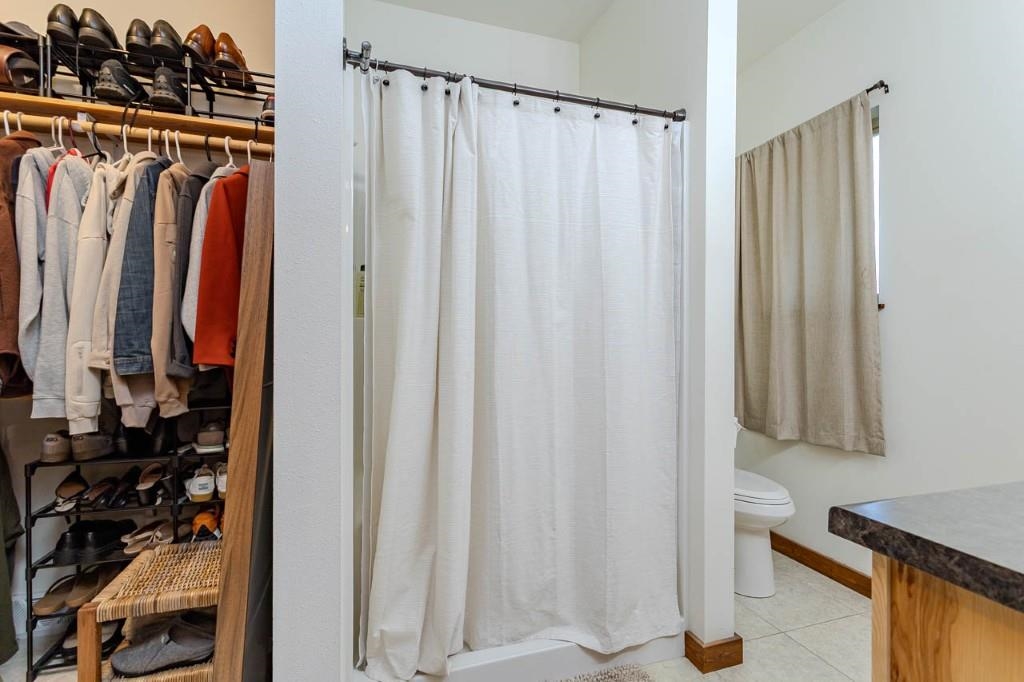
Bathroom with a curtained tub-shower beside an open closet filled with clothes and shoes.
Bathroom with a wood vanity and open closet showing hanging clothes.
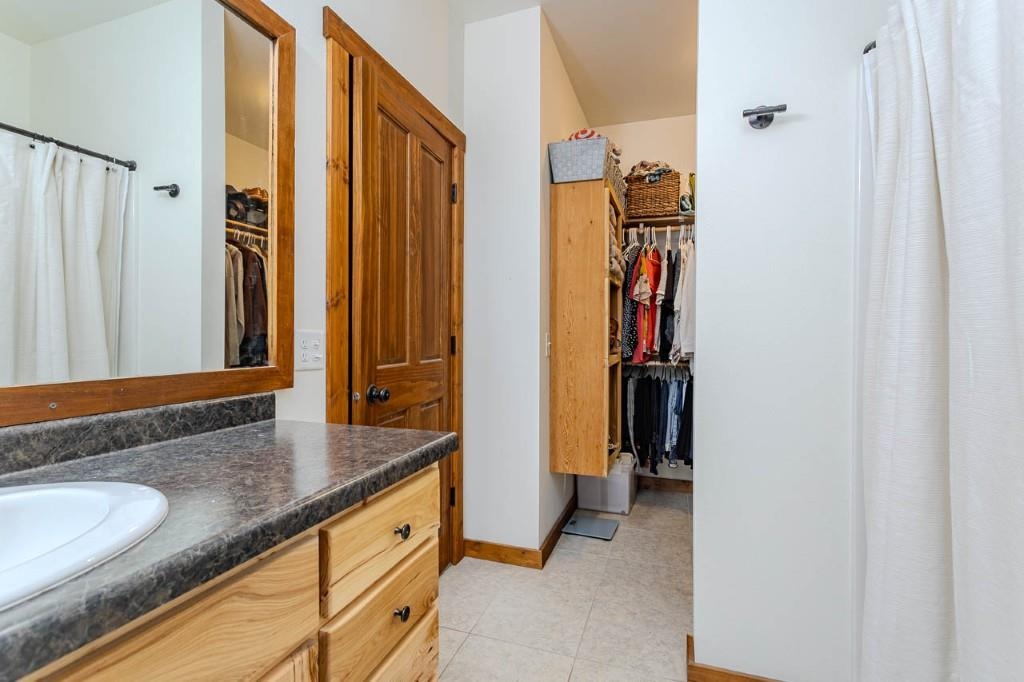
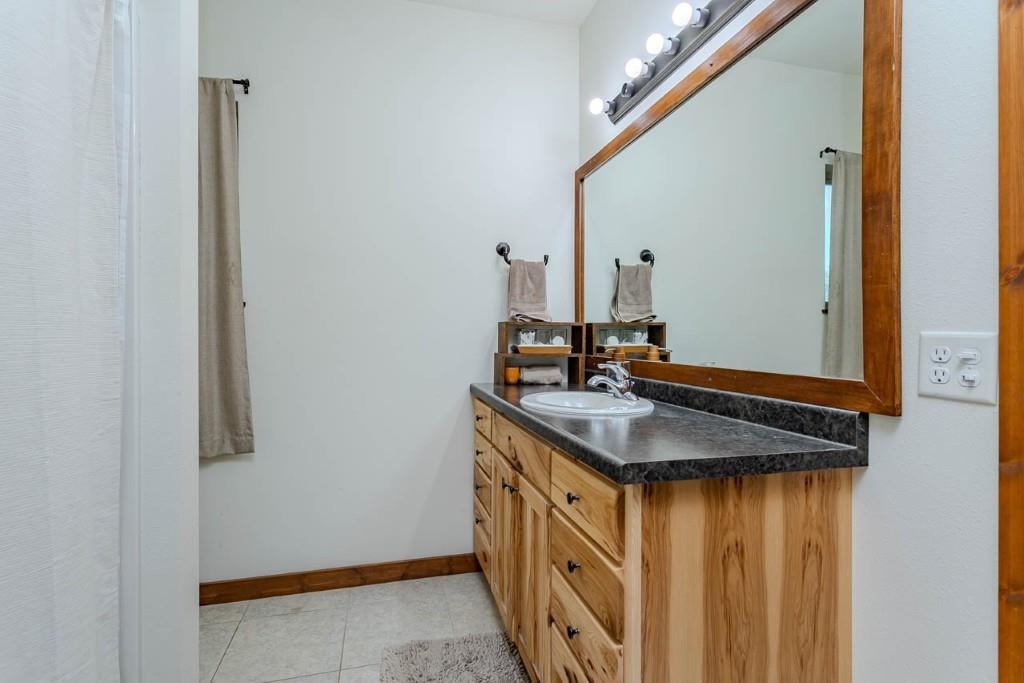
Bathroom with a wood vanity, dark countertop, and large framed mirror.
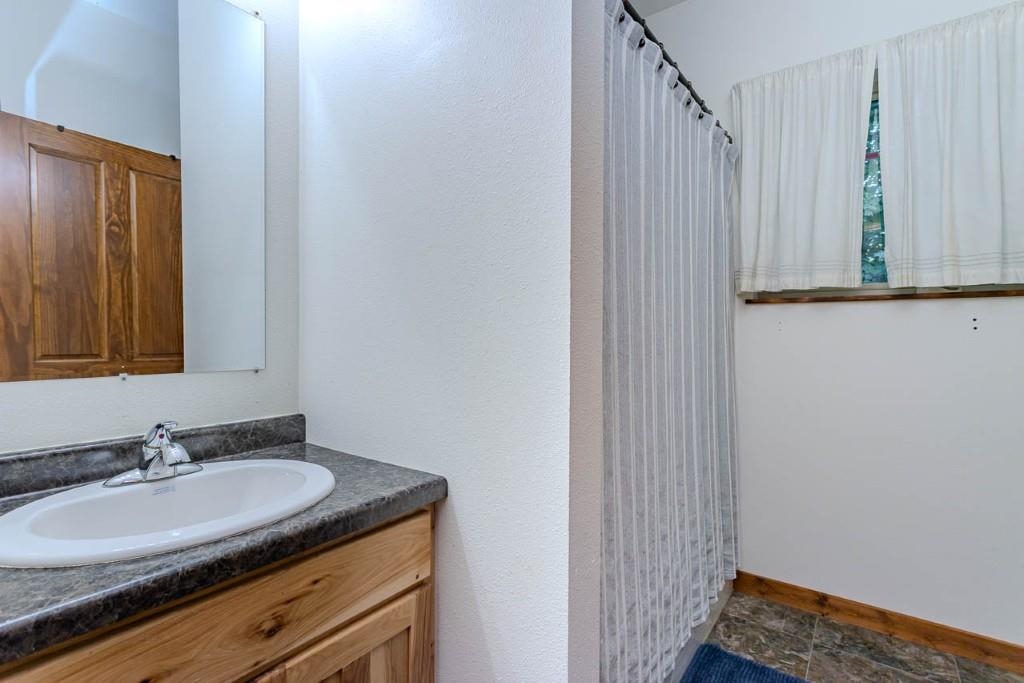
Bathroom with a wood vanity and dark countertop beside a curtained tub or shower.
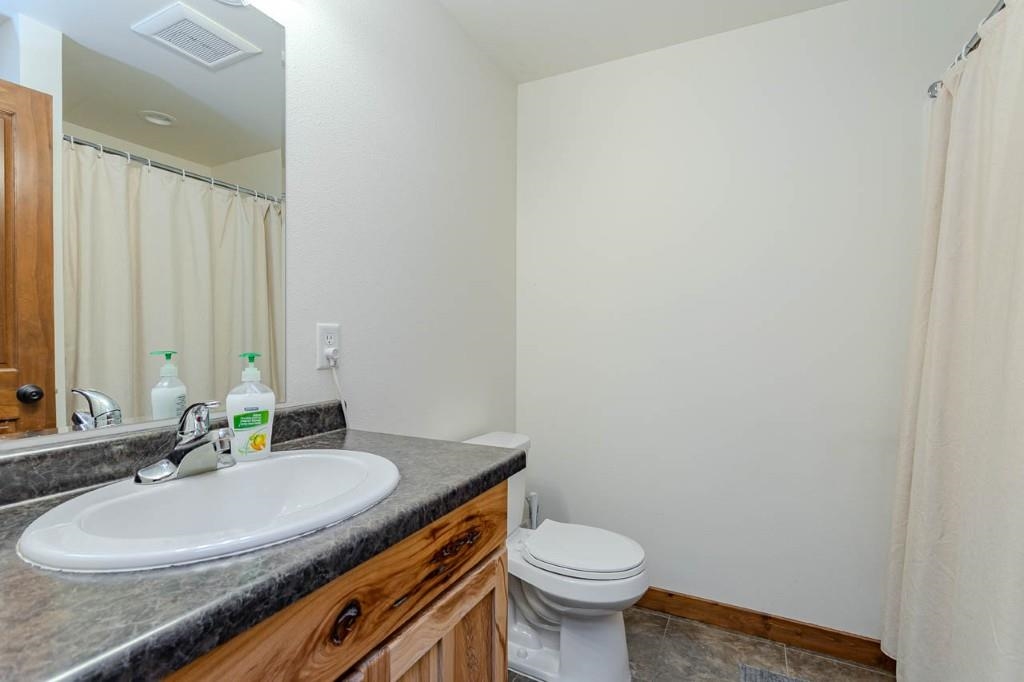
Bathroom with a wood vanity, oval sink, large mirror, toilet, and curtained shower.
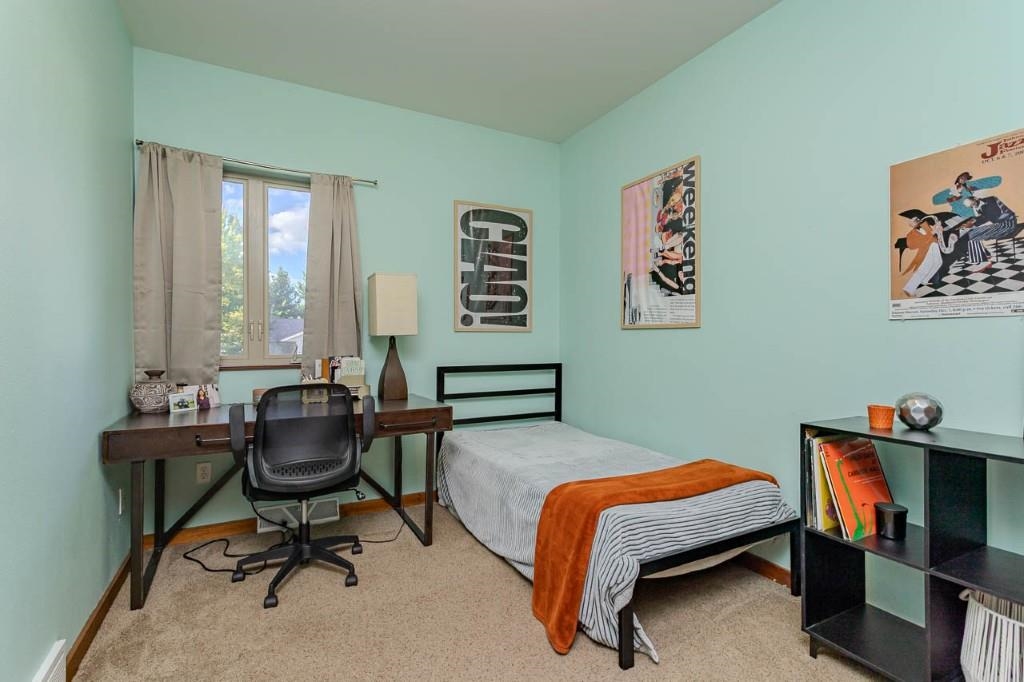
Bedroom with a single bed and orange throw beside a desk beneath the window.
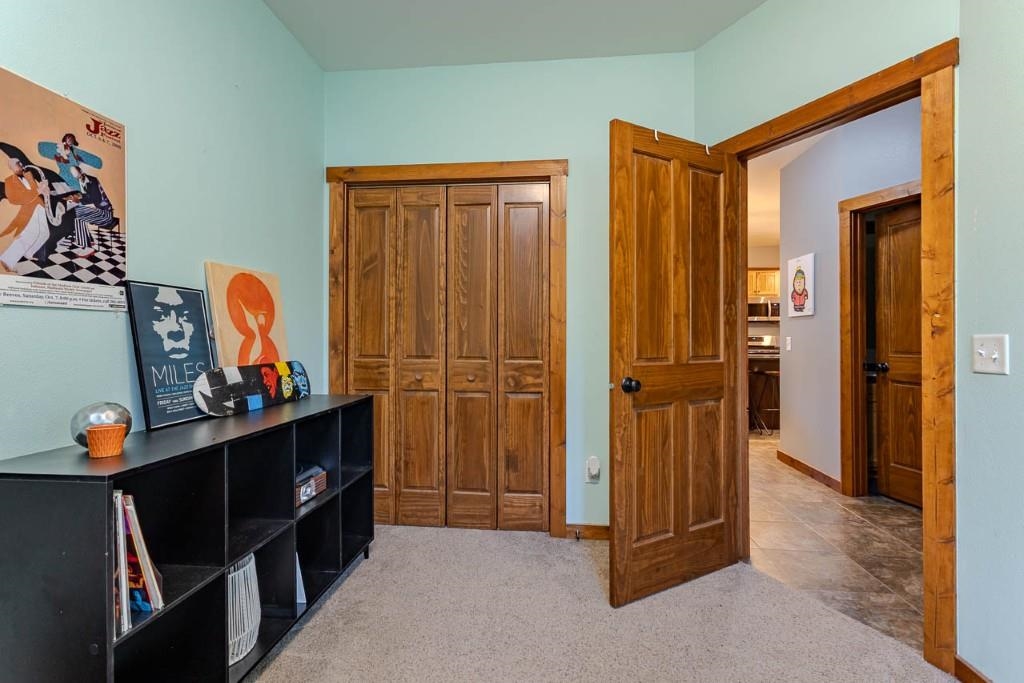
Furnished room with wooden closet doors, a black cubby shelf, and an open door to a tiled hallway.
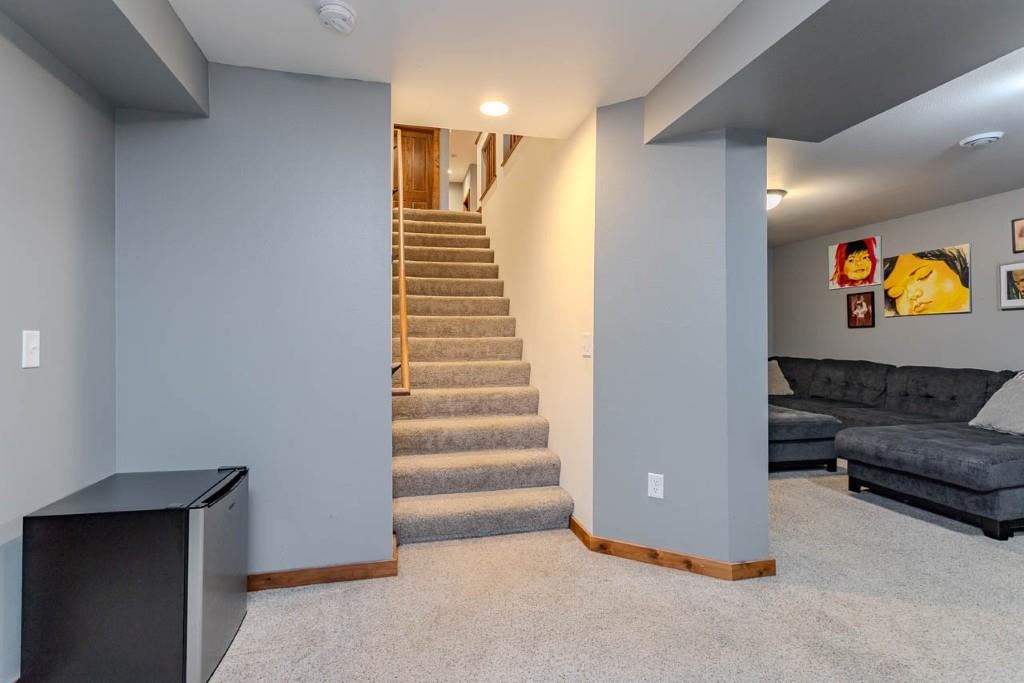
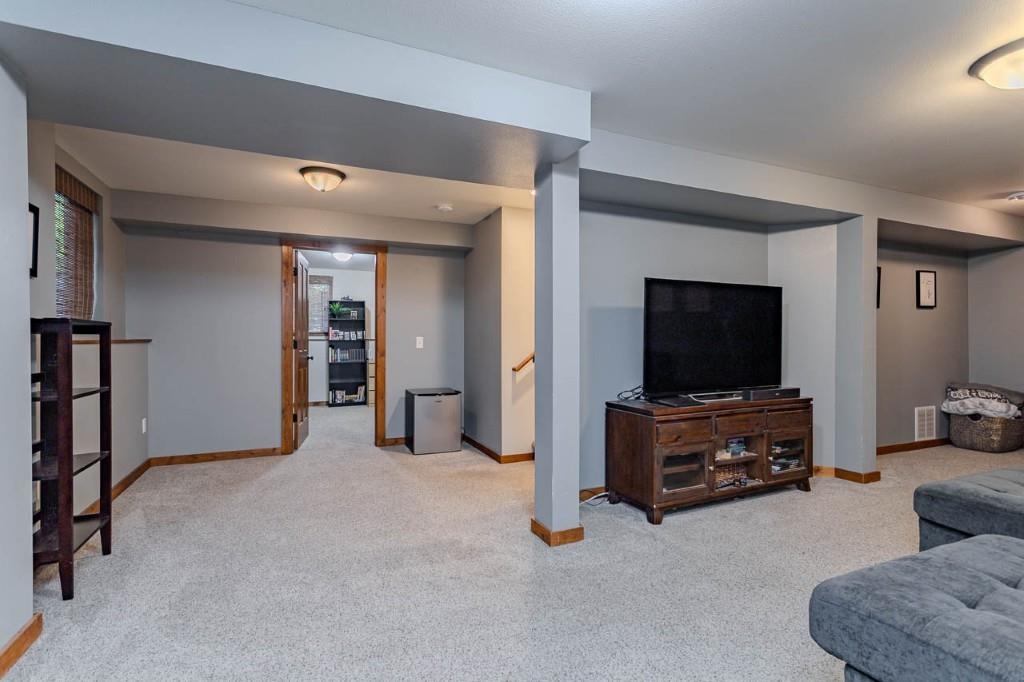
Finished basement living area with a gray sectional beside carpeted stairs.
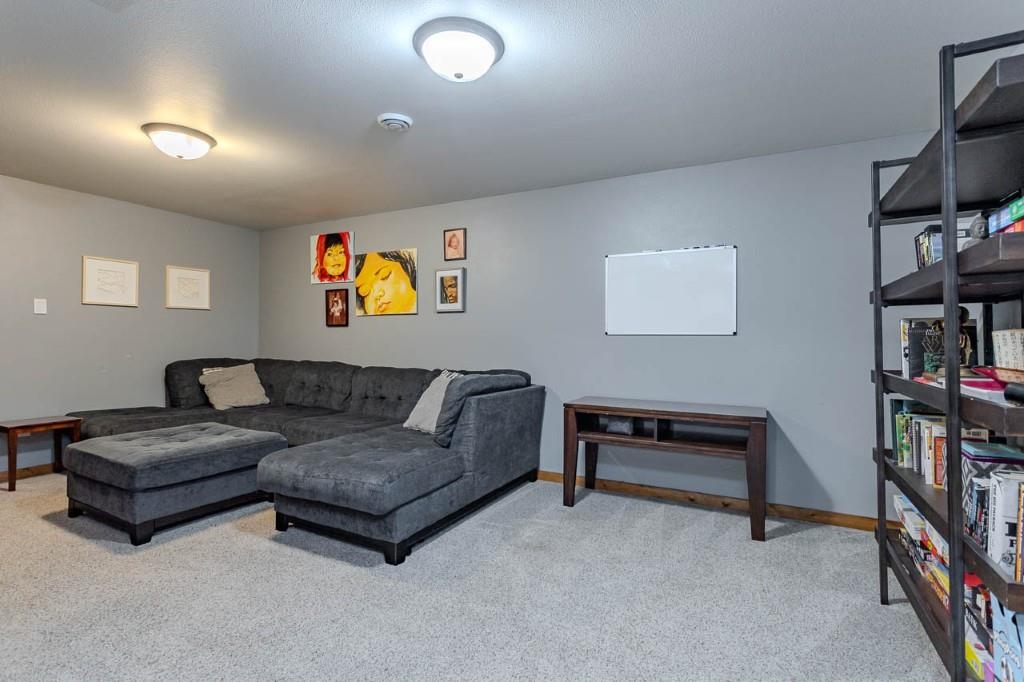
Furnished room with a gray sectional sofa, whiteboard, and tall bookshelf.
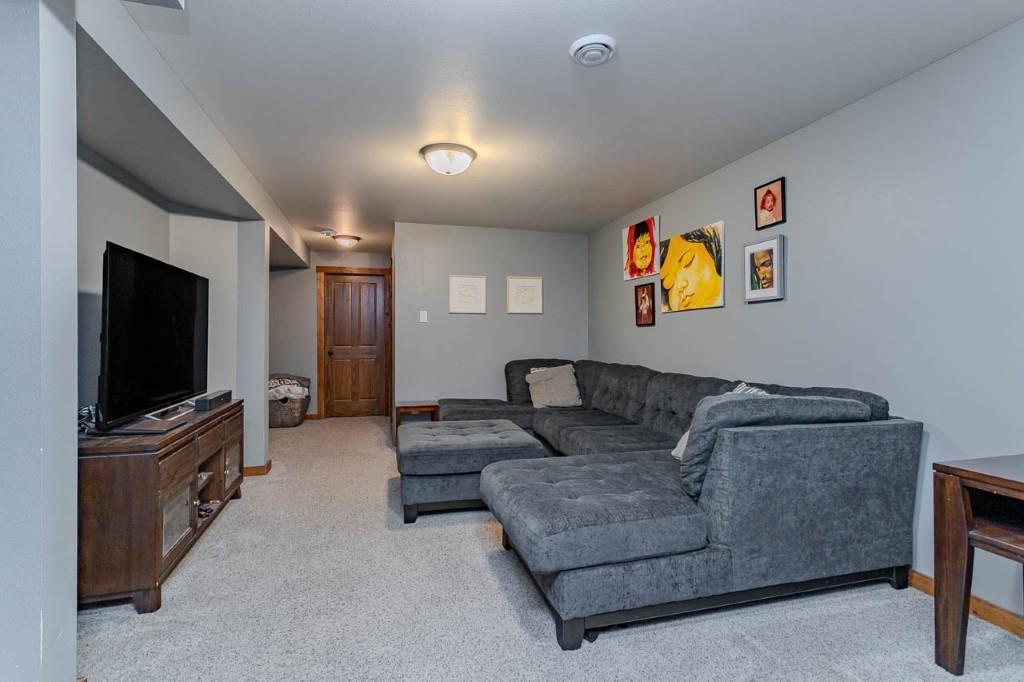
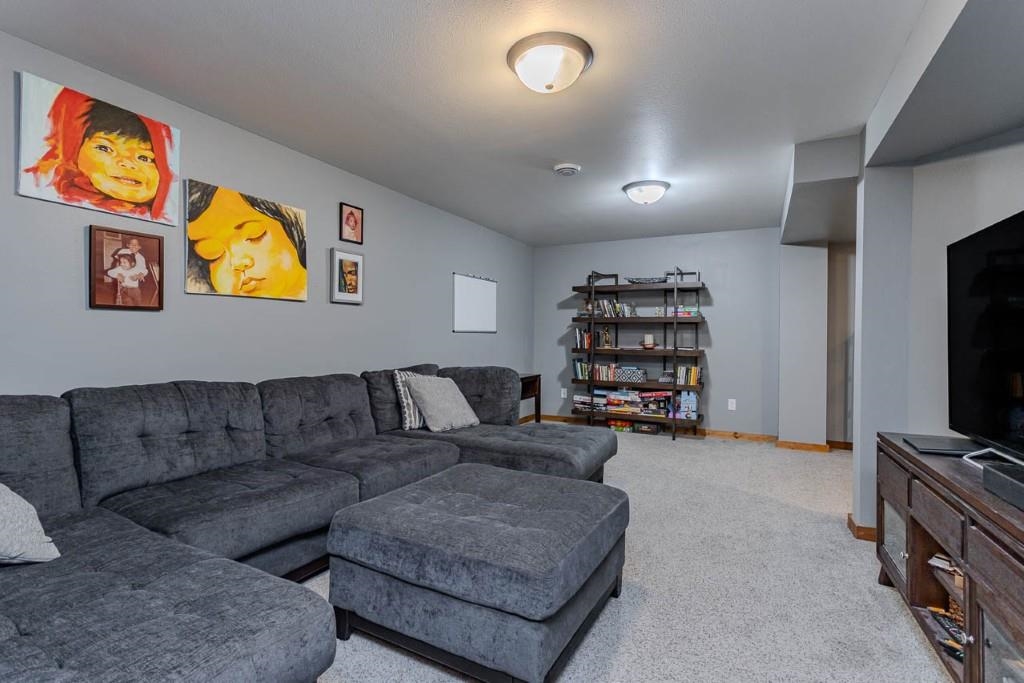
Basement living room with a gray sectional and chaise, television, carpet, and framed artwork.
Family room with a television on a wooden console, carpeted floor, and gray sectional sofa.
Living room with a large gray sectional, ottoman, and bookcase.
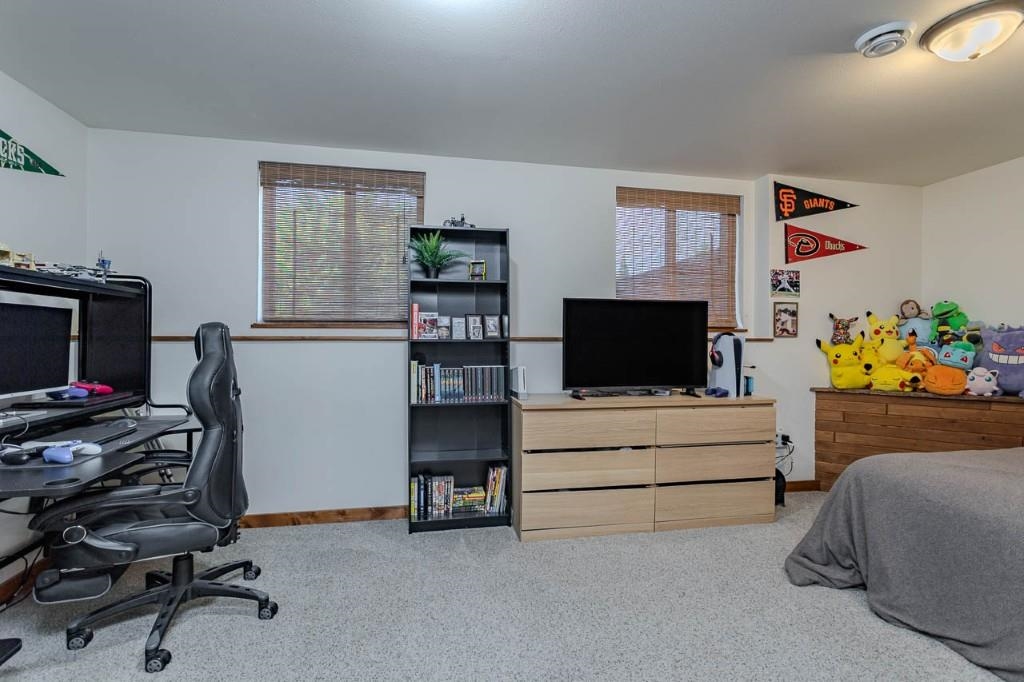
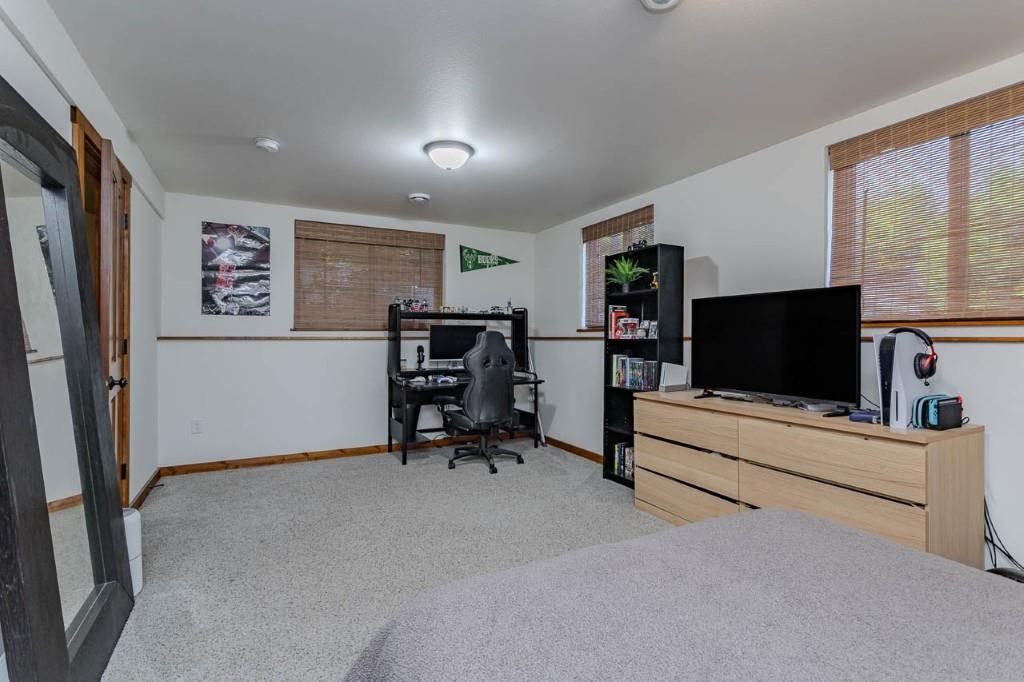
Bedroom with a TV dresser, bookcase, gaming desk, and plush toys.
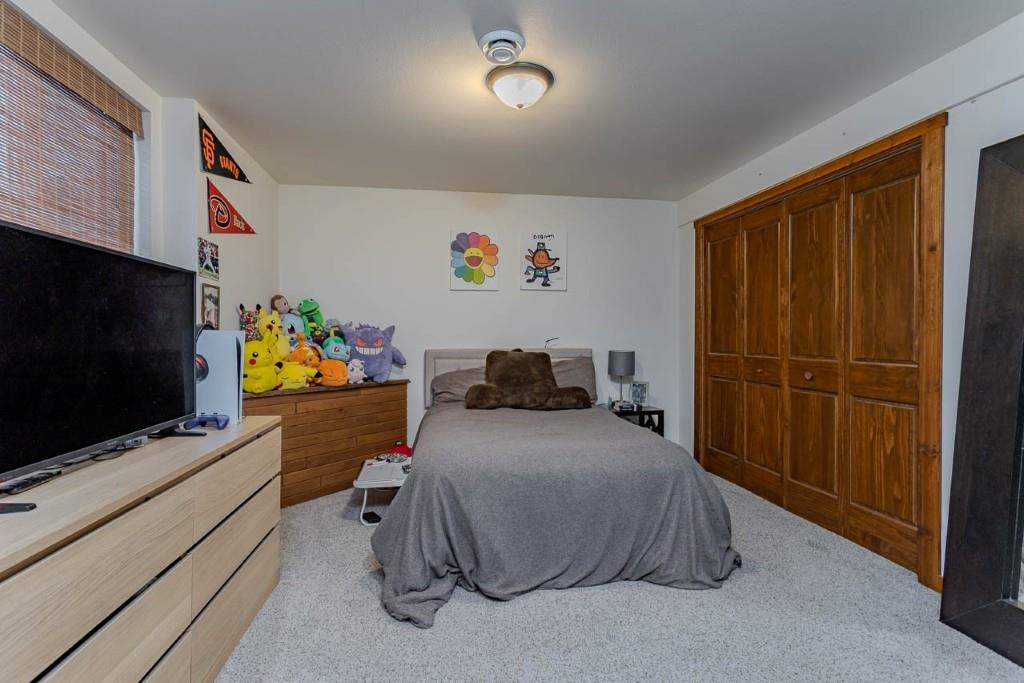
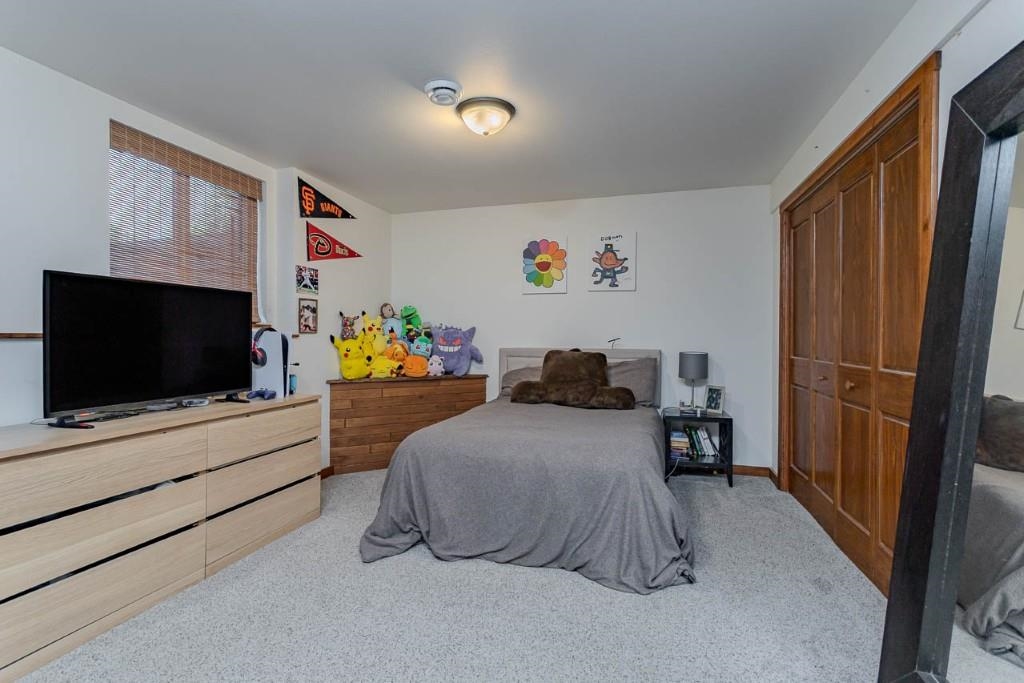
Bedroom with a central bed, wooden closet doors, and colorful stuffed toys beside the headboard.
Bedroom with a gray-covered bed, large wooden closet, television, and colorful plush toys.
Bedroom with a gaming desk, large TV, and light wood dresser.
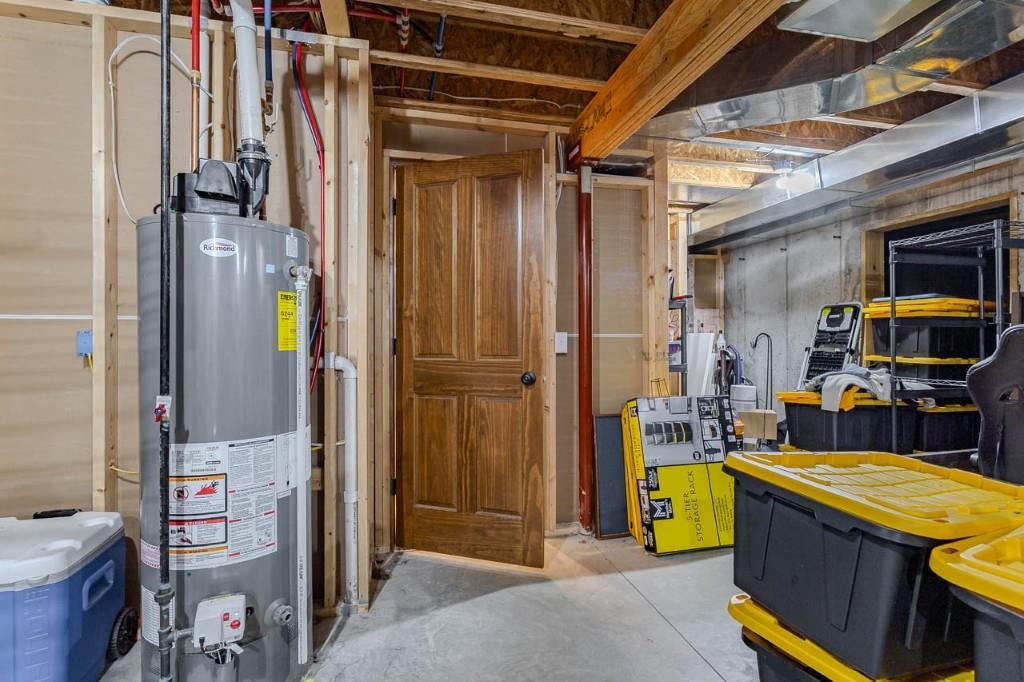
Unfinished basement utility area with a large water heater, exposed ductwork, and storage bins.
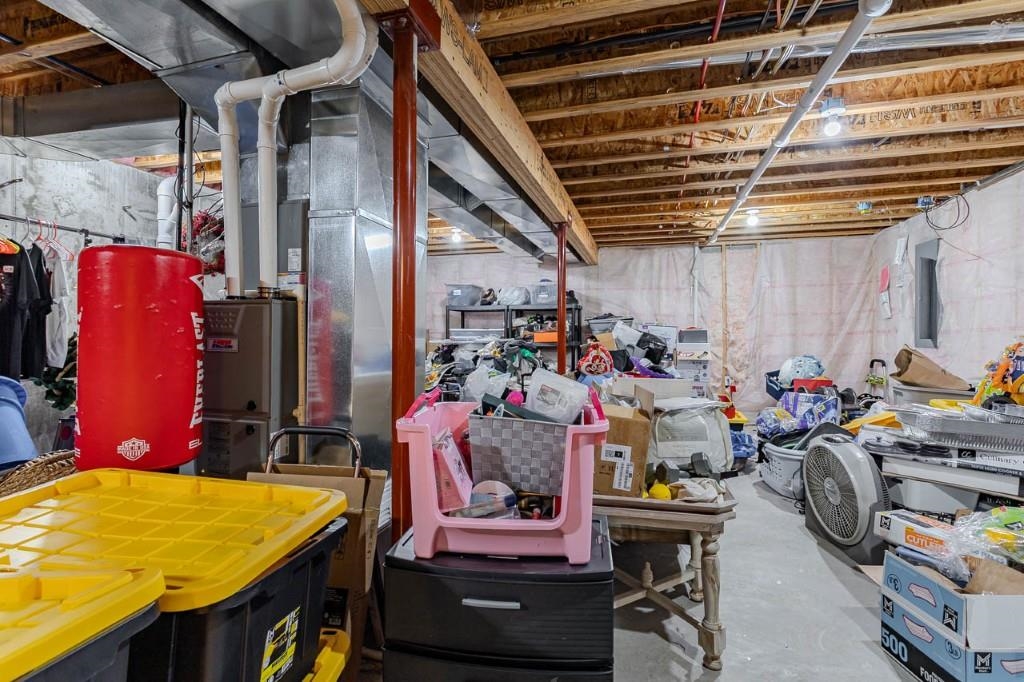
Unfinished basement with exposed joists, ductwork, and cluttered storage.
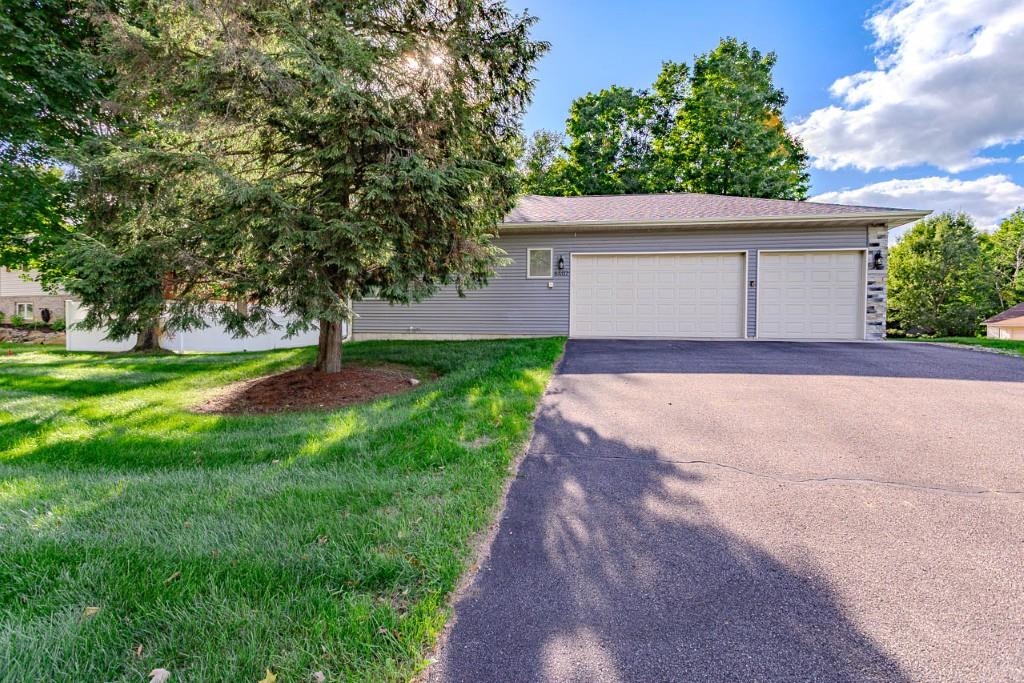
Gray single-story home with two white garage doors, a wide driveway, and mature trees.
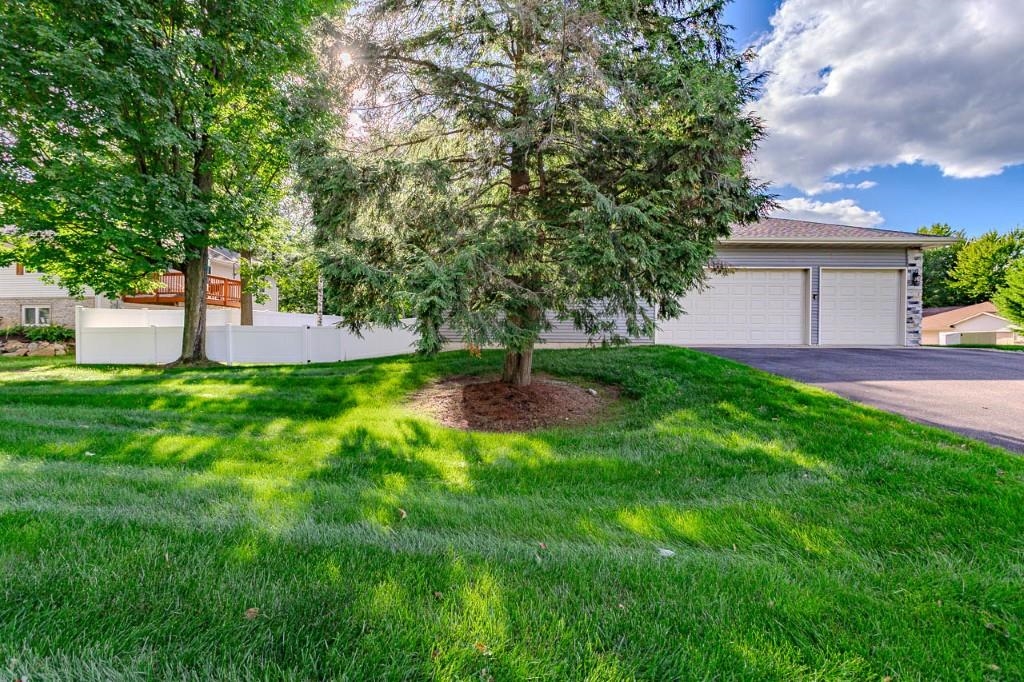
Home exterior with a two-car garage partly screened by mature trees and a white fence.
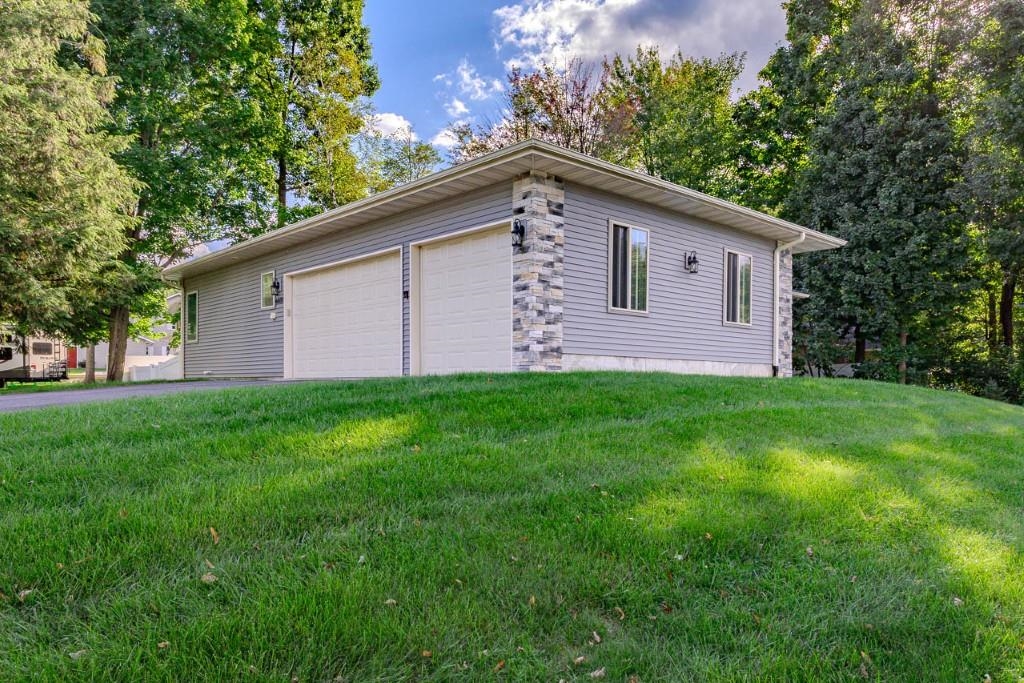
Gray-sided home with two white garage doors and stone accents on a grassy slope.
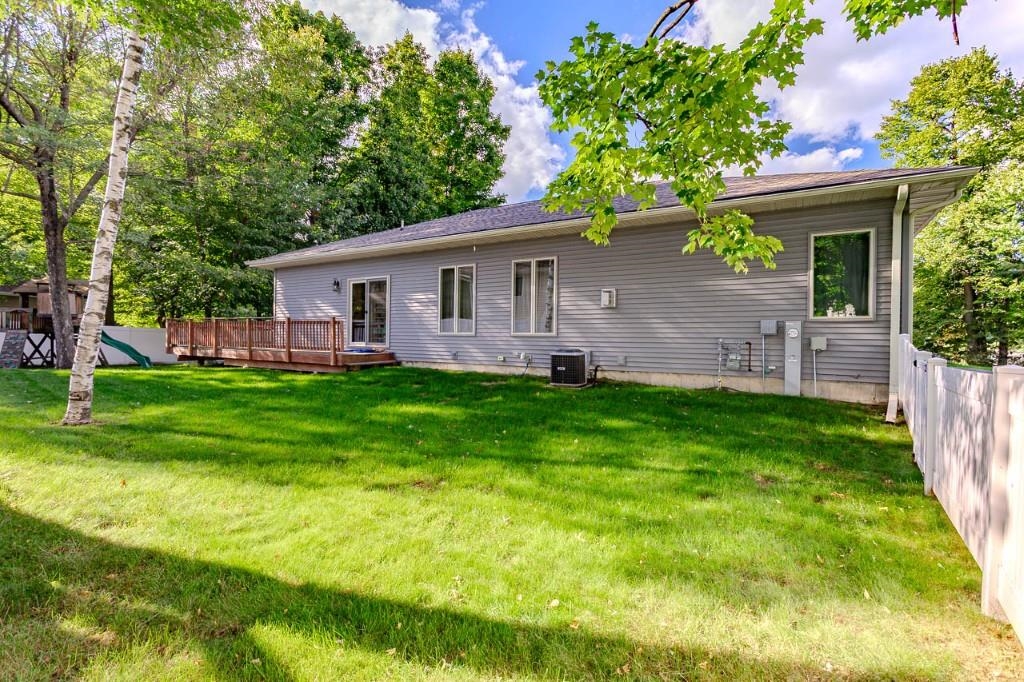
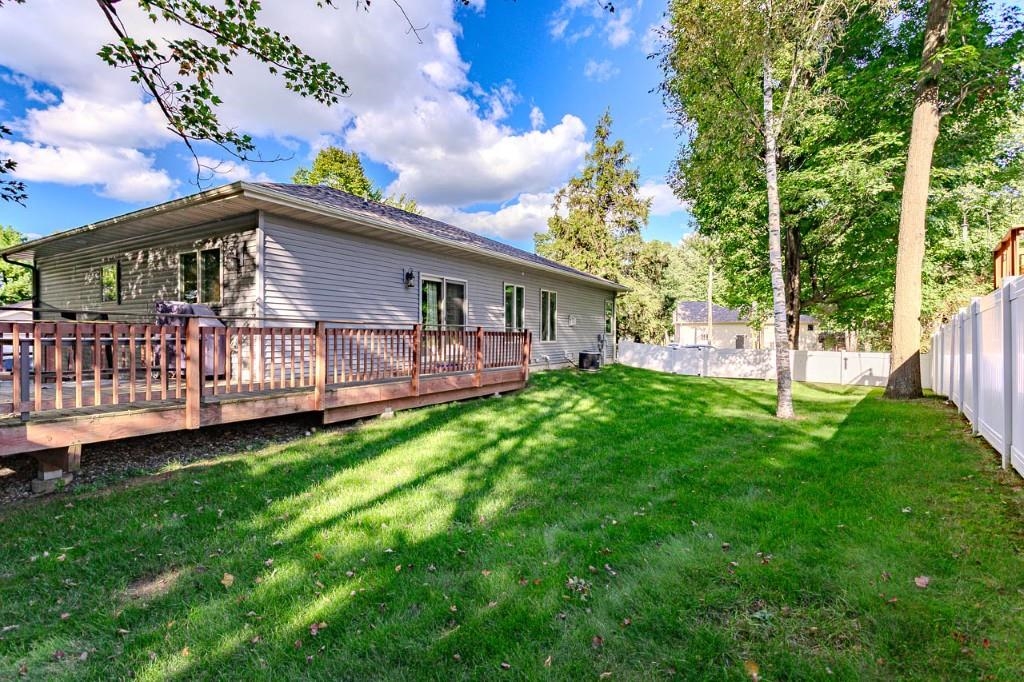
Gray single-story house beside a broad lawn, with a wooden deck and white fence.
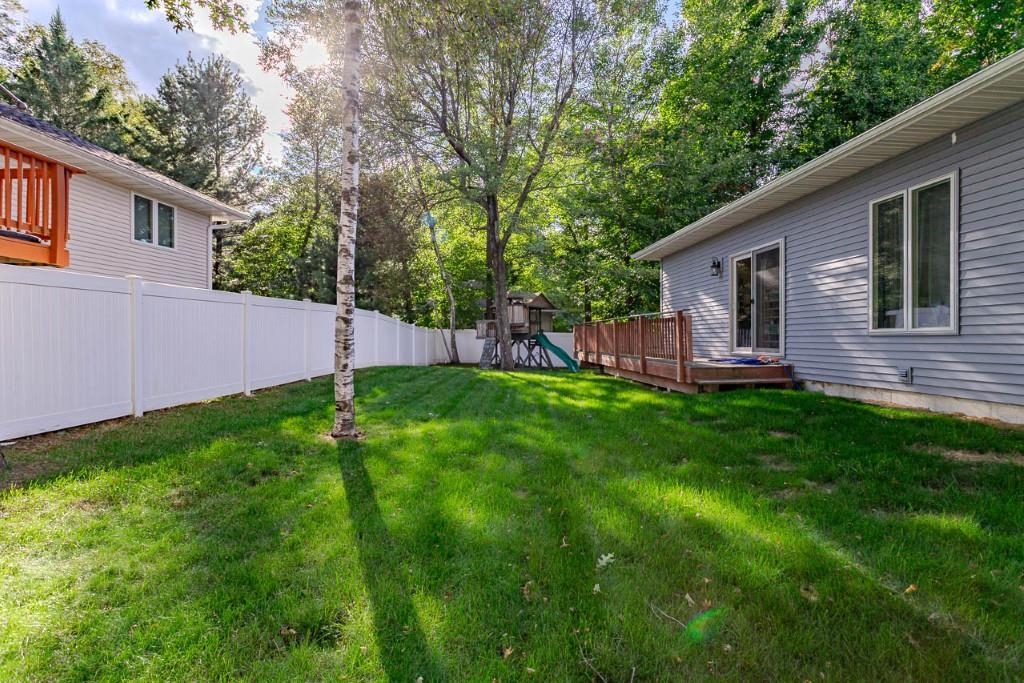
Grassy backyard with a white privacy fence, wooden deck, mature trees, and children's playset.
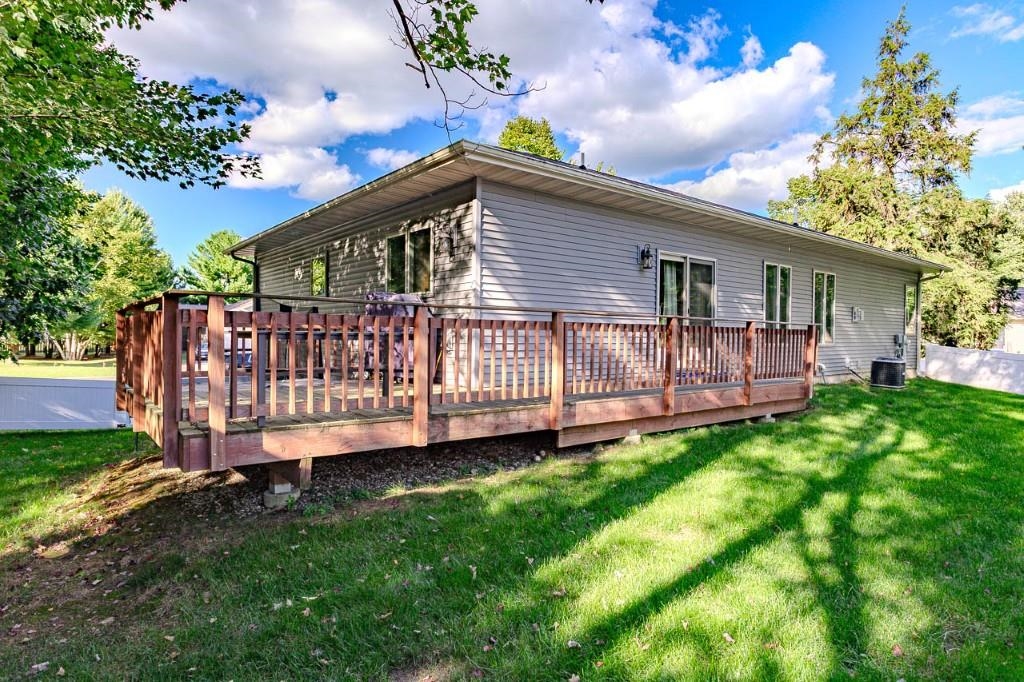
Gray home with a raised wooden deck overlooking a sunny lawn.
Rear of a gray-sided home with a raised wooden deck, fenced lawn, and mature trees.
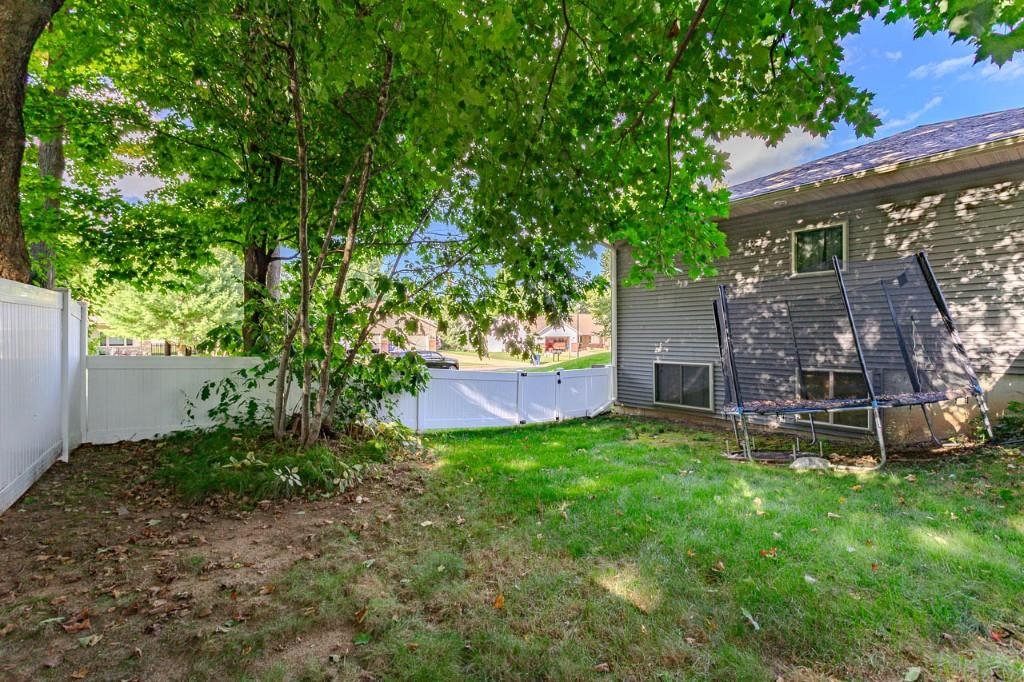
Backyard with mature trees, a white privacy fence, and a trampoline beside the house.
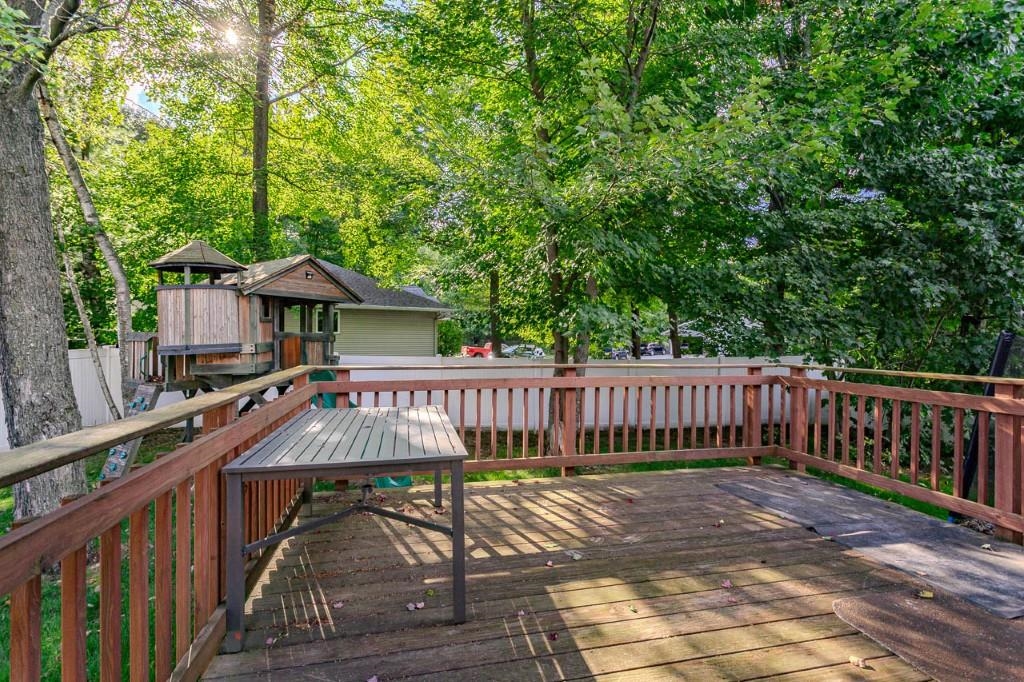
Wooden backyard deck with a patio table, red railing, and a playhouse among leafy trees.
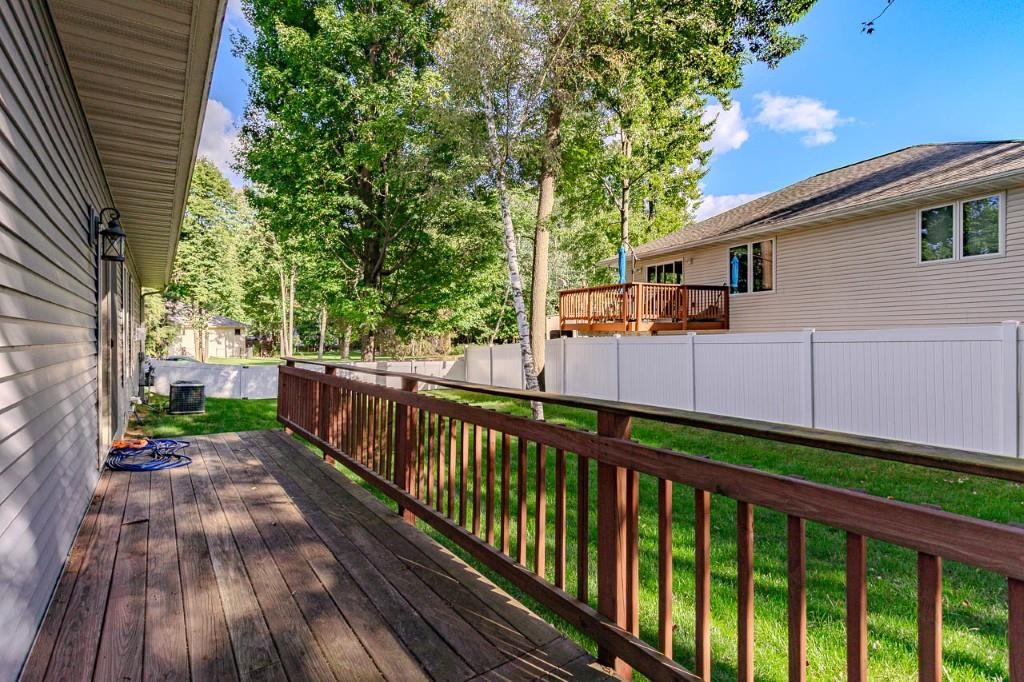
Wooden side deck with reddish-brown railing overlooking a fenced, tree-lined backyard.
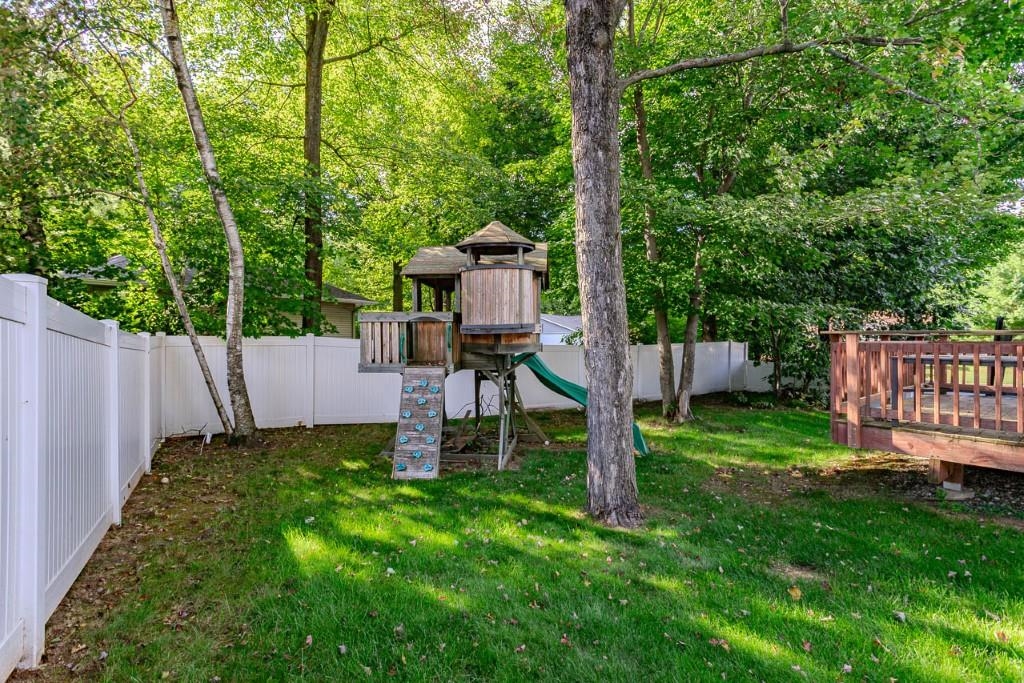
Fenced backyard with a wooden playset, raised deck, and mature trees.
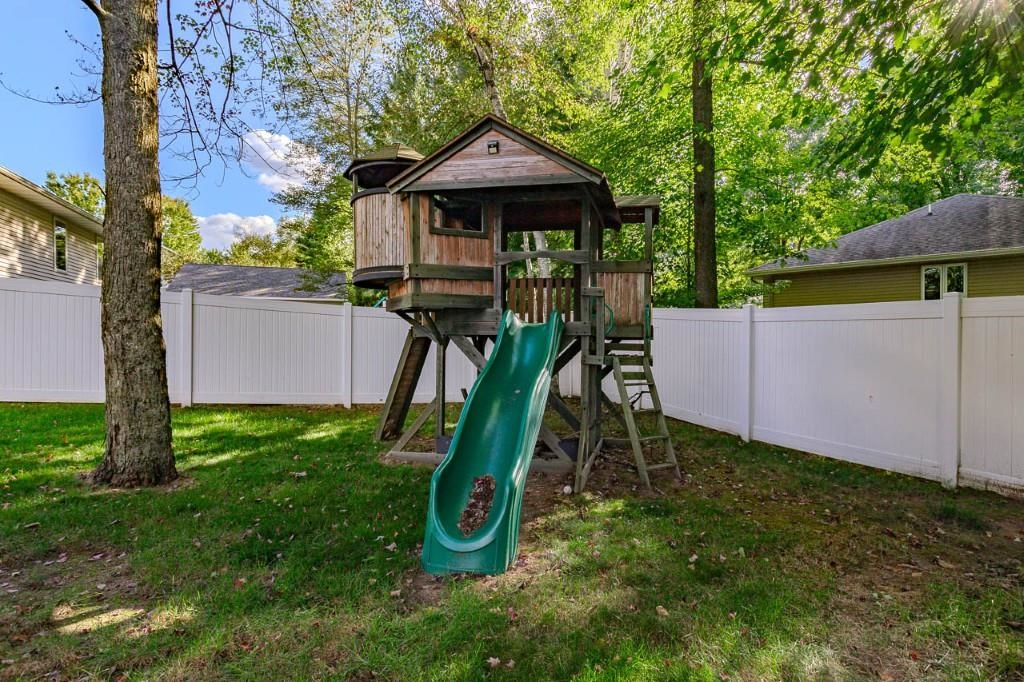
Backyard playhouse with a green slide, lawn, trees, and white privacy fence.
Aerial view of a single-story home with a fenced backyard, mature trees, and a wooden deck.
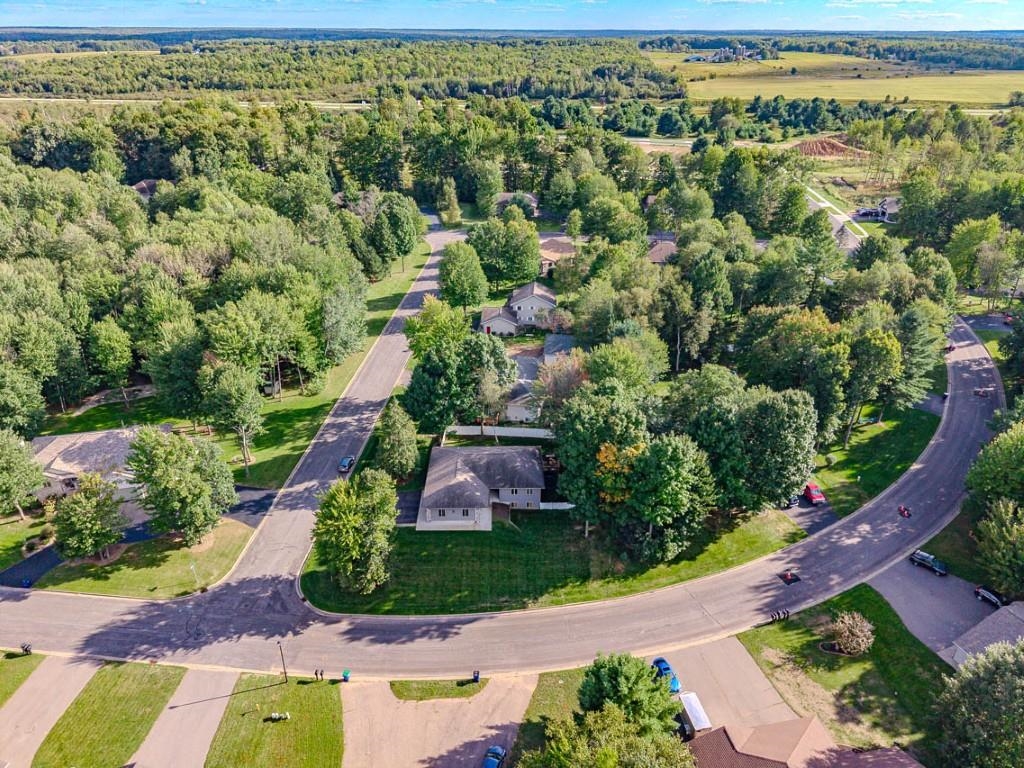
Aerial view of a house on a tree-lined lot beside a curved road.
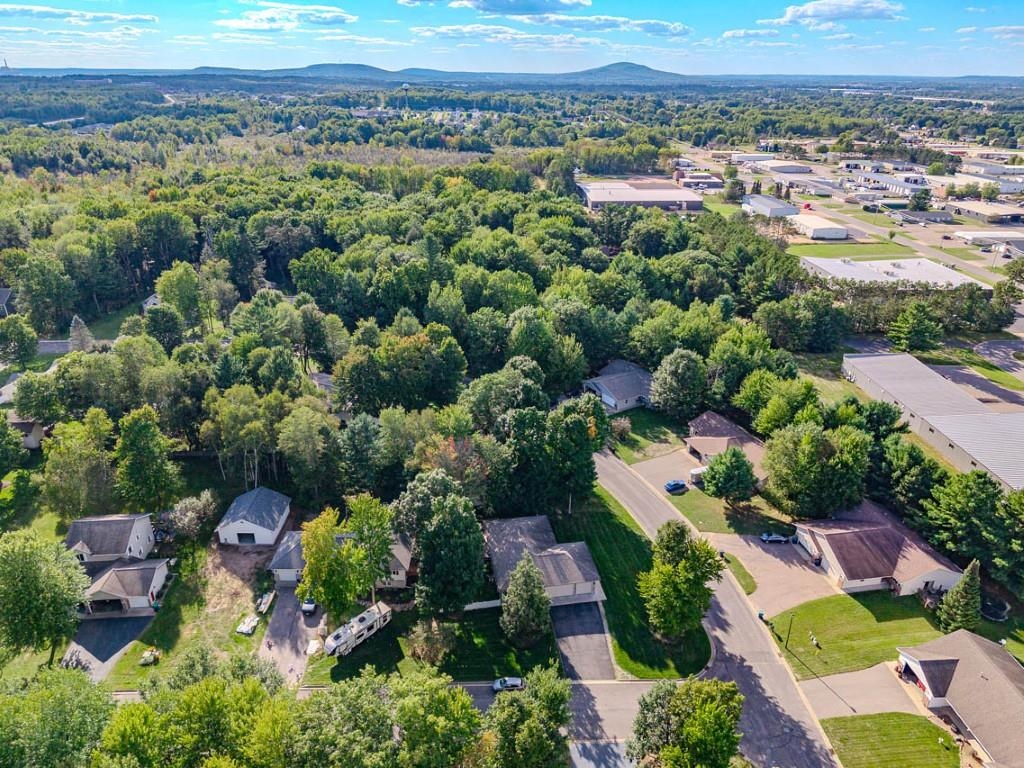
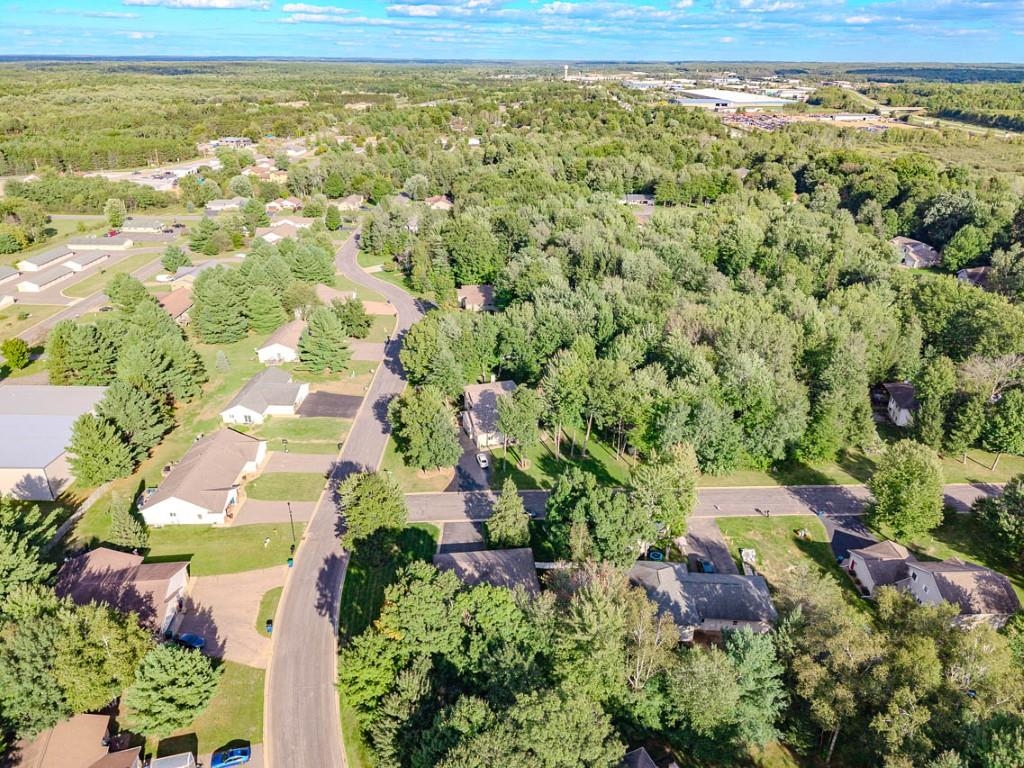
Aerial view of homes along tree-lined streets beside dense woodland and commercial buildings.
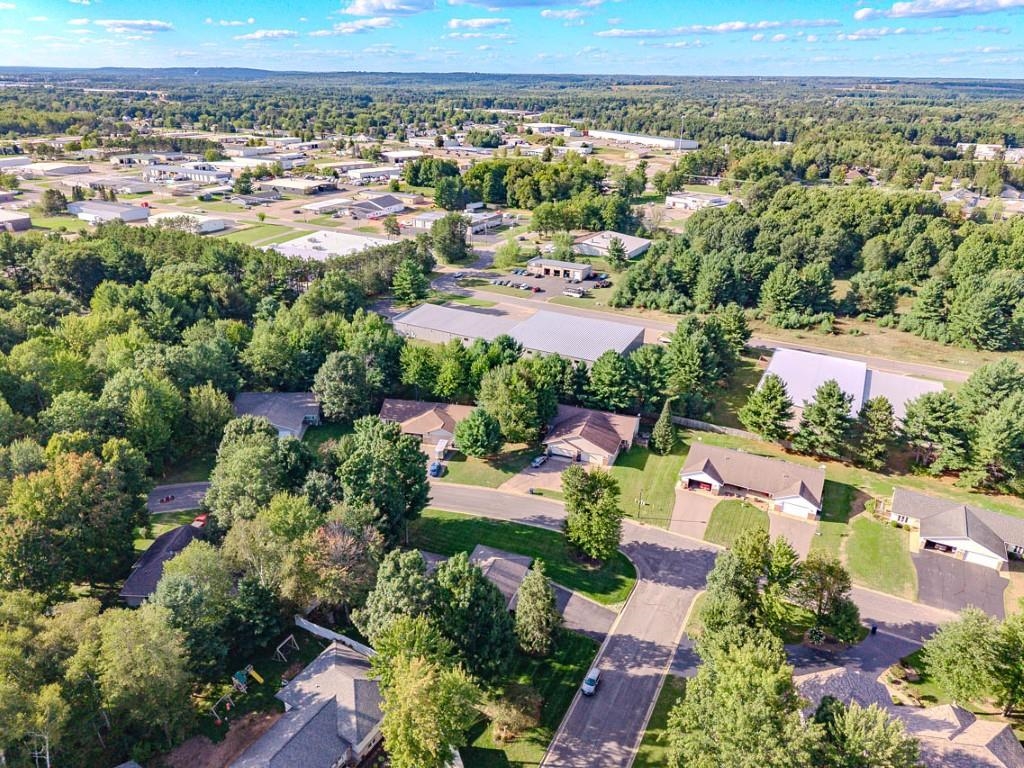
Aerial view of a tree-lined neighborhood with homes, roads, and commercial buildings.
Aerial view of a tree-lined residential neighborhood with scattered homes and winding streets.
VIEW PHOTOS
$399,900

6402 DOMINIKA STREET

4 Beds 3 Baths 2,560 Sq.Ft. 0.35 Acres

Description

Beautifully Maintained One-Owner Ranch in a Desirable Weston Neighborhood! Pride of ownership shines throughout this spacious 4-bedroom, 3-bath ranch, ideally situated on a generous .35-acre corner lot in a well-established Weston neighborhood. Thoughtfully designed with an open-concept floor plan and desirable split-bedroom layout, this home offers comfortable living spaces on both levels. The heart of the home is the beautiful kitchen featuring rich hickory cabinetry, a granite-topped center island, abundant workspace and included appliances. The kitchen opens seamlessly to the dinette, where patio doors lead to the backyard deck and fenced yard, creating a wonderful setting for outdoor dining, entertaining or simply relaxing. The inviting living room features a gas fireplace and engineered vinyl plank flooring that flows throughout the main living areas. The private primary suite offers its own bath and excellent closet space, while additional bedrooms are conveniently positioned on the opposite side of the main level. A main-floor laundry room is located just off the attached, insulated and drywalled 3-car garage.

Share Property

Location

6402 DOMINIKA STREET, Weston, WI 54476

Status

For Sale
Joleta Wesbrock

Joleta Wesbrock

TITLE

Realtor®

Property Amenities

Interior
Laundry room Main Level Utility
Fireplace Yes, Gas/Gas Log
Appliances Refrigerator, Range, Dishwasher, Microwave, Washer, Dryer, Oven/Range-Gas, Natural Gas
Flooring Carpet, Tile, Luxury Vinyl Plank
Total Bedrooms: 4
Full Bathrooms: 3
Other Interior Features Ceiling Fan(s), Smoke Detector, G Door Opener, Cable Hookup, Primary Bath, Window Treatments, Walk-in Closet(s), High Speed Internet, Carbon Monoxide Detector, Foyer Entry
Area & Lot
Lot Area 0.35 Acres
Living area 2,560 Sq.Ft.
MLS® ID 22604506
Year Built 2017
Middle School N
Architecture Styles Ranch
Type Residential
Status For Sale
Exterior
Stories 3
Air conditioning Central
Heat type Forced Air
Green Feature Not Applicable
Disability Features Open Floor Plan, First Floor Bedroom, First Floor Full Bath, Not Applicable
Garage Space 3.0
Sewer City
Other Exterior Features Deck, Fenced Yard, Play structure, Vinyl, Stone
Parking Attached, Insulated Garage
Roof Shingle
Utilities Pb Sewer/Pb Water
Finance
Sales Price $399,900
Gray split-level home with stone accents, a broad lawn, and a fenced patio.

Schedule a Showing

I would love to show you my beautiful property. Please select your preferred date and time below. I will be in touch shortly to confirm your appointment.

Schedule a Showing

I would love to show you my beautiful property. Please select your preferred date and time below. I will be in touch shortly to confirm your appointment.
Thank you for your interest in 6402 DOMINIKA STREET, Weston, WI 54476. We are reviewing your request and will be in touch shortly!
link

Mortgage Calculator

Estimate your monthly mortgage payment, including the principal and interest, property taxes, and HOA. Adjust the values to generate a more accurate rate.
All estimates are provided for informational purposes only. Actual amounts may vary.
$0,000 Your Payment 20 15 65
$0,000 Your Payment

Weston WI

A modern village where wide open spaces meet flavorful eats, active living, and small-town luxury.

Work With Joleta

I offer the highest level of knowledge, service and integrity. I care deeply about my clients and customers. Their real estate needs are my #1 priority and my goal is to exceed your expectations and be your realtor for life.