Leave a Message

Thank you for your message. We will be in touch with you shortly.

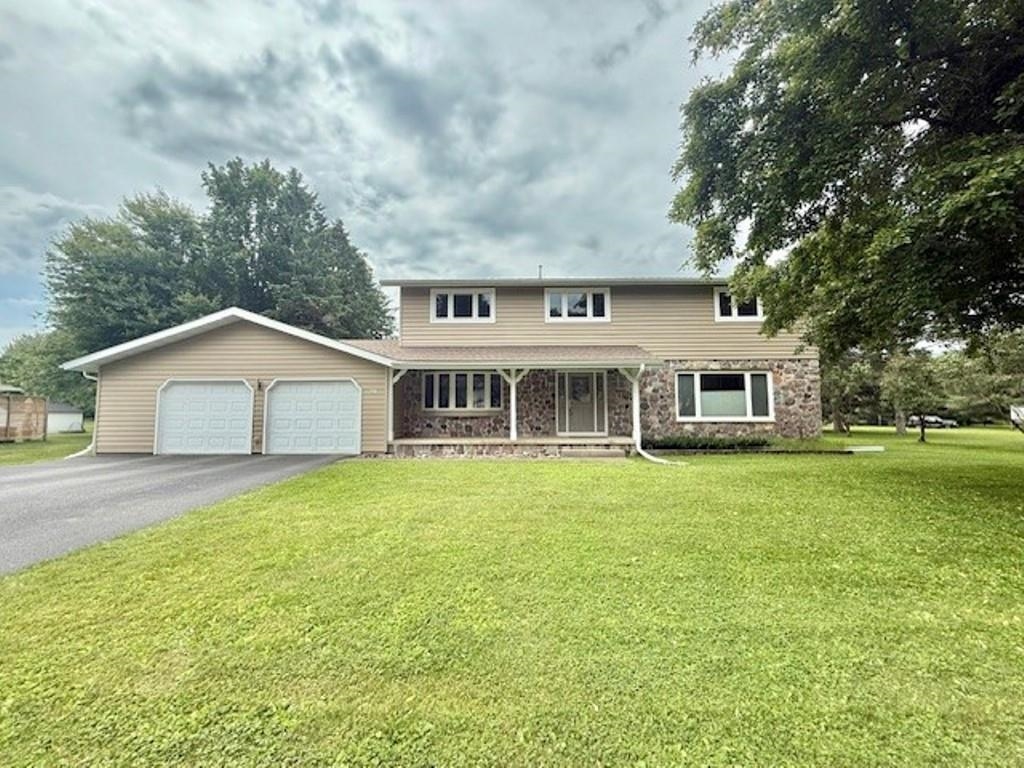
Two-story beige home with stone accents, an attached two-car garage, and a broad lawn.
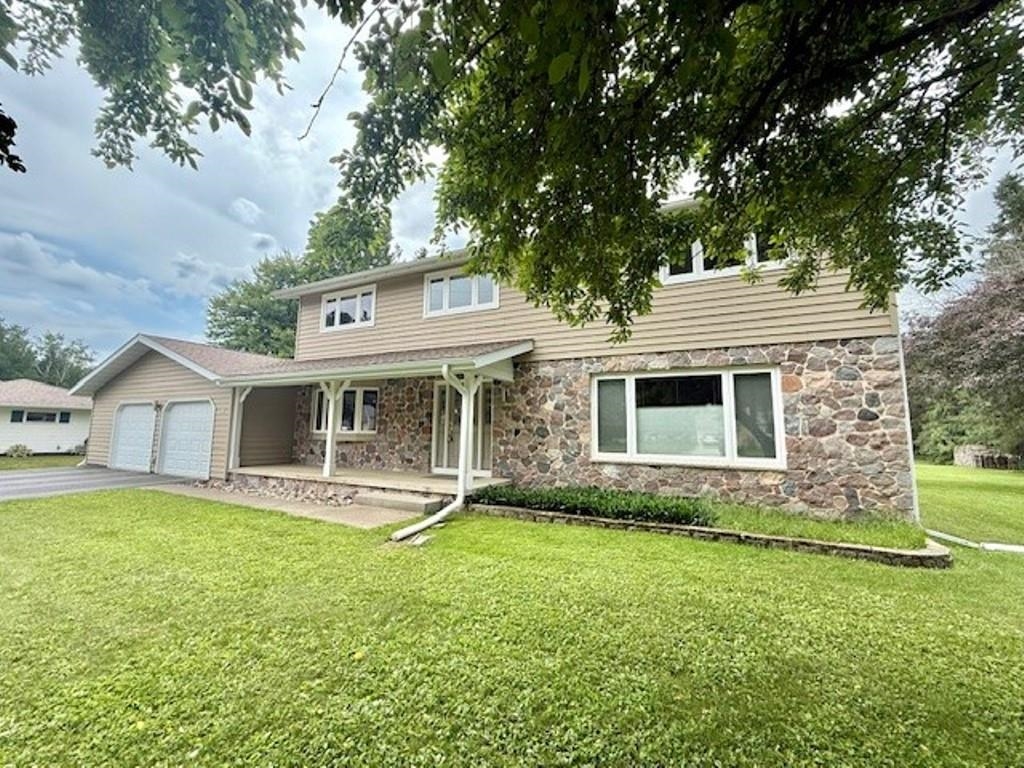
Two-story house with a stone facade, attached garage, and leafy trees over a broad lawn.
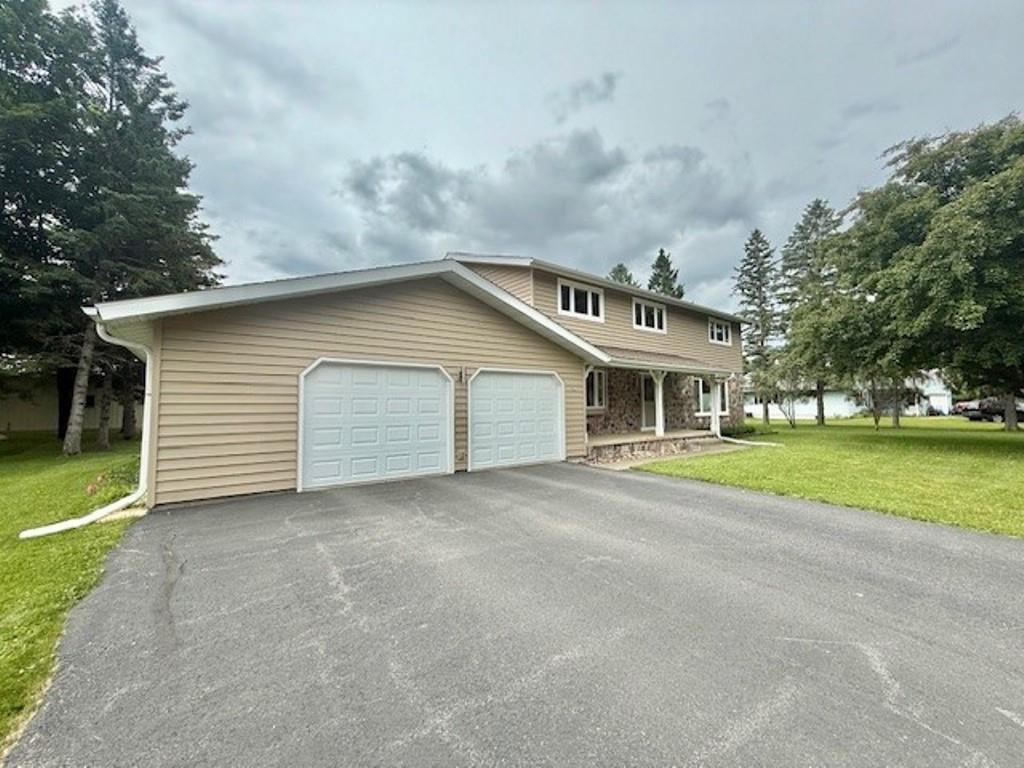
Beige split-level home with two garage doors, a broad driveway, and water visible beyond the lawn.
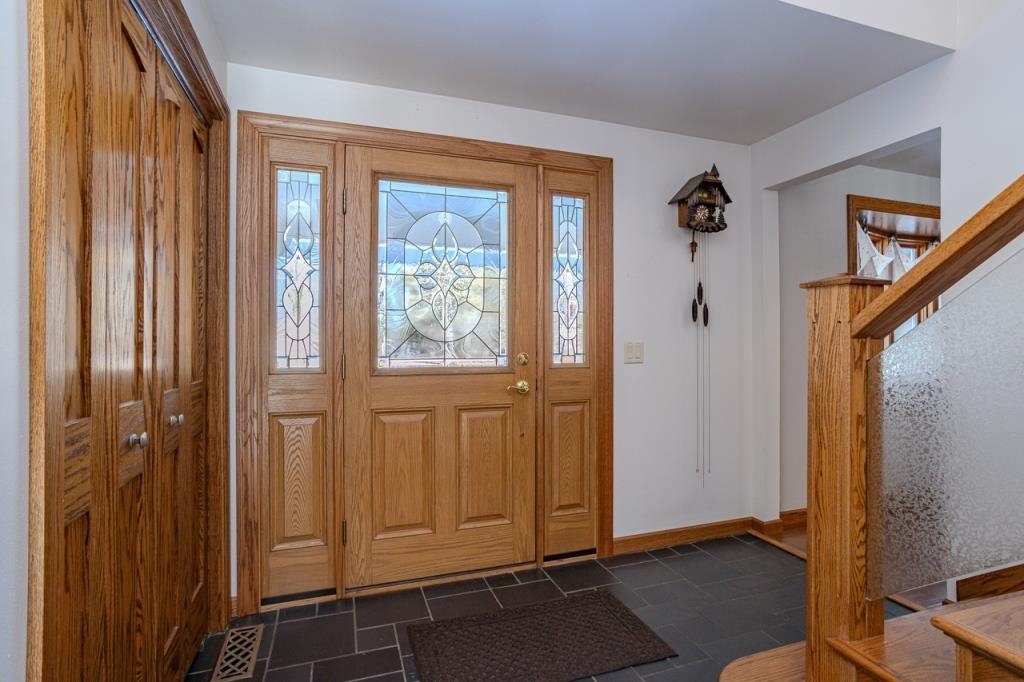
Entry foyer with a stained-glass front door, oak built-ins, dark tile flooring, and a staircase.
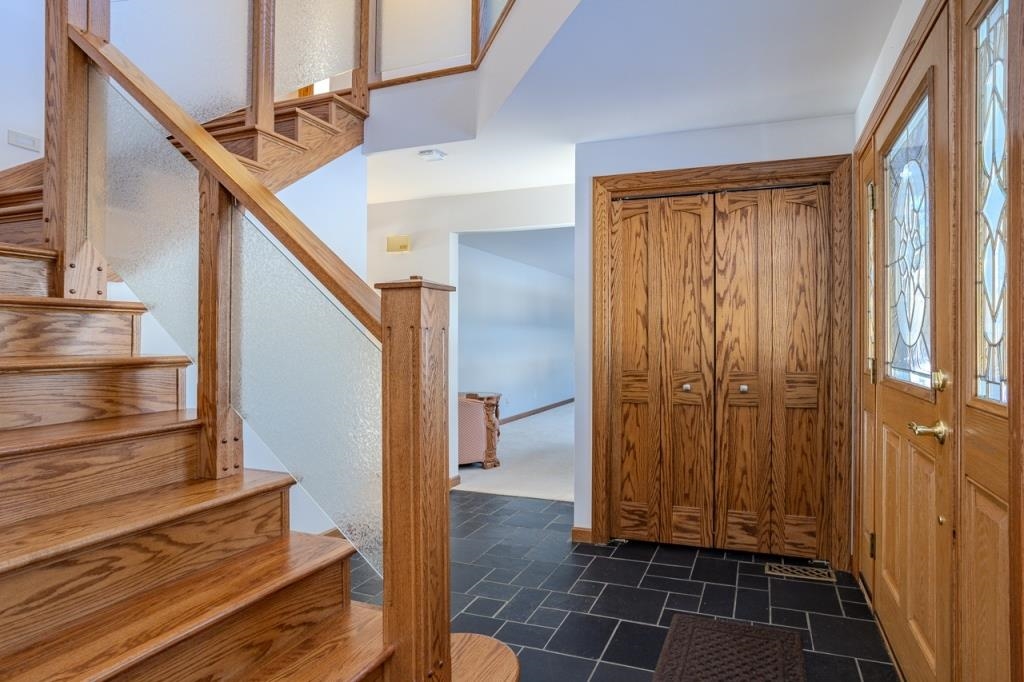
Entry foyer with an oak staircase, dark tile floor, built-in closet, and glass-paneled front door.
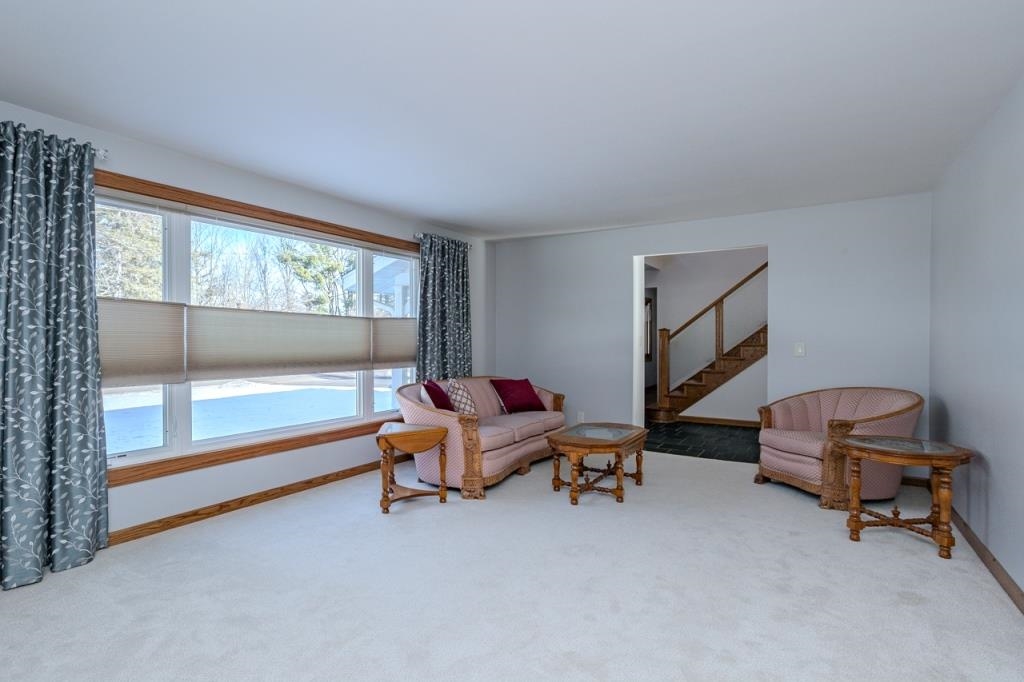
Living room with a large window, pink upholstered seating, pale carpet, and a staircase.
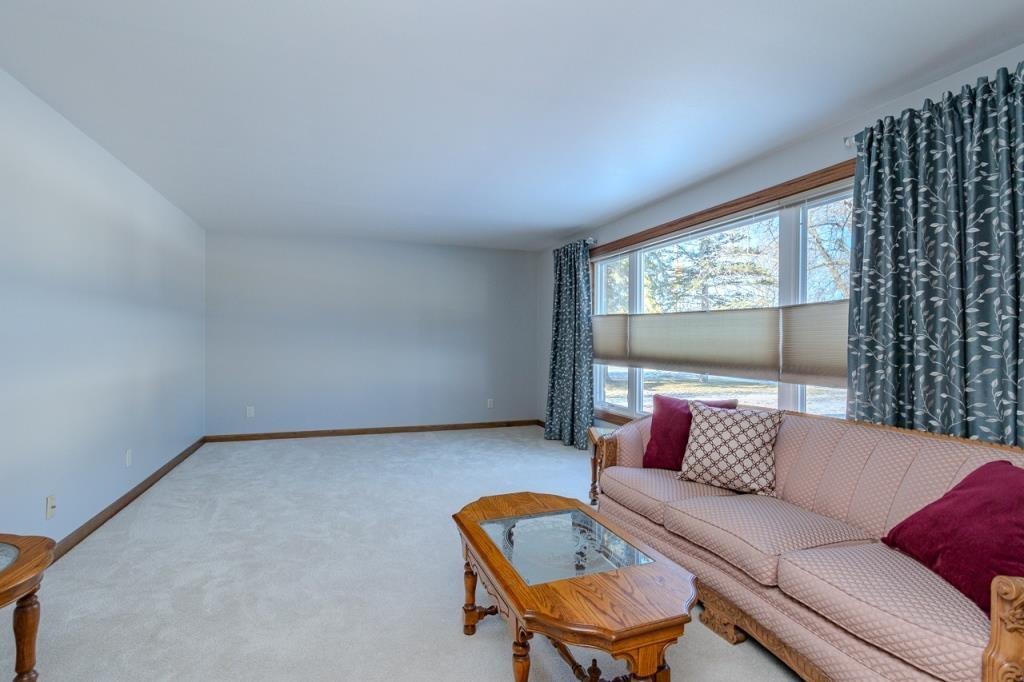
Living room with a pink sofa, glass-top wooden coffee table, and large curtained windows.
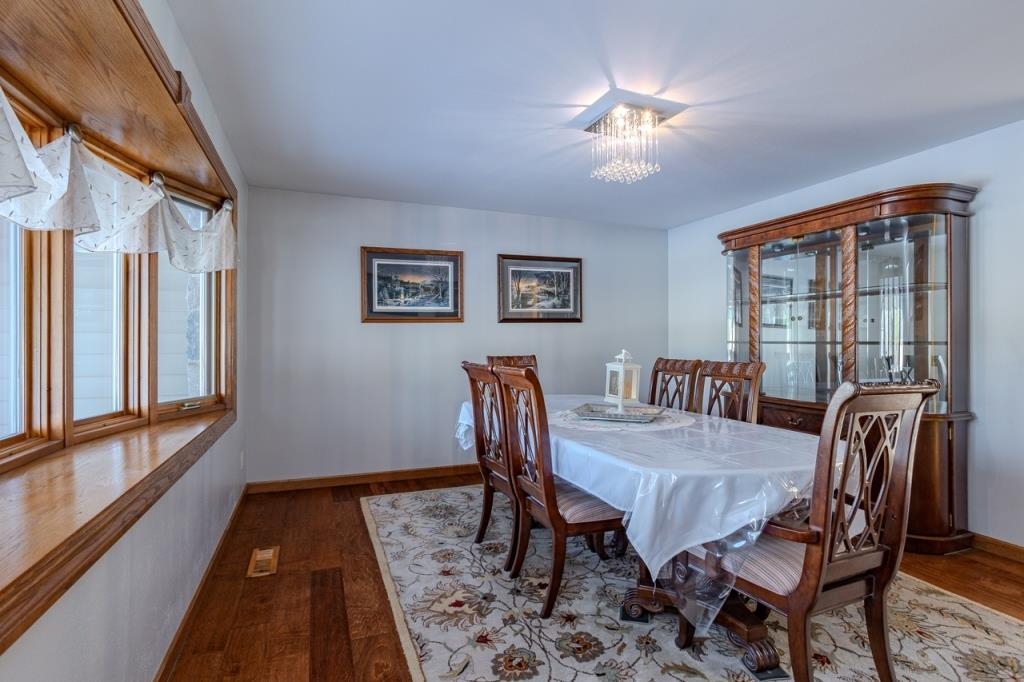
Dining room with a glass-front china cabinet, carved wood chairs, and large wood-trimmed windows.
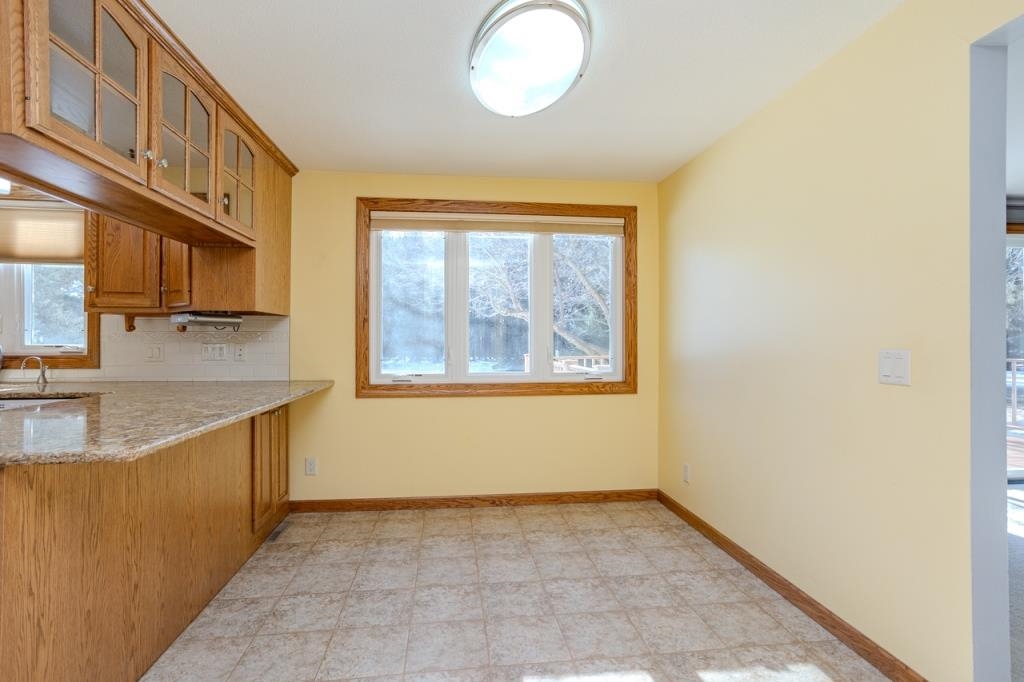
Kitchen and dining area with wood cabinets, tiled floor, and a large window.
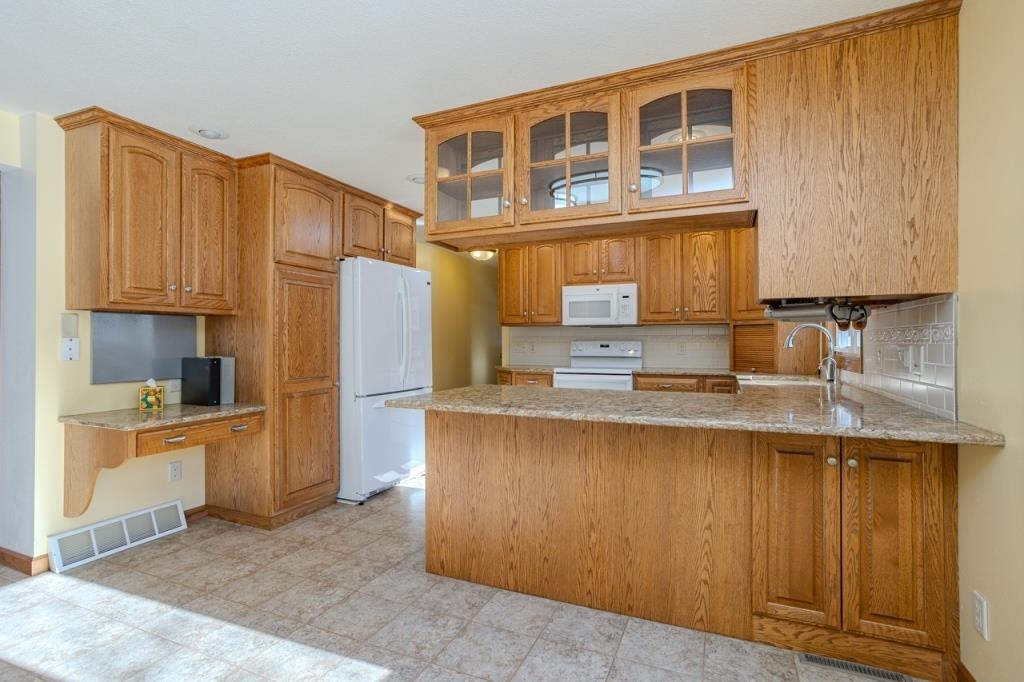
Kitchen with honey-colored wood cabinets, glass-front uppers, and a large granite-topped island.
Kitchen with extensive wood cabinetry, glass-front cupboards, a stone-topped island, and white appliances.
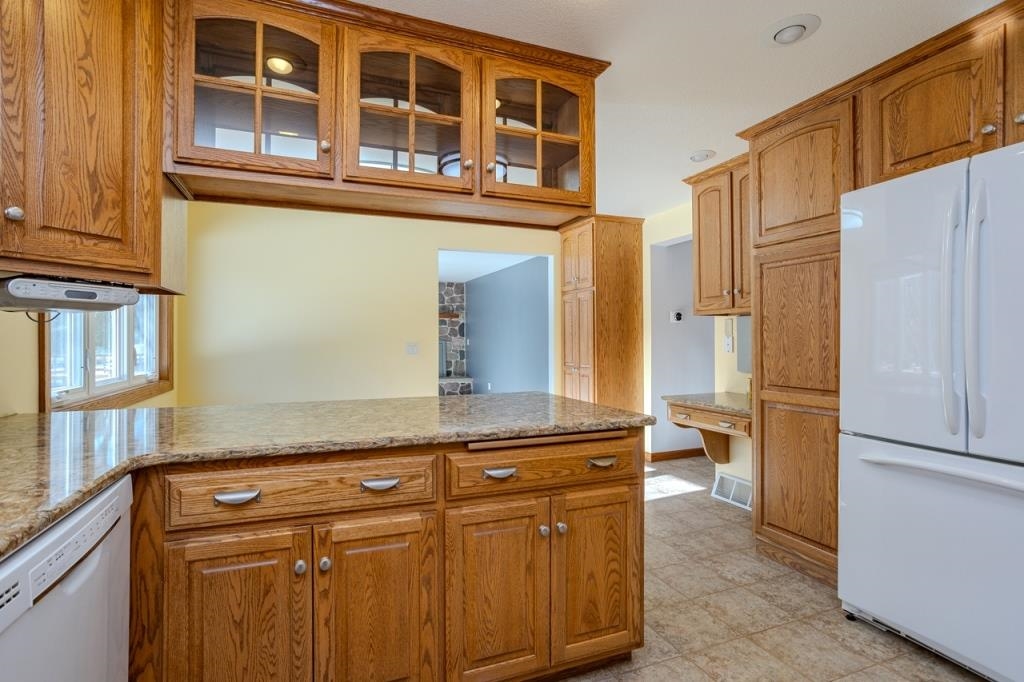
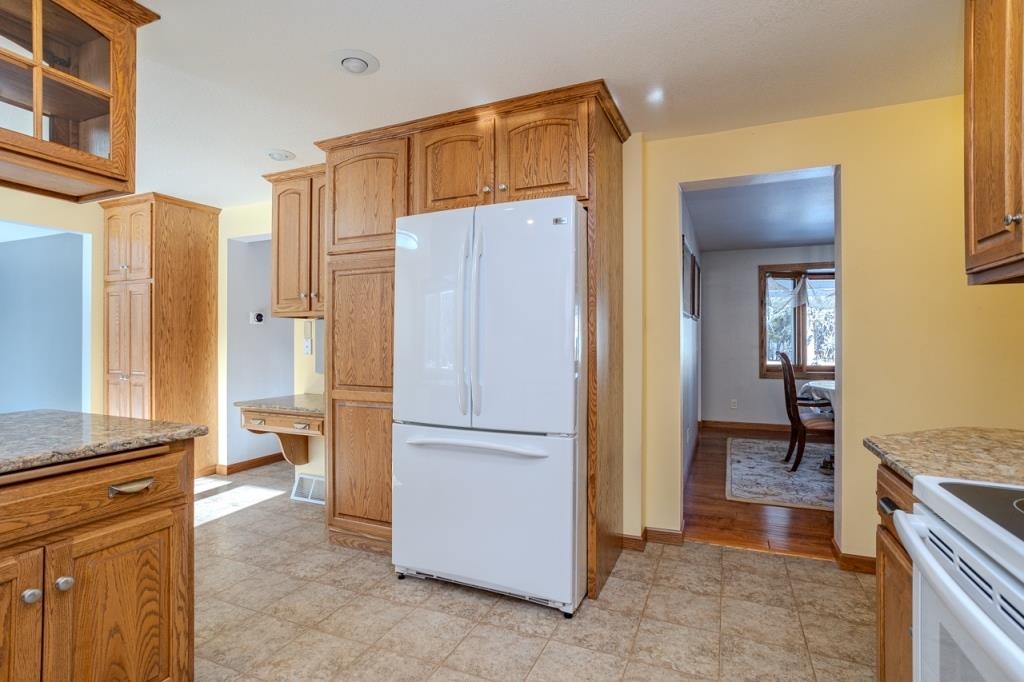
Kitchen with wood cabinets, a white refrigerator, and a doorway to the dining room.
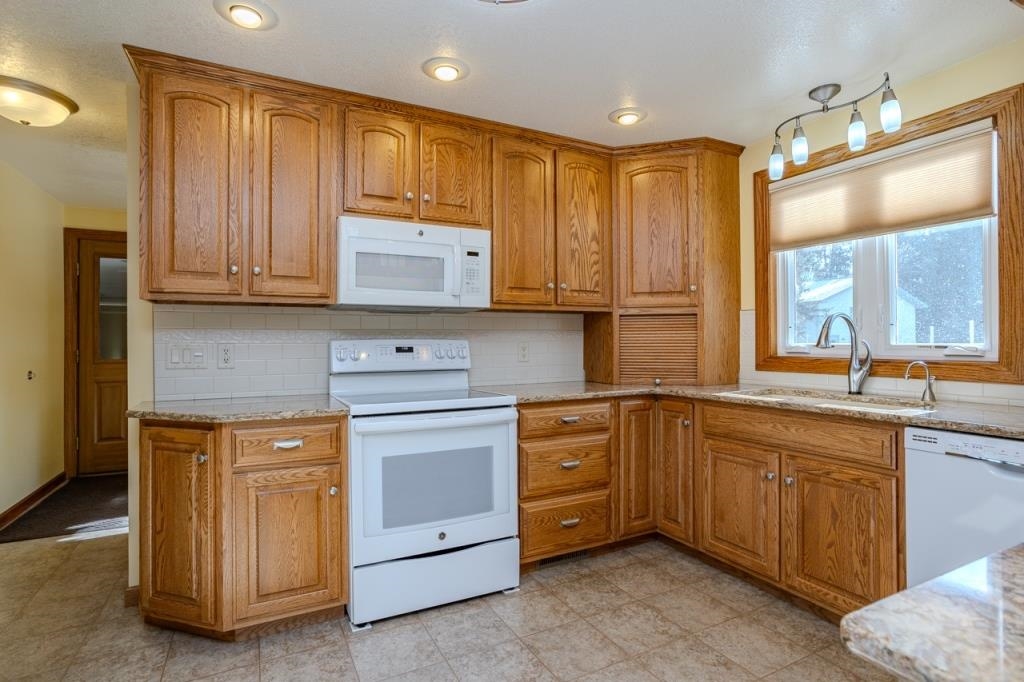
Kitchen with honey-colored wood cabinets, white appliances, and a sink beneath a window.
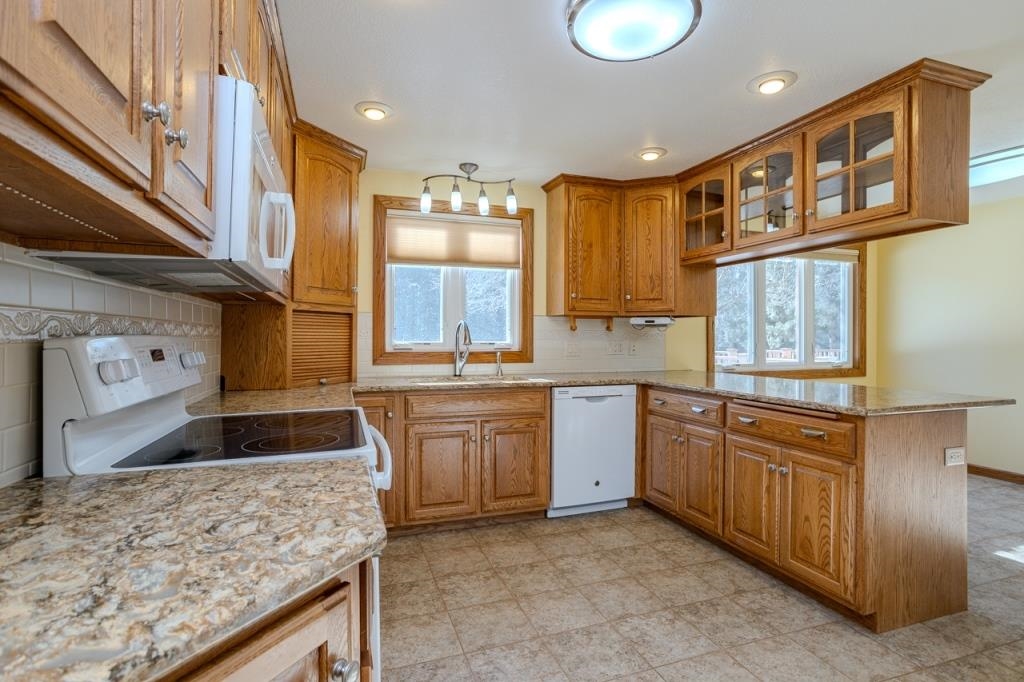
Kitchen with honey-toned wood cabinetry, glass-front cupboards, and windows overlooking snowy trees.
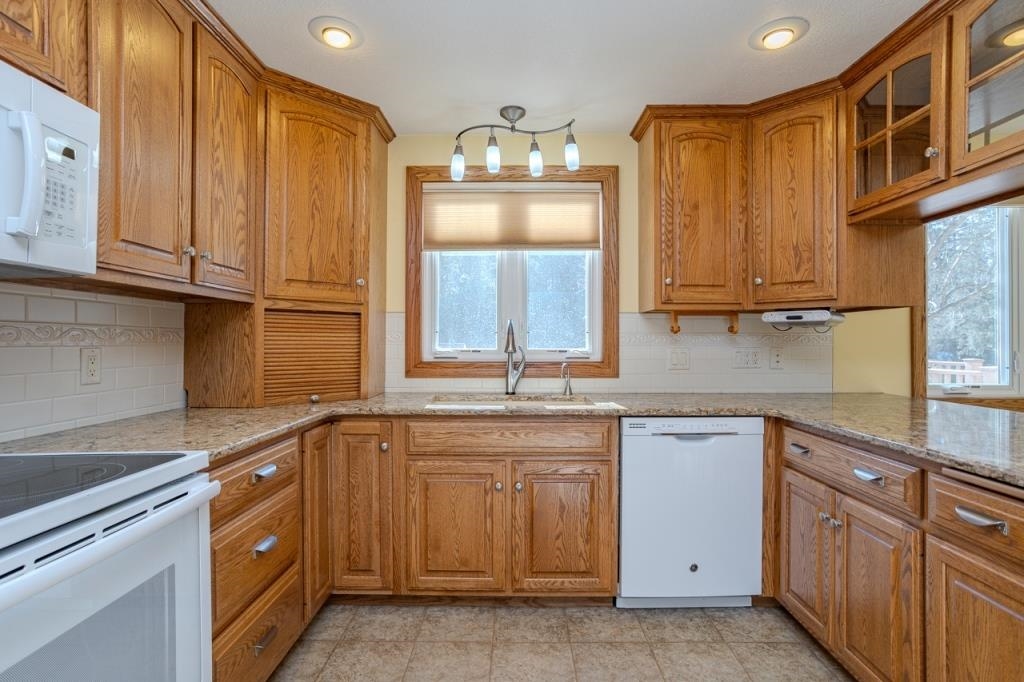
Kitchen with oak cabinets, granite countertops, white appliances, and a sink beneath the window.
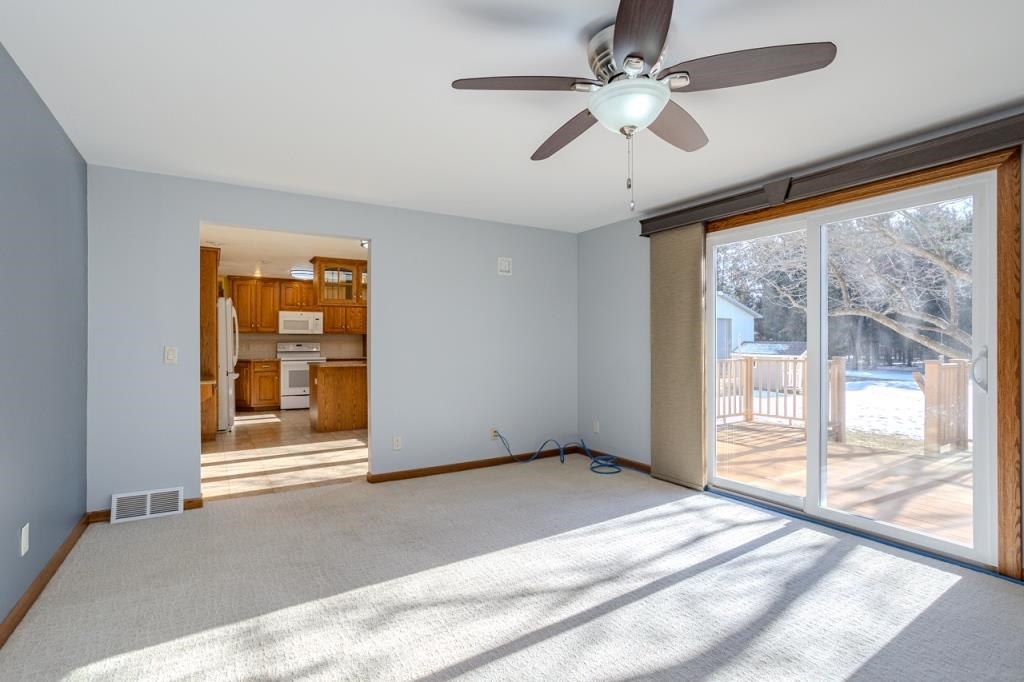
Empty living room with a ceiling fan and sliding doors opening onto a snow-covered deck.
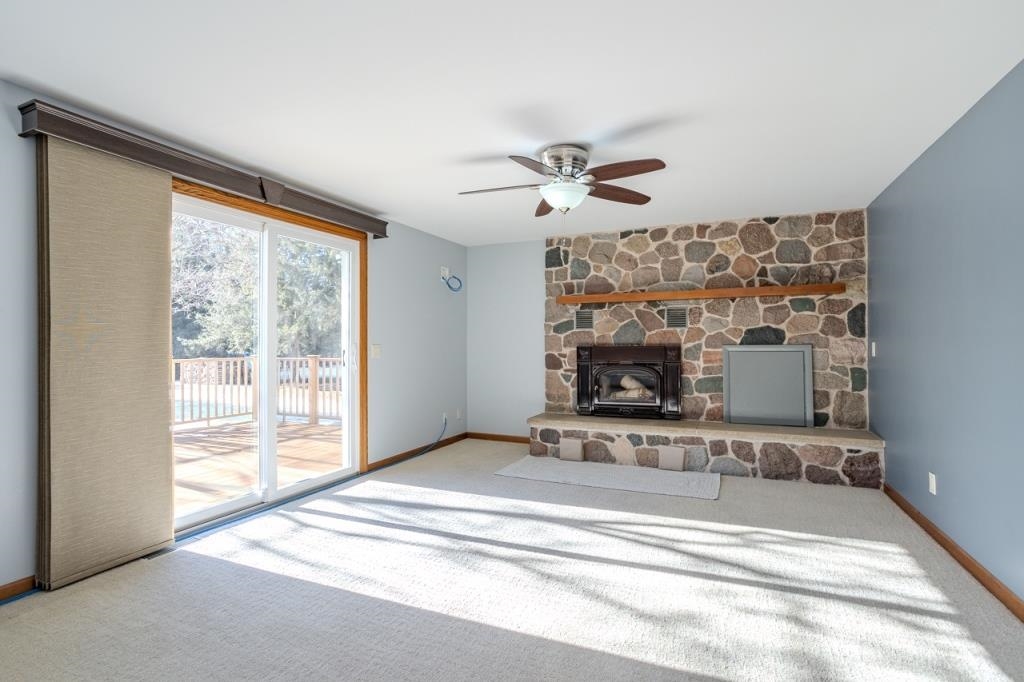
Vacant living room with a stone fireplace, ceiling fan, and sliding doors to a sunny deck.
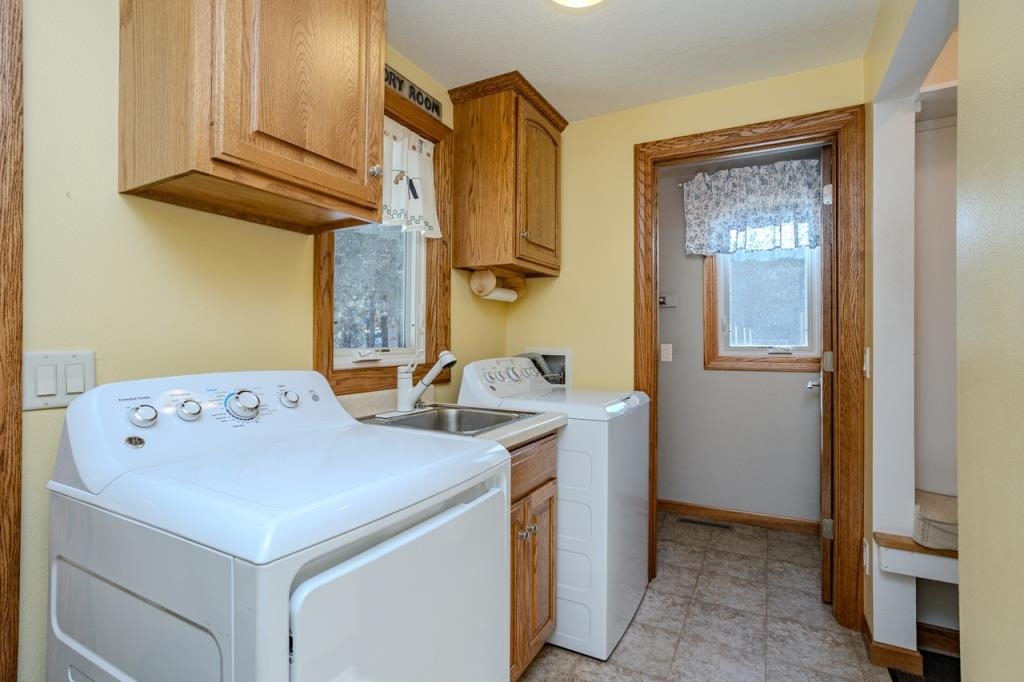
Laundry room with a washer, dryer, utility sink, and wood cabinets.
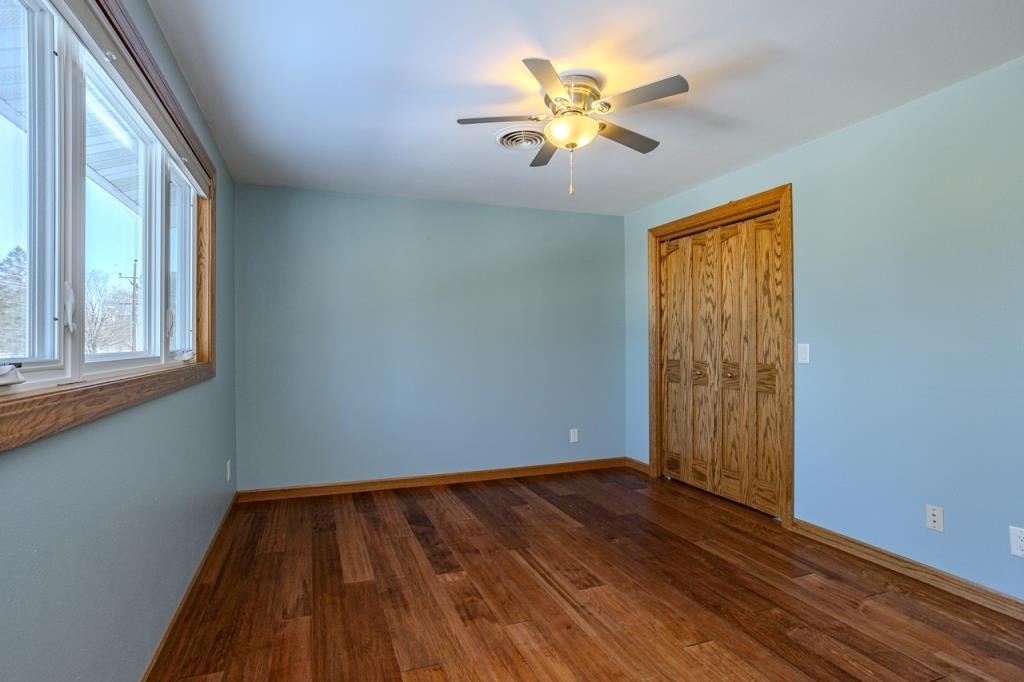
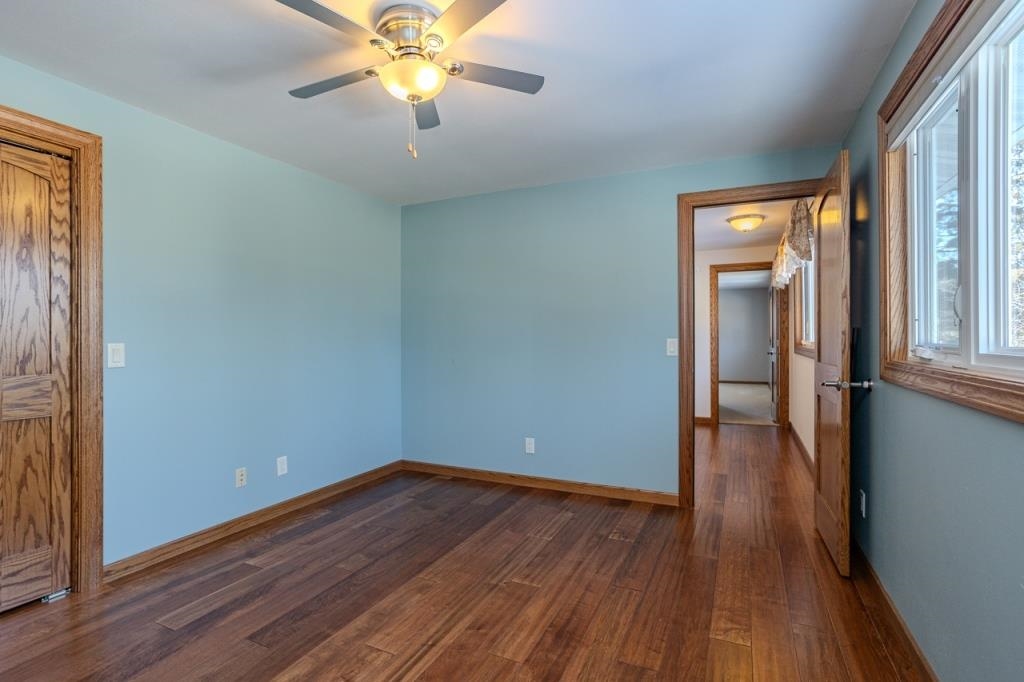
Empty blue-walled room with dark wood floors, a large window, closet doors, and a ceiling fan.
Empty blue room with hardwood floors, a ceiling fan, and a large window.
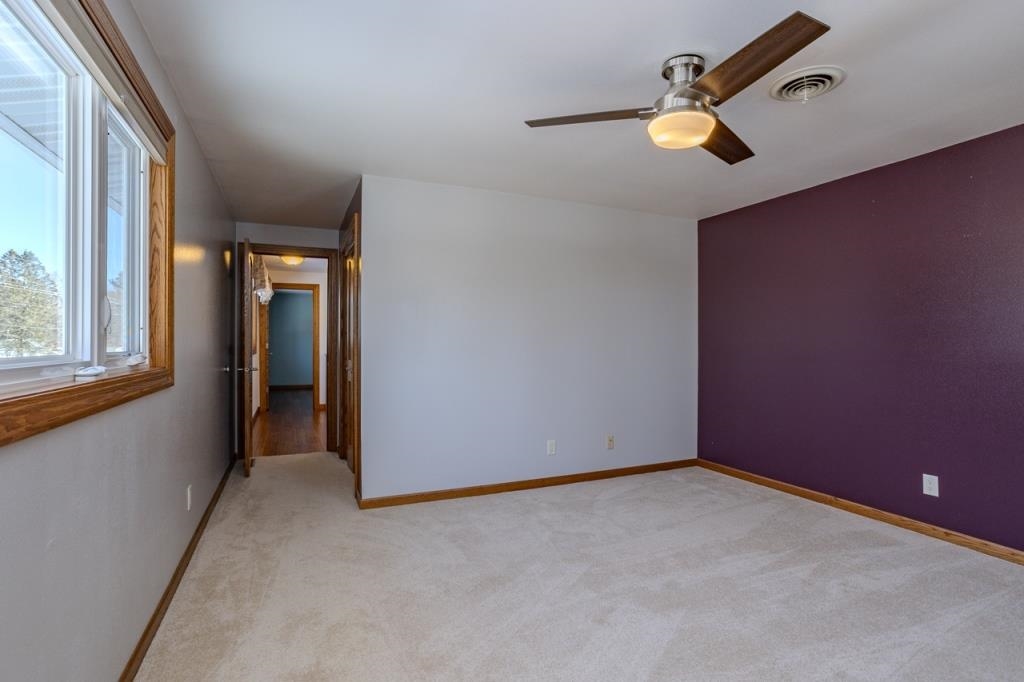
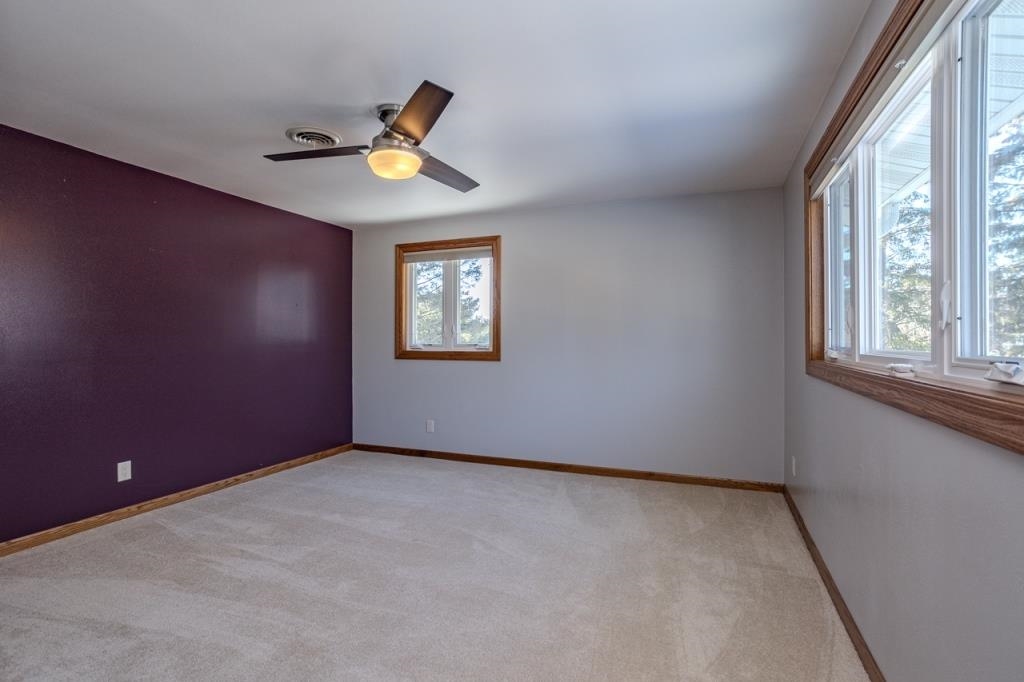
Empty carpeted bedroom with a purple accent wall, ceiling fan, and large wood-trimmed window.
Empty bedroom with a purple accent wall, light carpet, and windows along two walls.
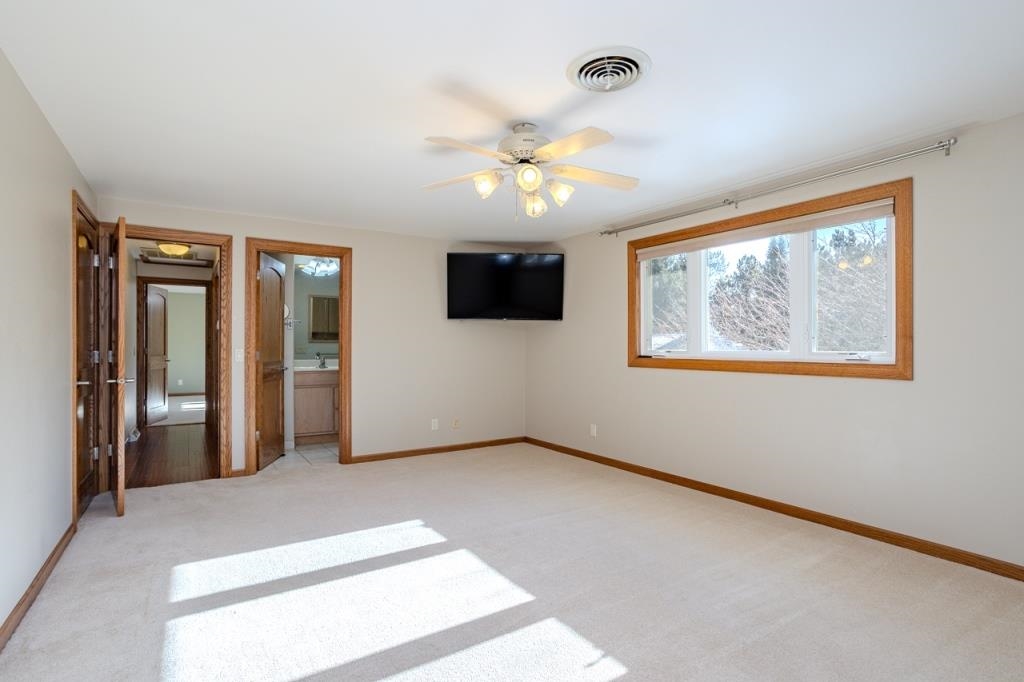
Empty carpeted room with a ceiling fan, wall-mounted TV, and wide wood-trimmed window.
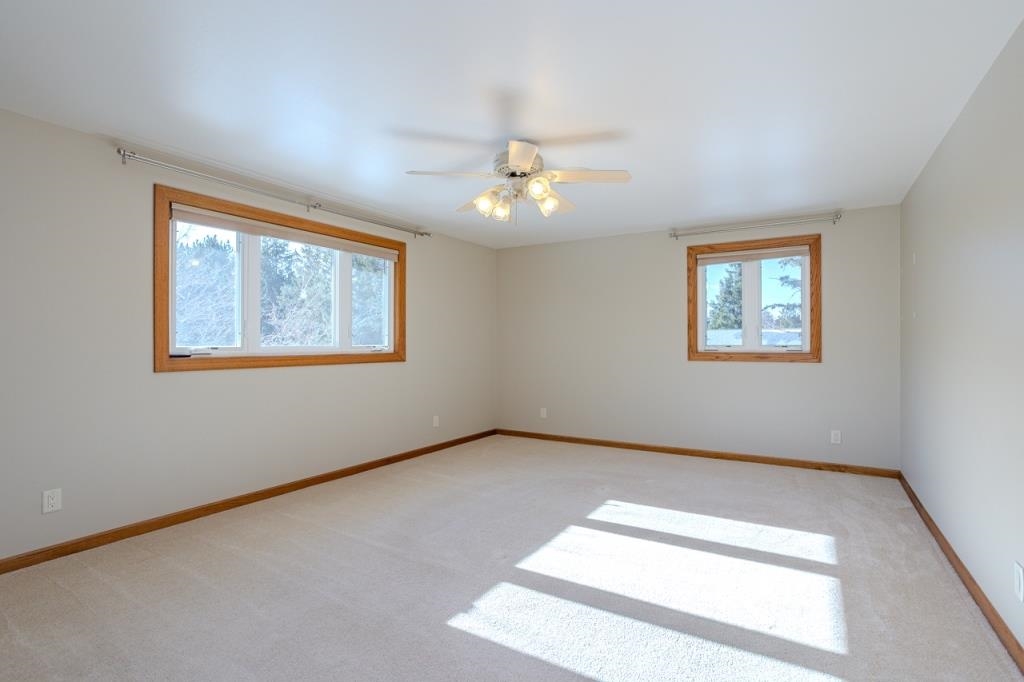
Empty carpeted bedroom with two wood-trimmed windows and a ceiling fan.
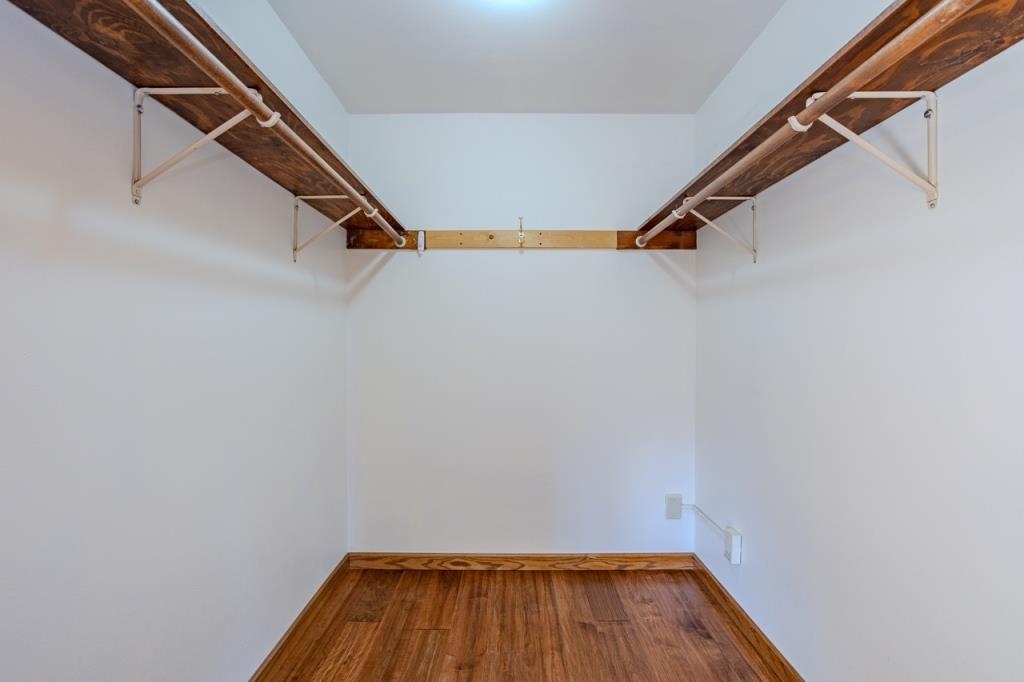
Empty closet with wood flooring and long overhead shelves and hanging rods.
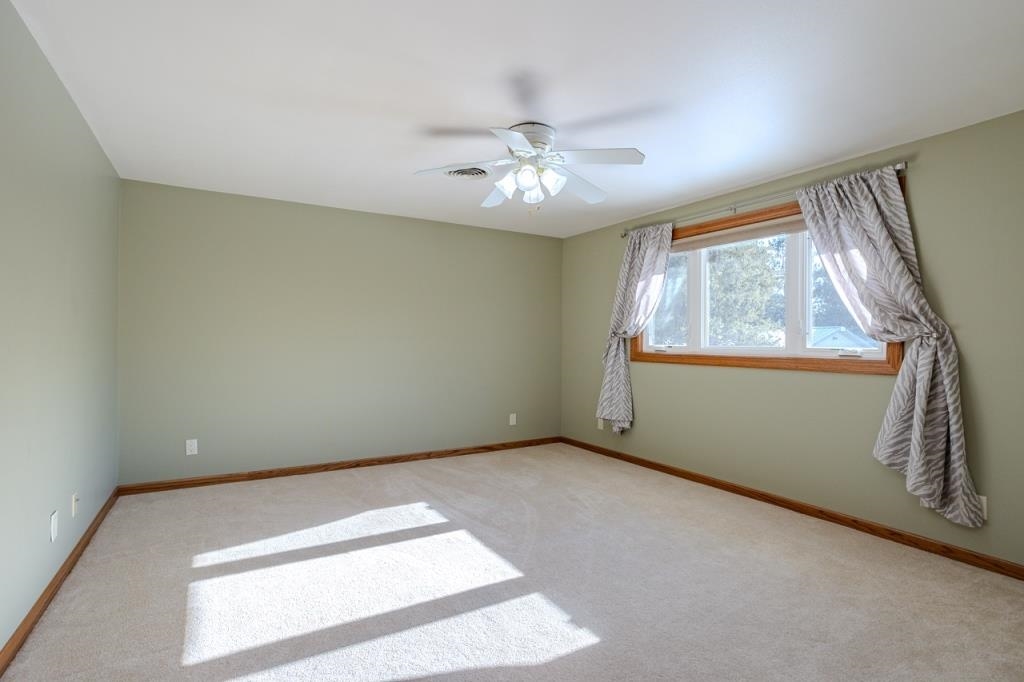
Empty carpeted bedroom with a curtained window and ceiling fan.
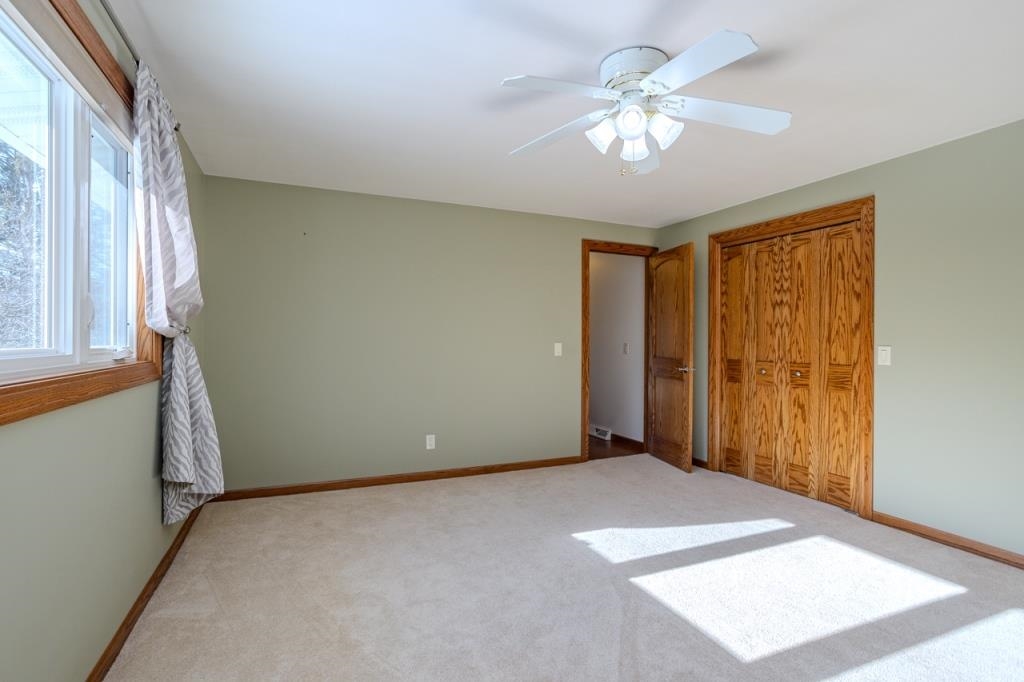
Empty bedroom with wood-trimmed window, double closet doors, and ceiling fan.
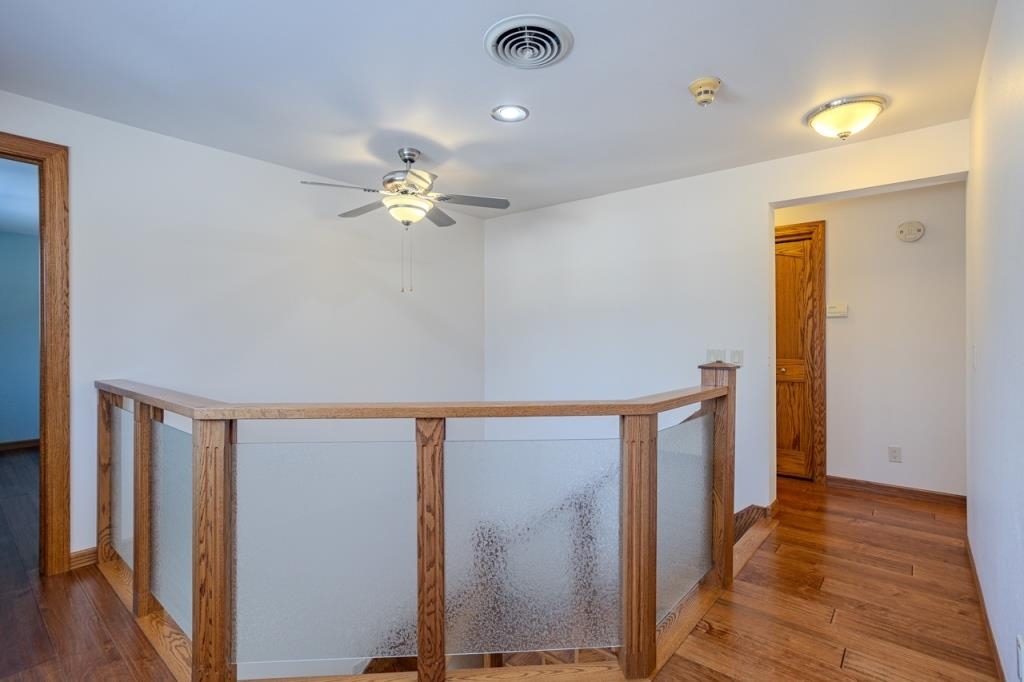
Interior landing with a wood-and-frosted-glass railing, warm wood floors, and a ceiling fan.
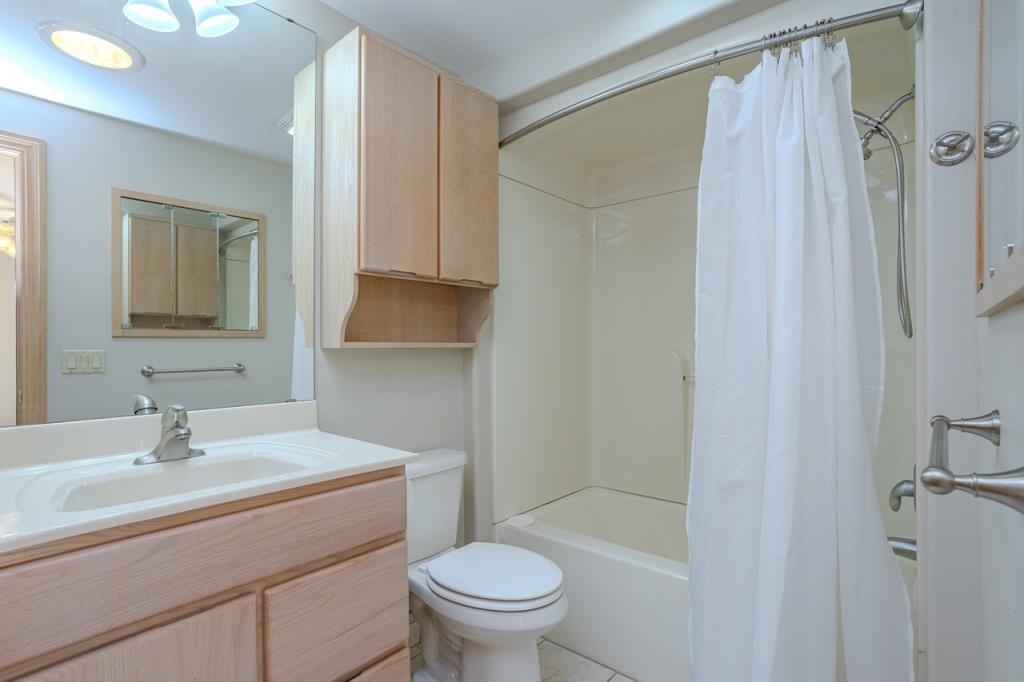
Bathroom with a wood vanity, toilet, and bathtub behind a white shower curtain.
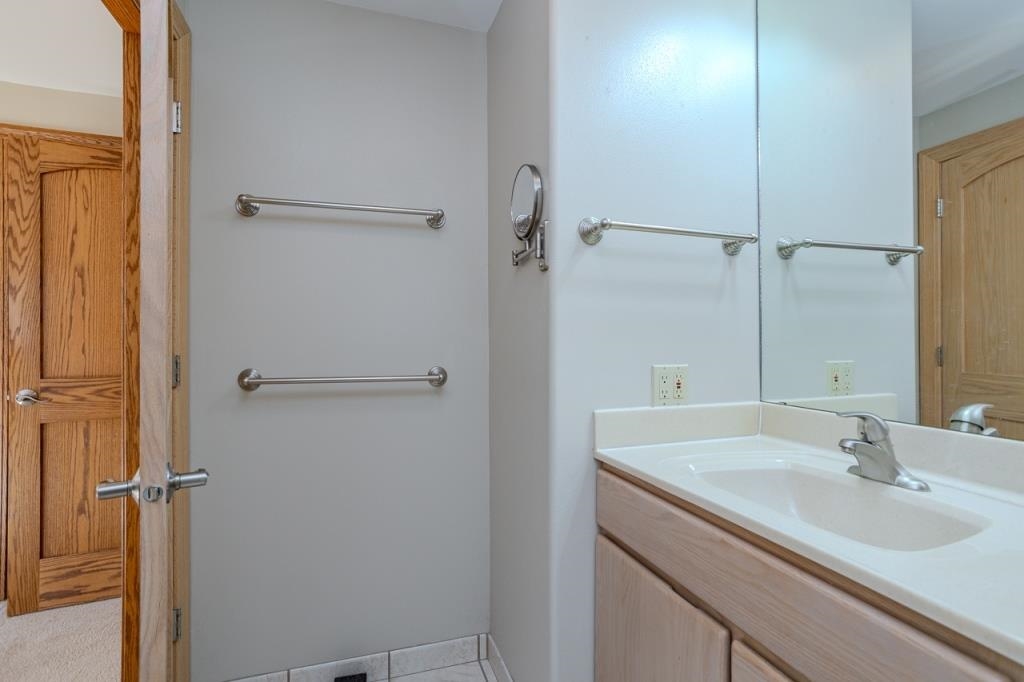
Bathroom with a light wood vanity, large mirror, and chrome towel bars.
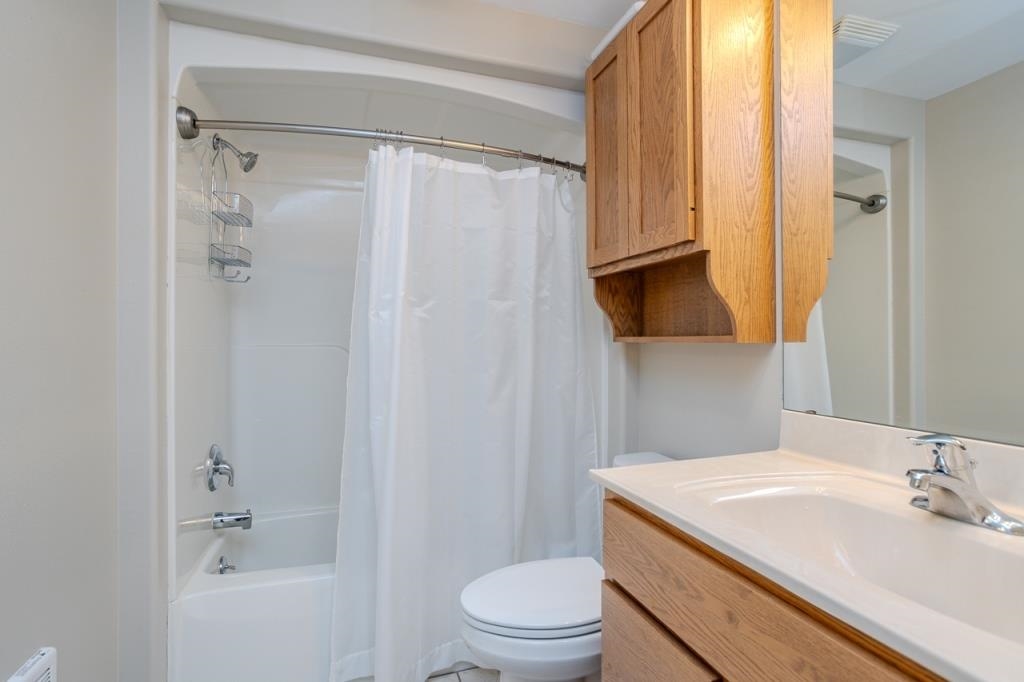
Bathroom with a curtained tub and shower beside a wood-cabinet vanity and toilet.
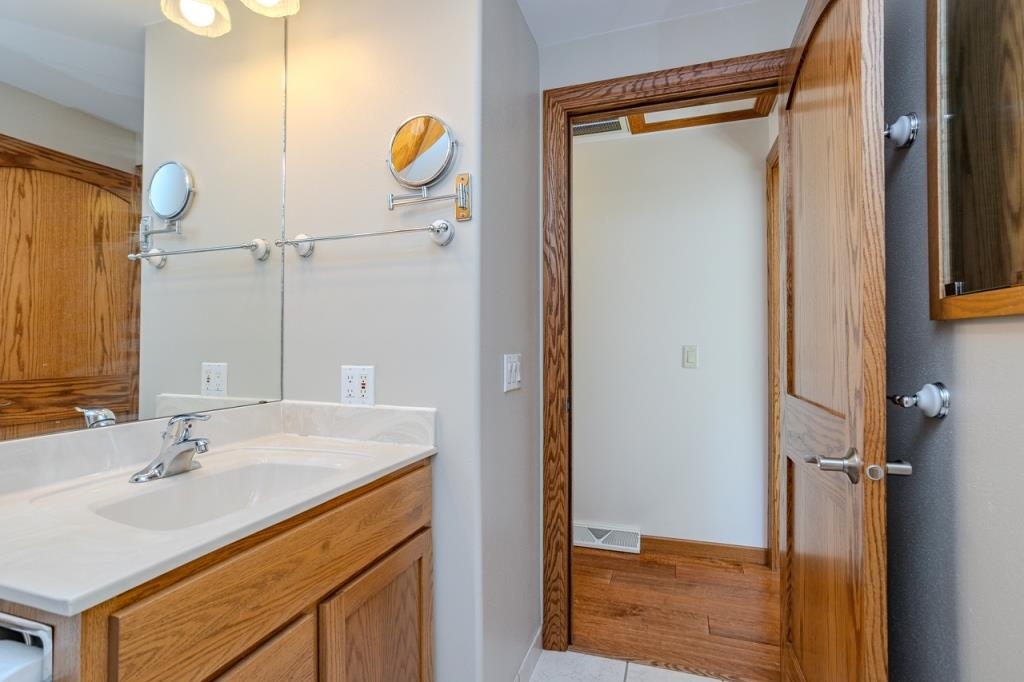
Bathroom with a white sink counter, wood vanity, large mirror, and open doorway.
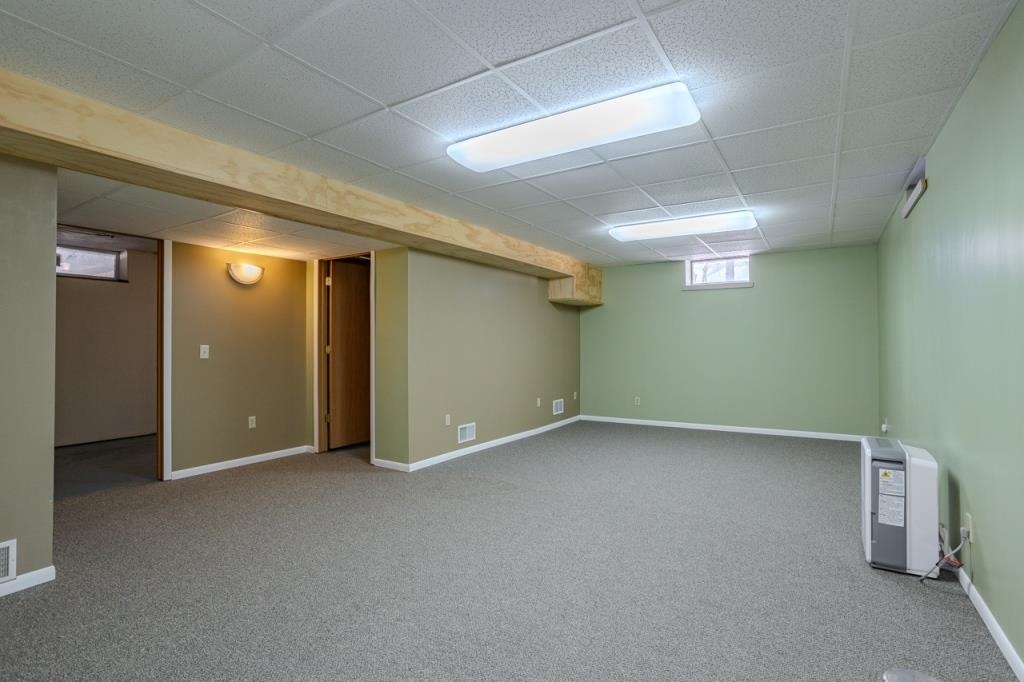
Empty finished basement room with gray carpeting, pale green walls, and fluorescent ceiling lights.
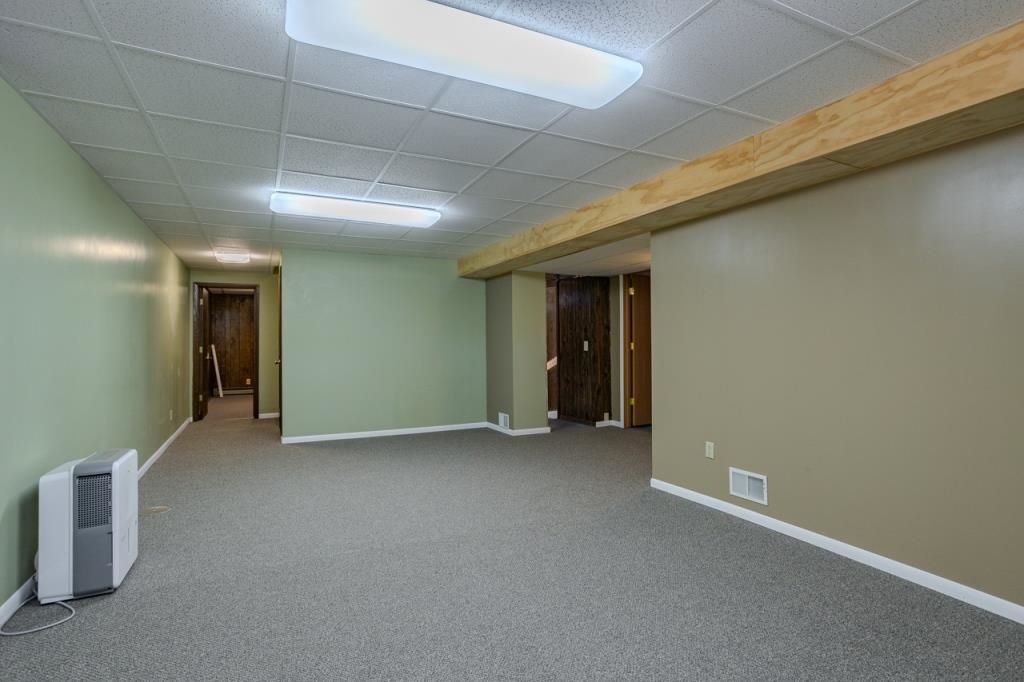
Vacant carpeted room with pale green walls, fluorescent ceiling lights, and a wooden beam.
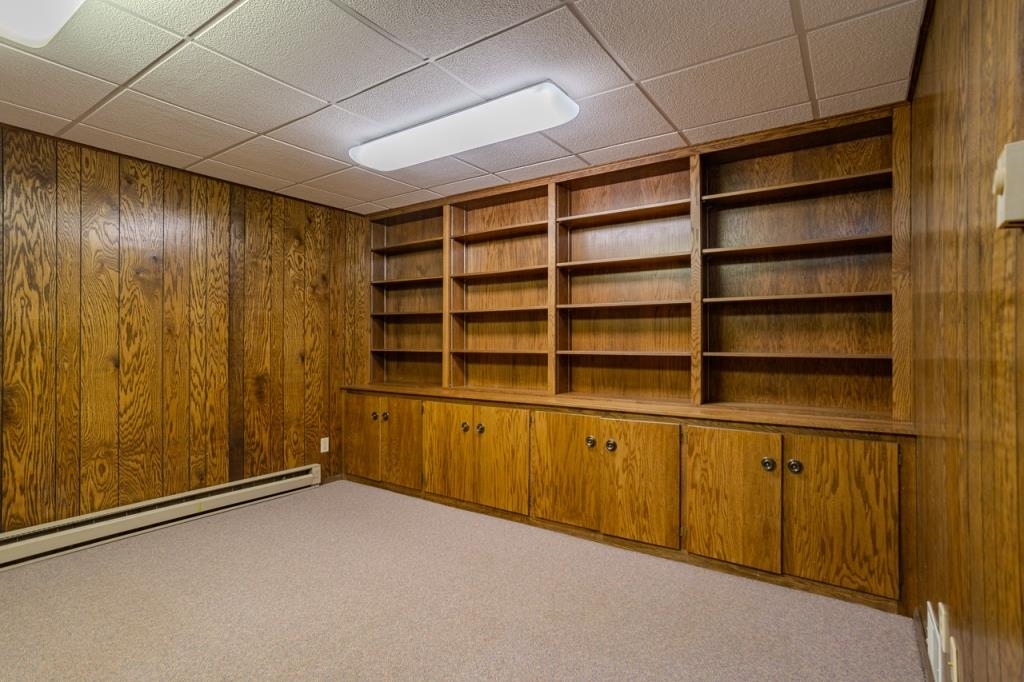
Room with built-in wooden bookshelves and cabinets, wood-paneled walls, and beige carpet.
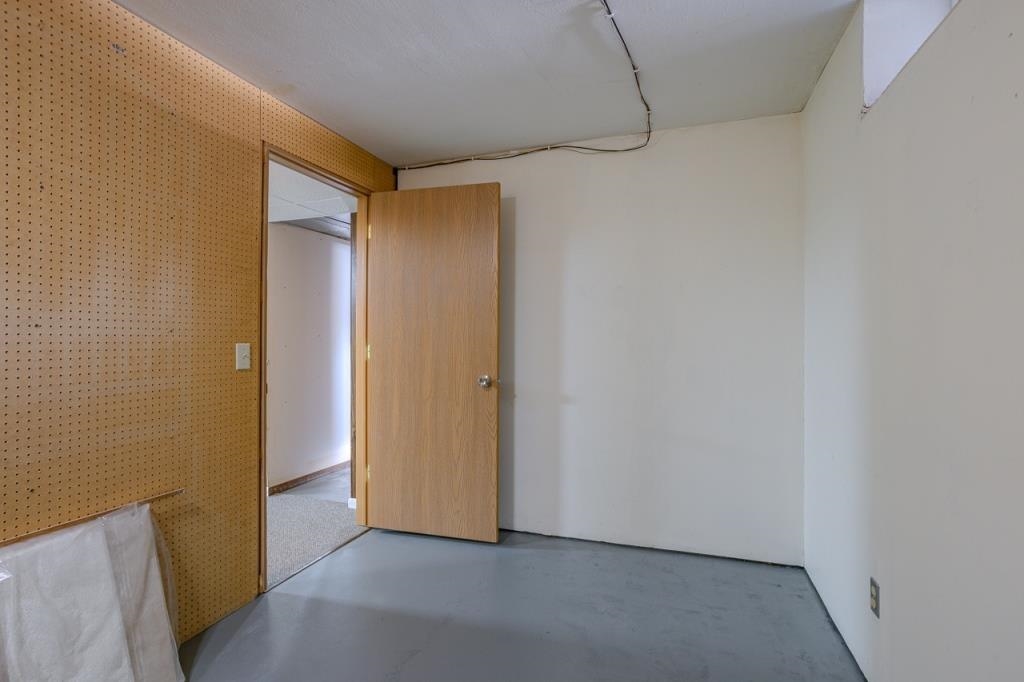
Empty room with gray floor, tan pegboard wall, and an open wooden door.
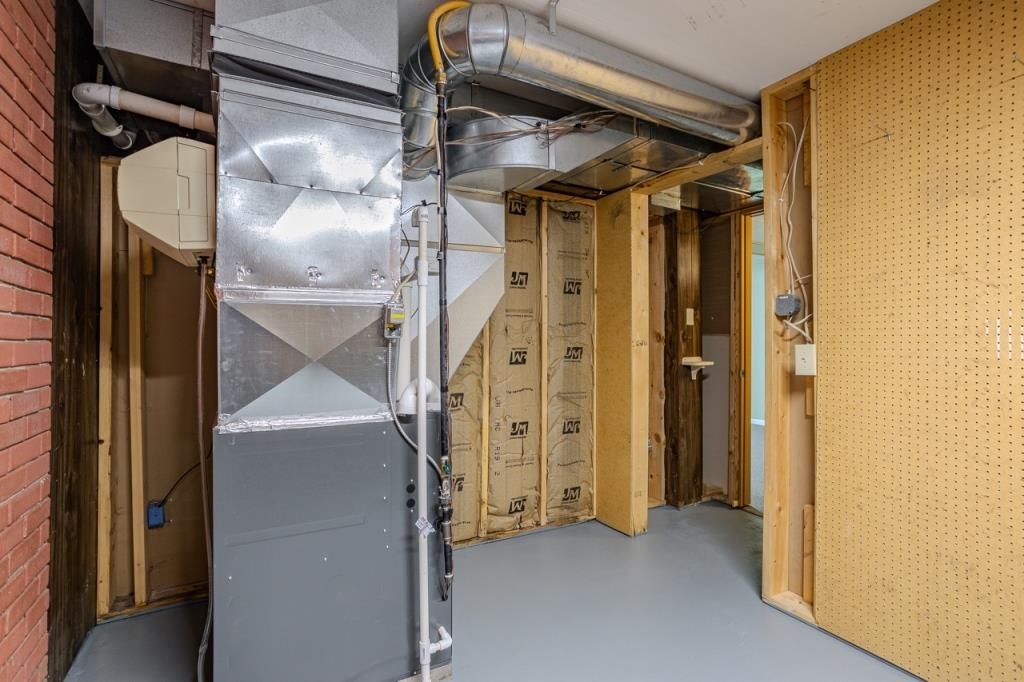
Unfinished basement utility area with a large furnace, exposed ductwork, framing, and insulation.
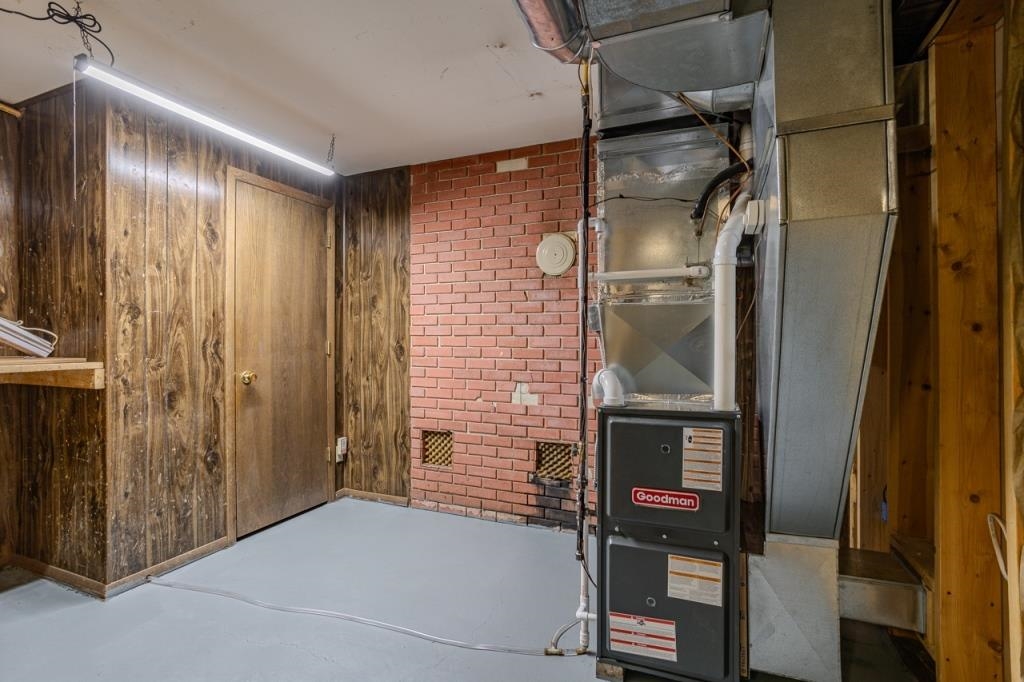
Basement utility room with a Goodman furnace, exposed brick wall, and wood paneling.
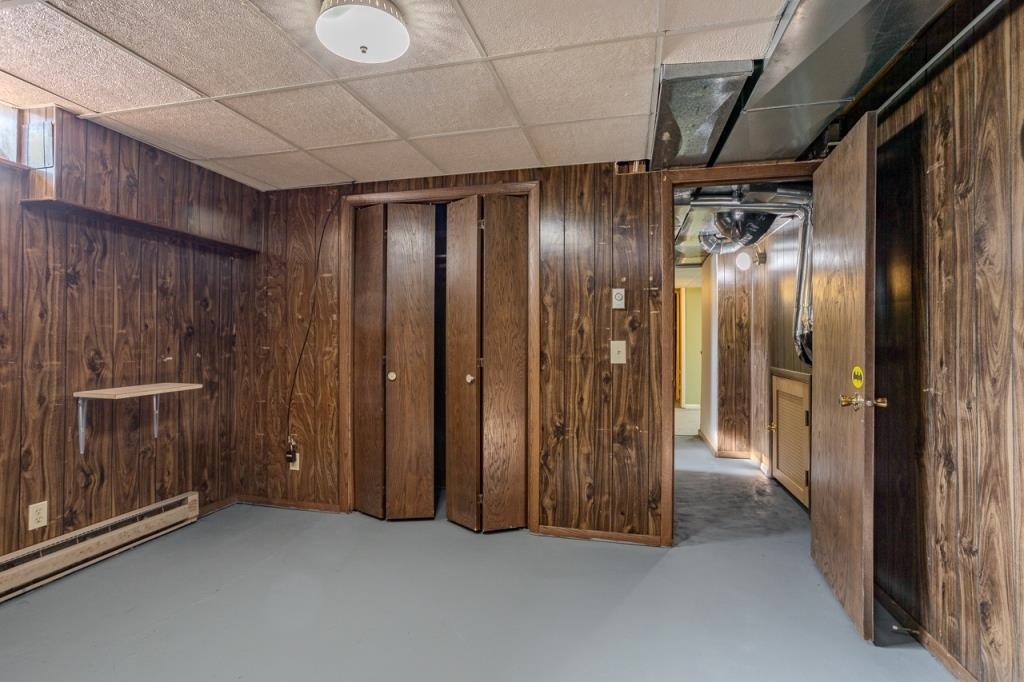
Basement room with dark wood paneling, gray floor, and exposed ductwork.
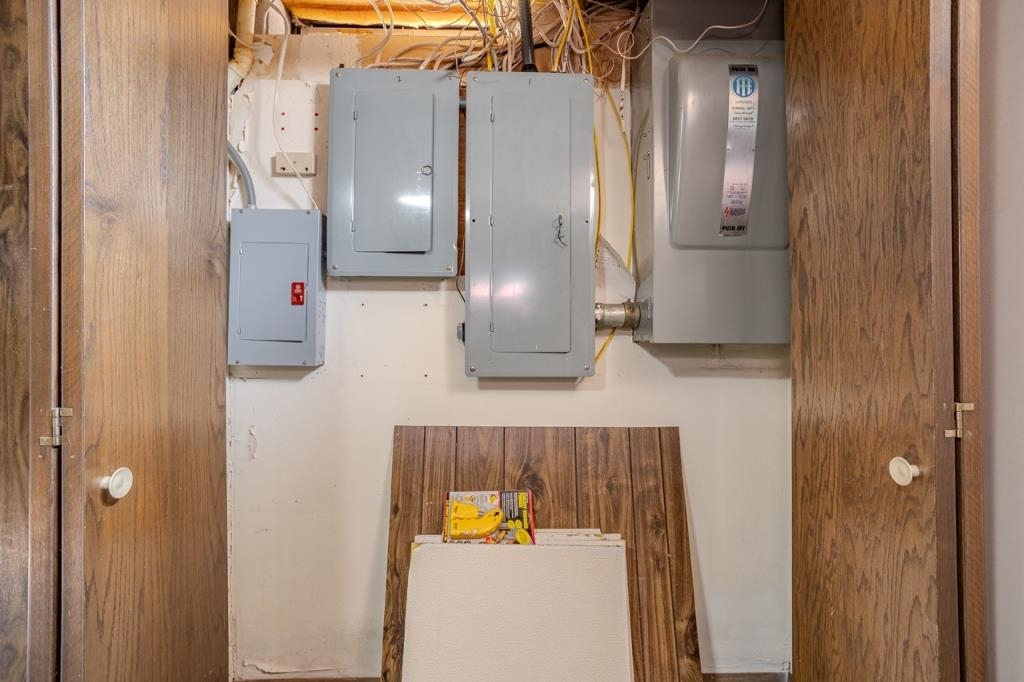
Electrical panels and exposed wiring in a wood-doored utility closet.
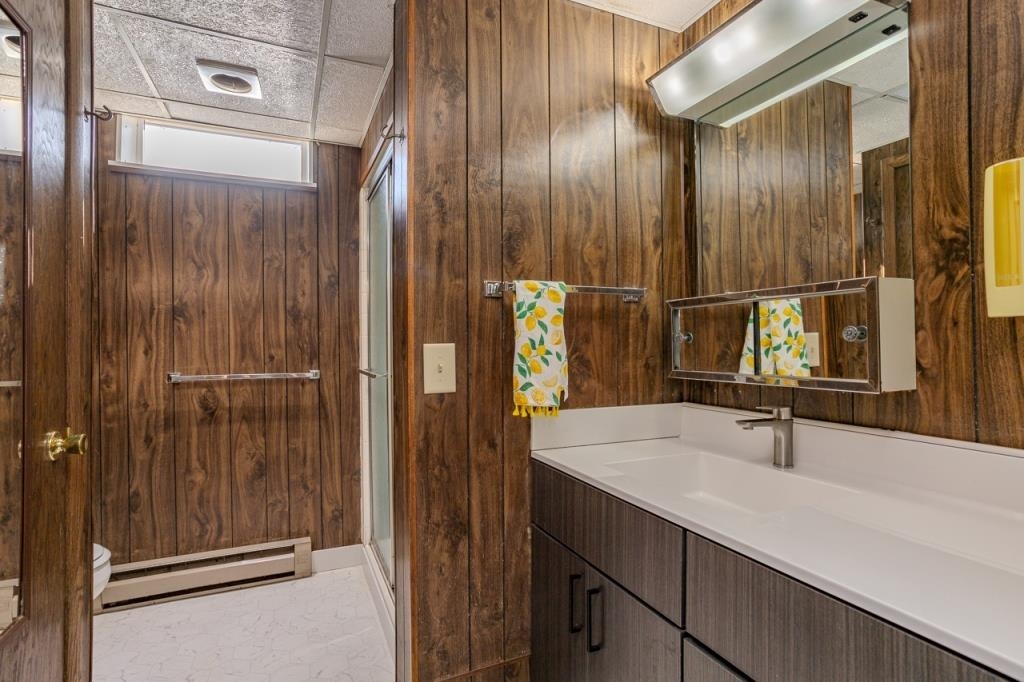
Bathroom with dark wood paneling, a long white vanity, and a glass-enclosed shower.
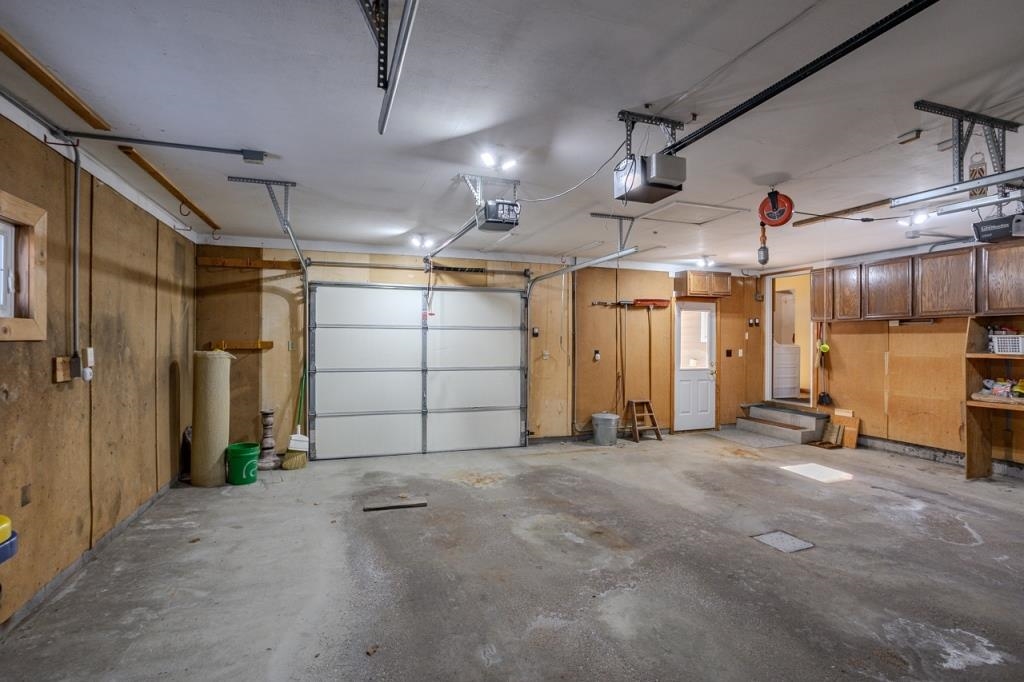
Garage with a closed overhead door, concrete floor, wood-paneled walls, and built-in cabinets.
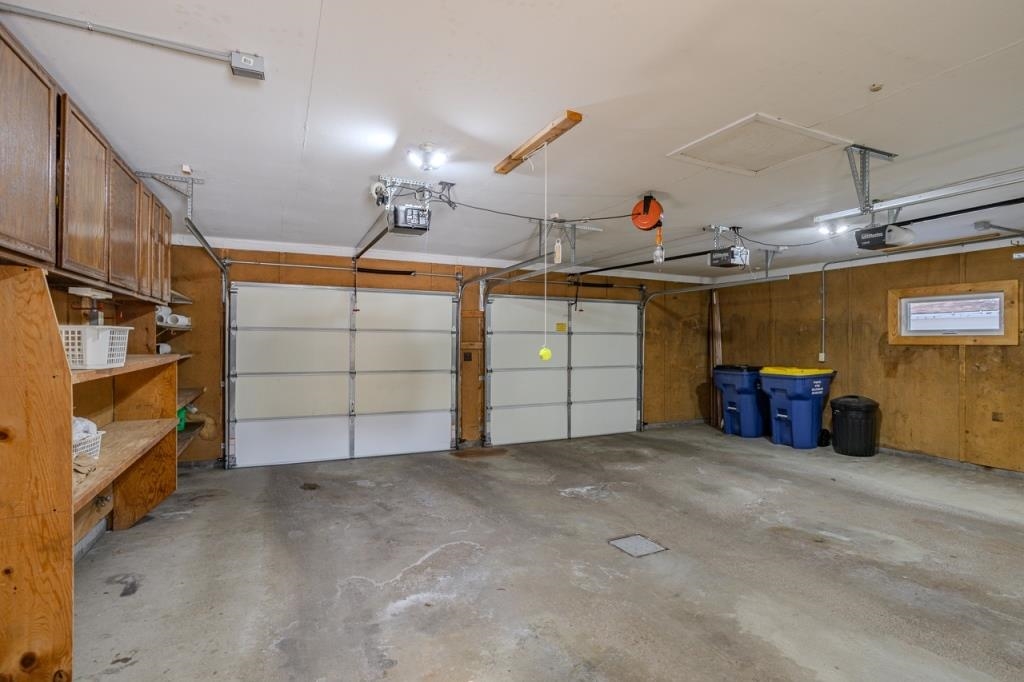
Two-car garage with built-in wooden cabinets, shelves, and two overhead doors.
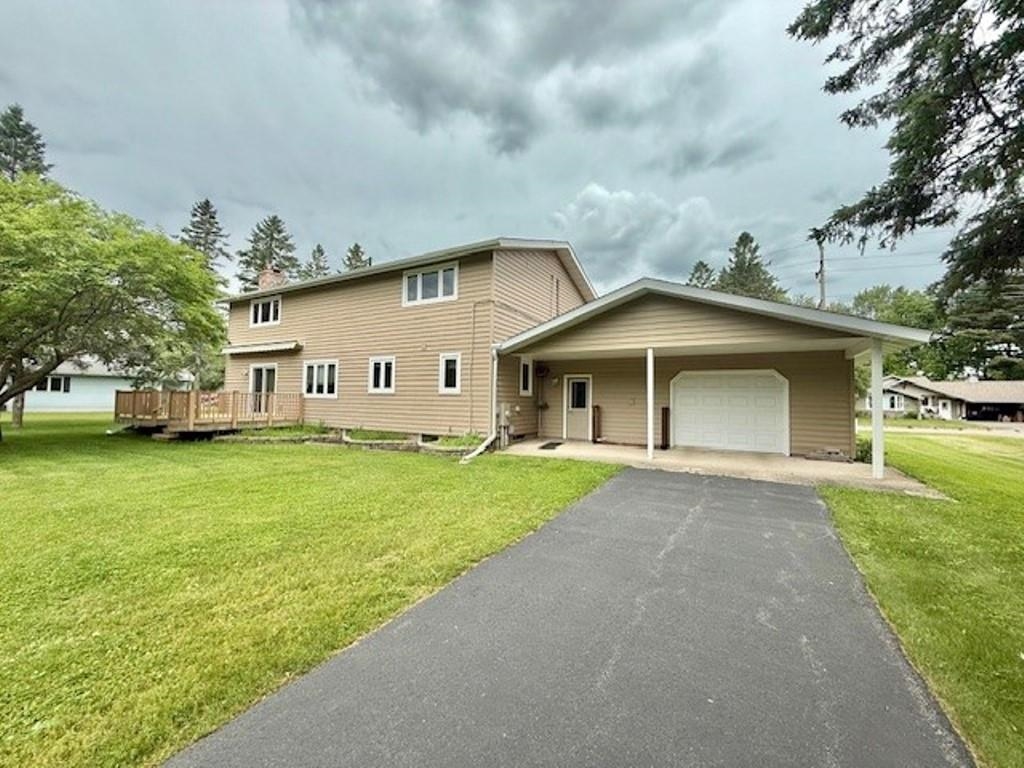
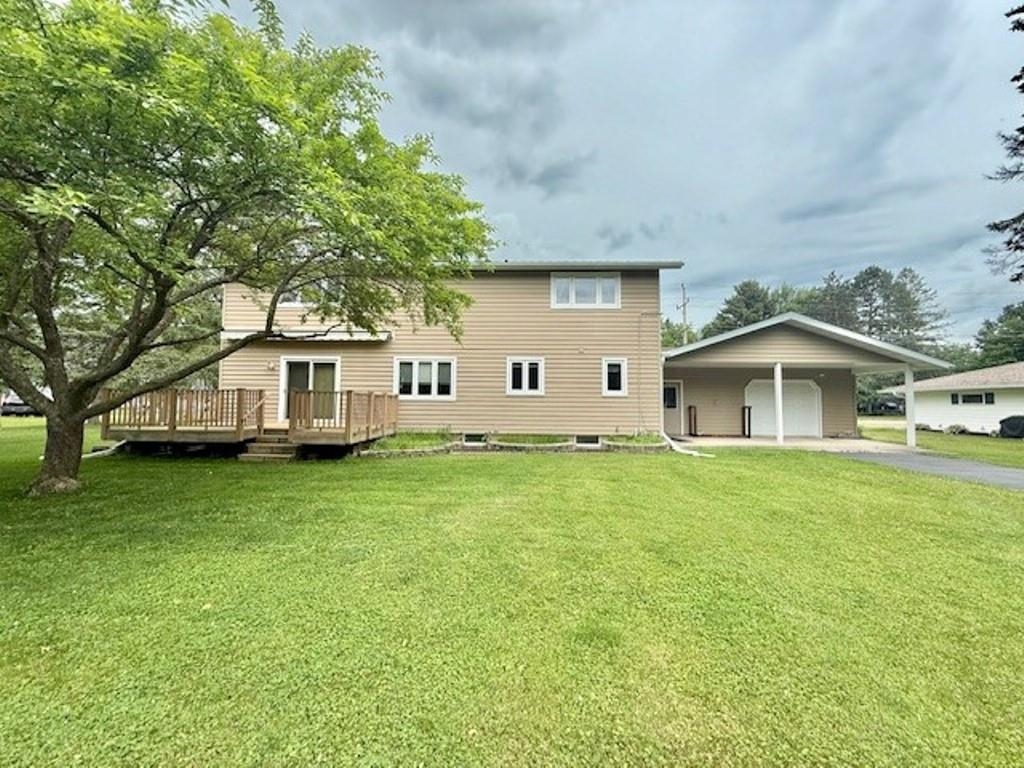
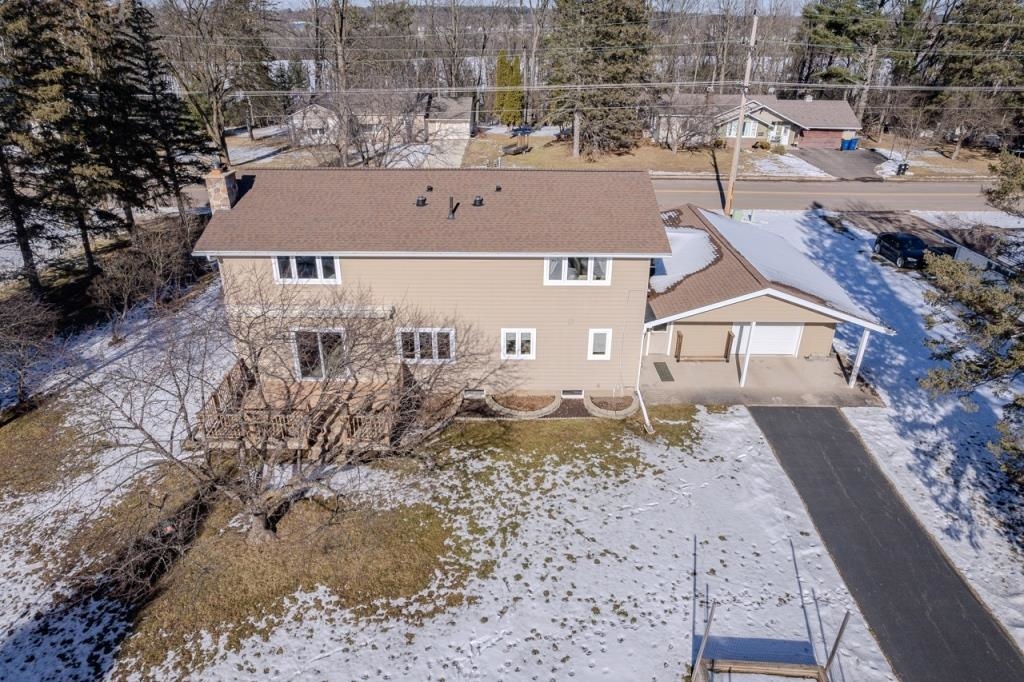
Tan two-story house with an attached garage, covered carport, paved driveway, and wooden deck.
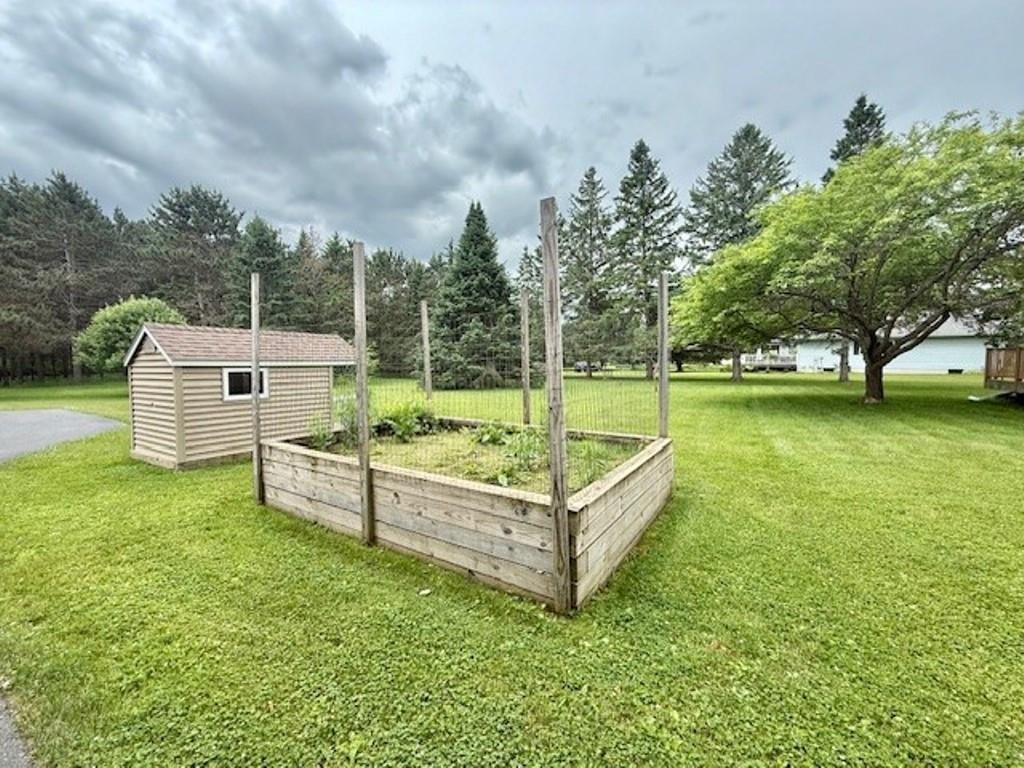
Backyard with a raised wooden garden bed, tan storage shed, and large leafy tree.
Two-story beige home with a wooden deck, broad lawn, and covered carport.
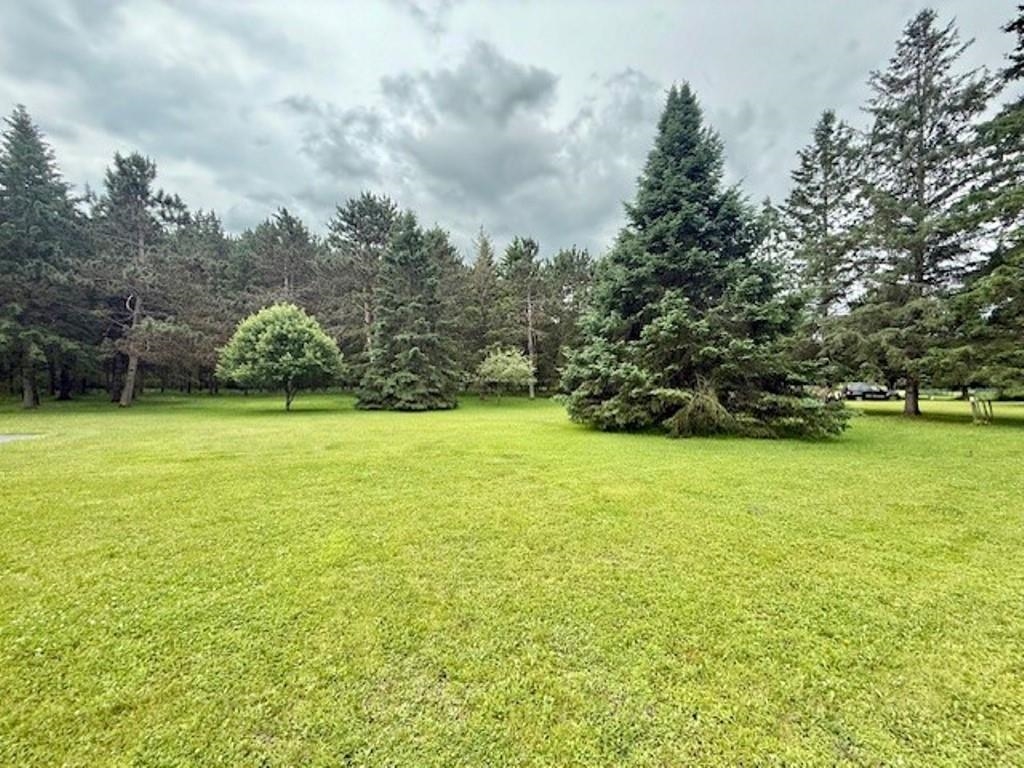
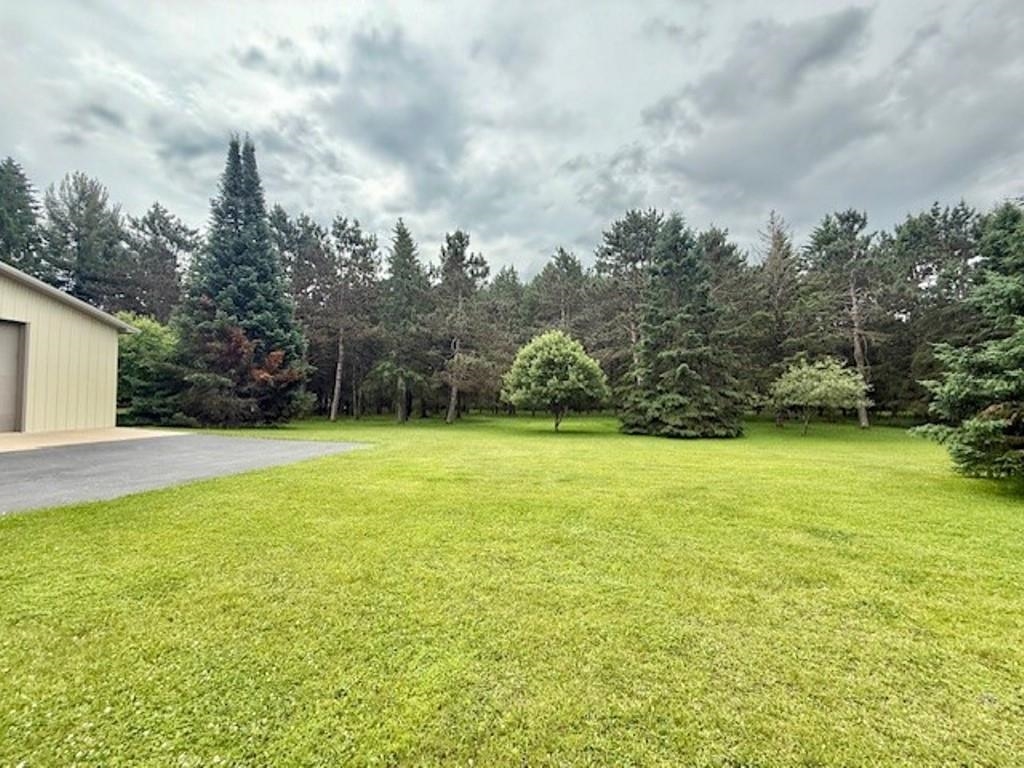
Expansive lawn bordered by mature evergreen and deciduous trees.
Broad green lawn bordered by mature trees, with part of an outbuilding and driveway at left.
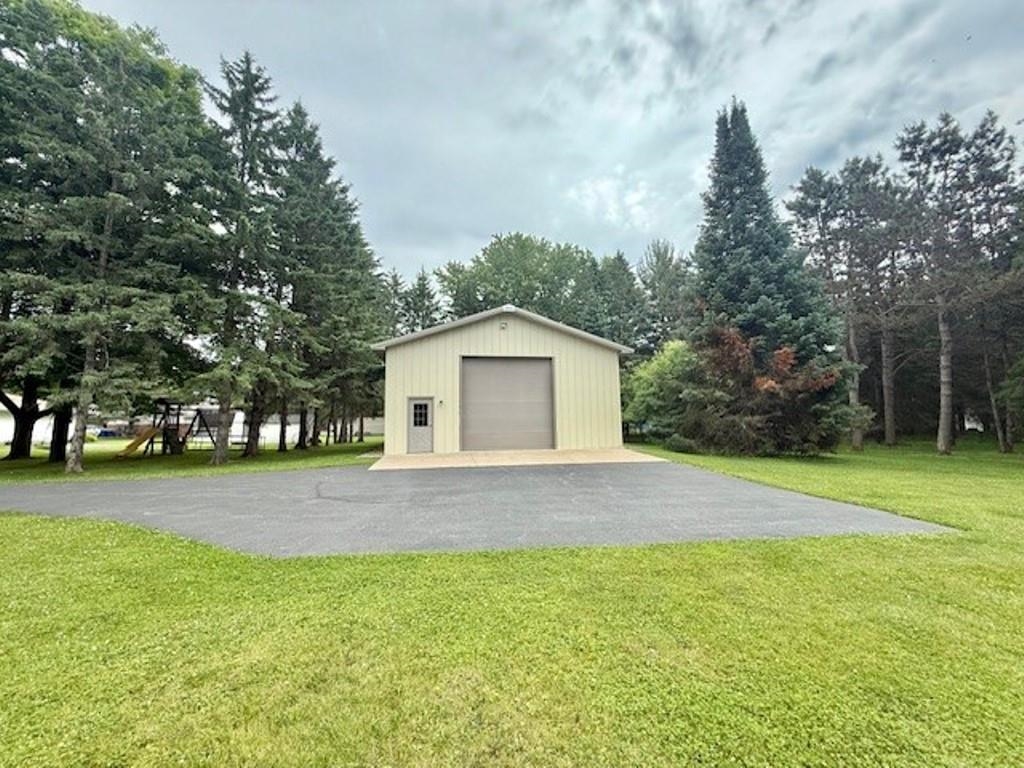
Detached beige garage with a wide overhead door, paved driveway, lawn, and mature trees.
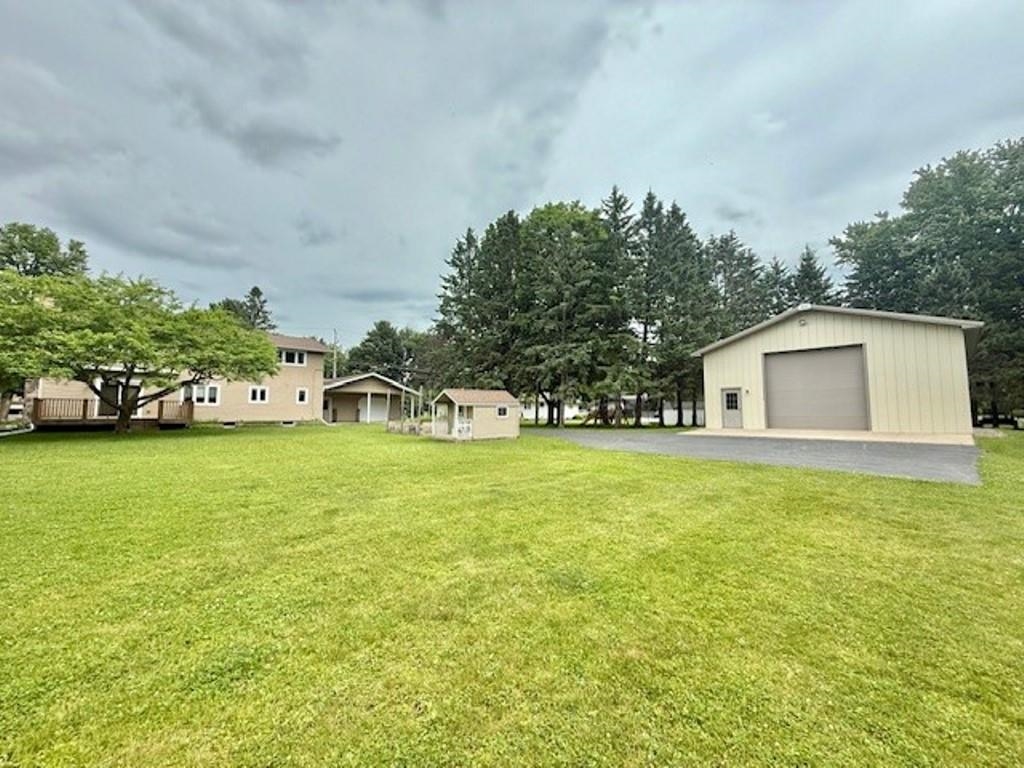
Beige house and detached garage across a broad green lawn, with a small outbuilding between them.
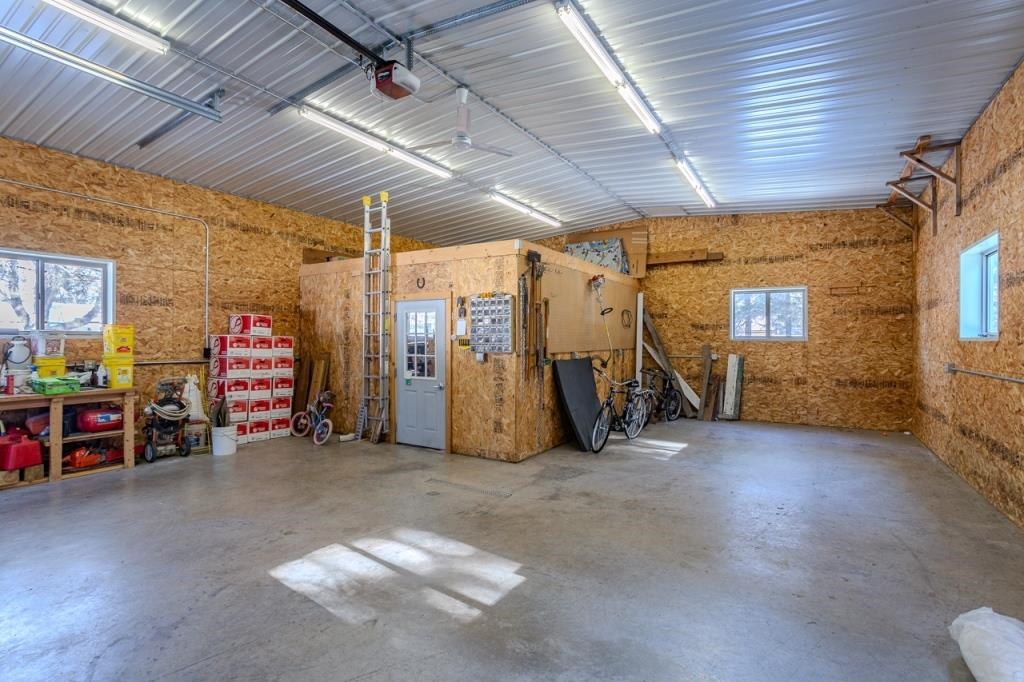
Spacious garage with a concrete floor, OSB walls, metal ceiling, and a small enclosed room.
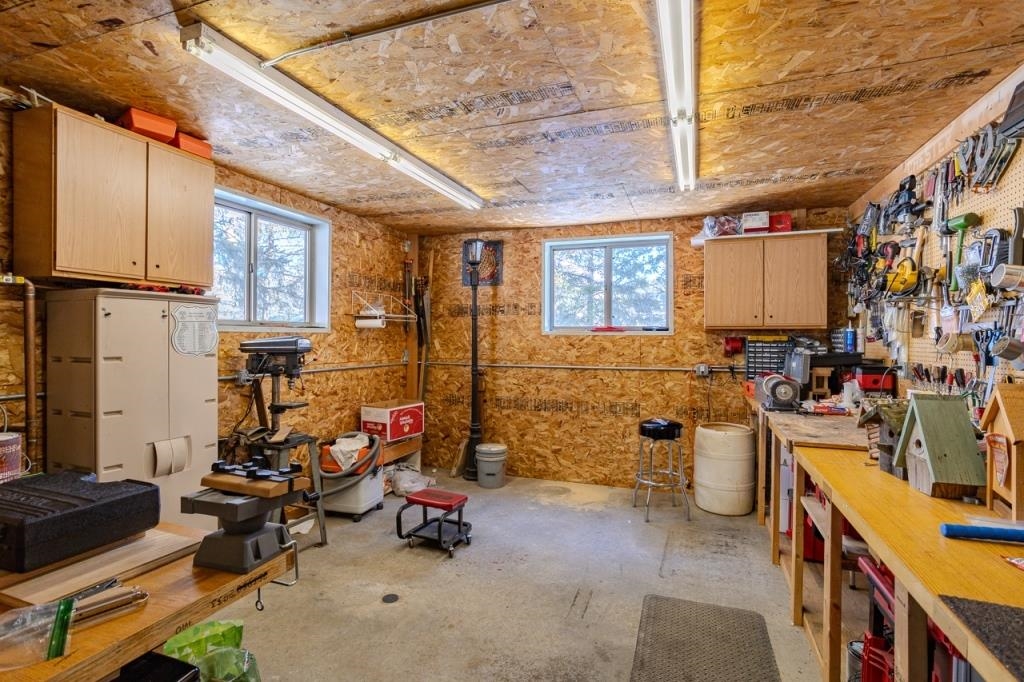
Workshop with tool-covered pegboards, workbenches, storage cabinets, and two windows.
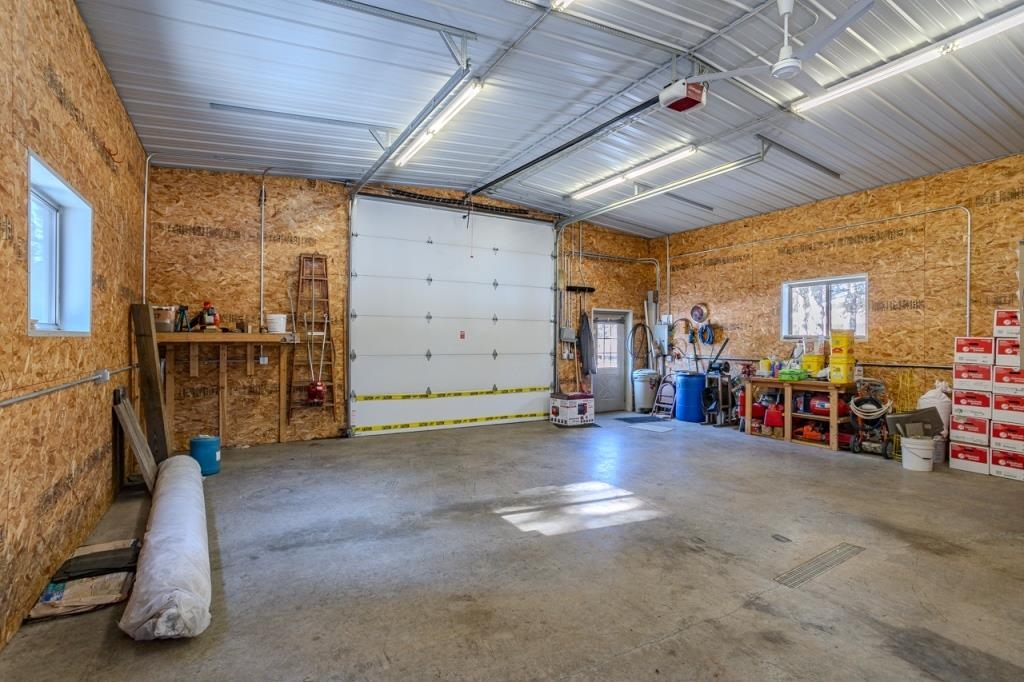
Spacious garage with a large overhead door, concrete floor, and workbenches along the walls.
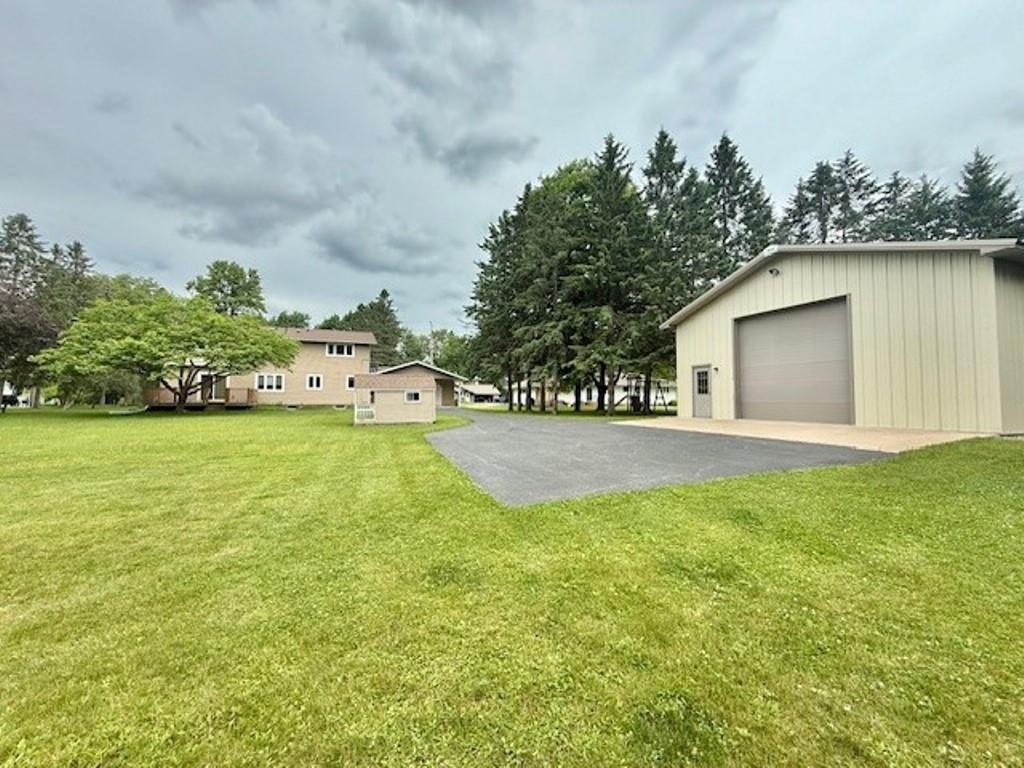
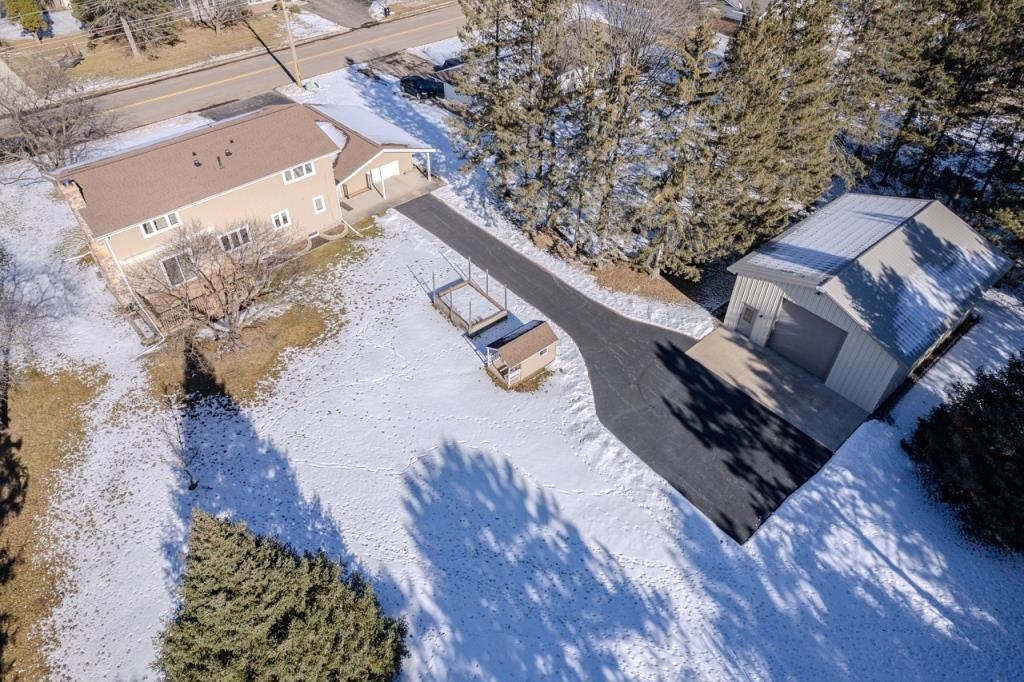
Tan house and detached metal garage beside a paved driveway and broad grassy lawn.
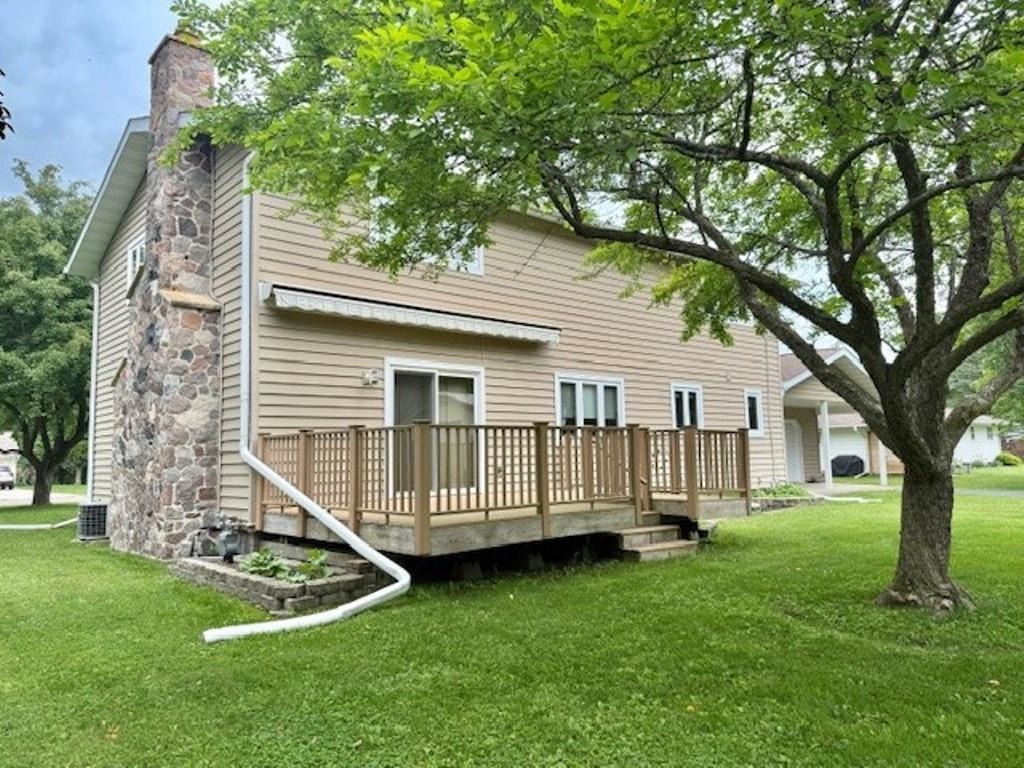
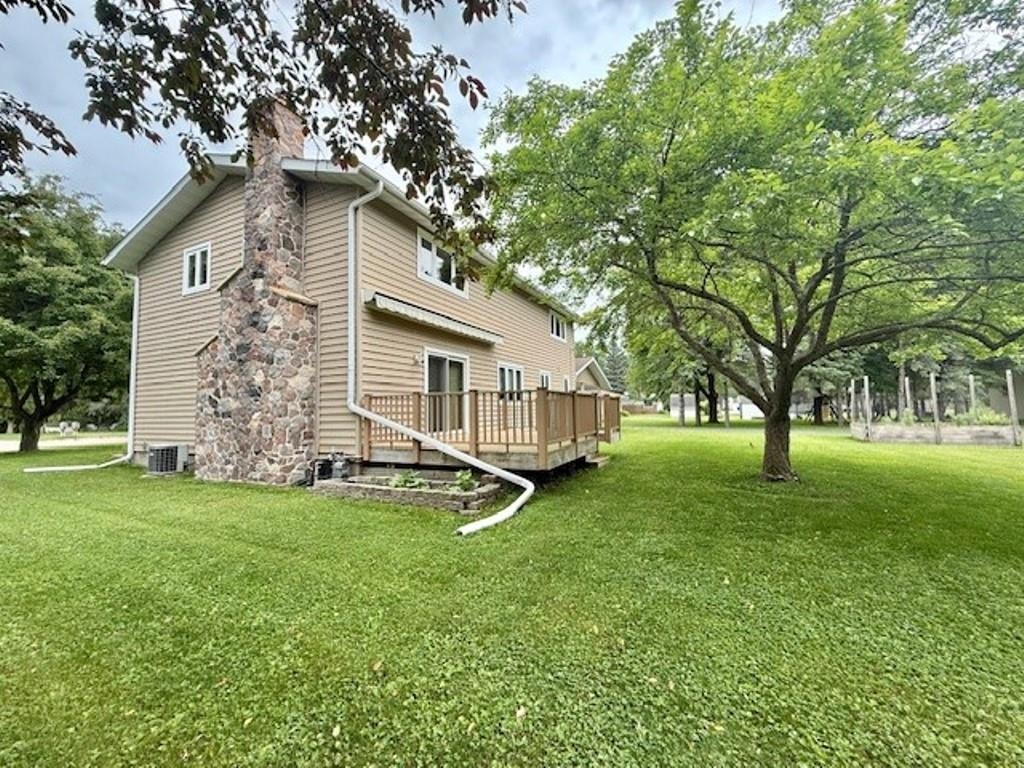
Rear exterior of a beige-sided home with a stone chimney and raised wooden deck.
Tan two-story home with a stone chimney and raised deck beneath mature trees.
Aerial view of a two-story beige house with an attached garage and snow-dusted yard.
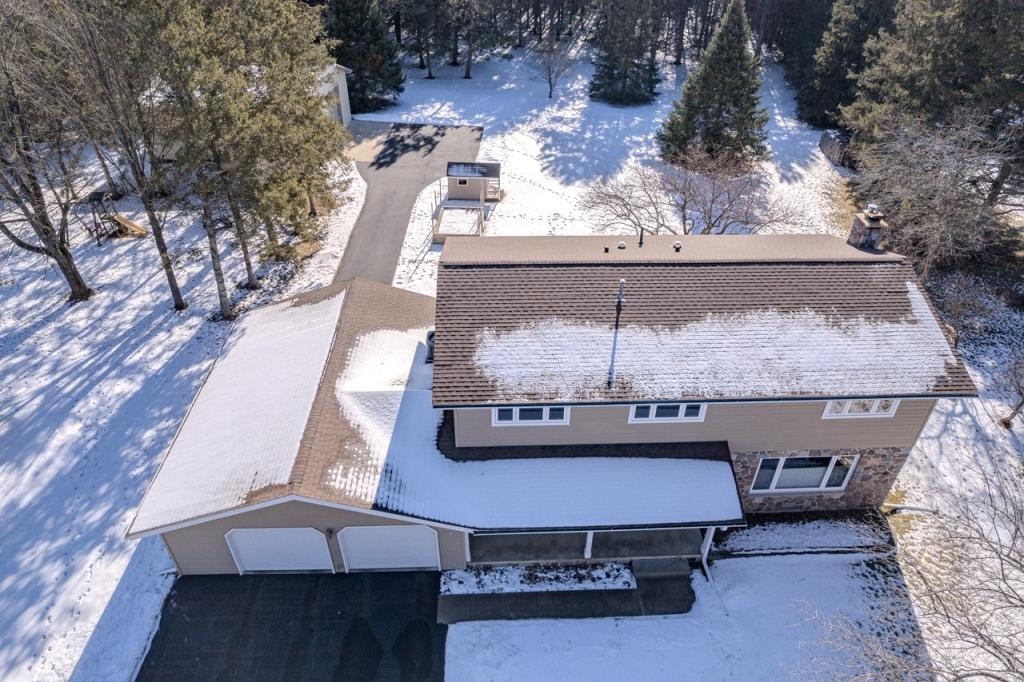
Aerial view of a two-story home and double garage surrounded by snow-covered trees.
Aerial view of a tan house and detached garage beside a snow-covered yard.
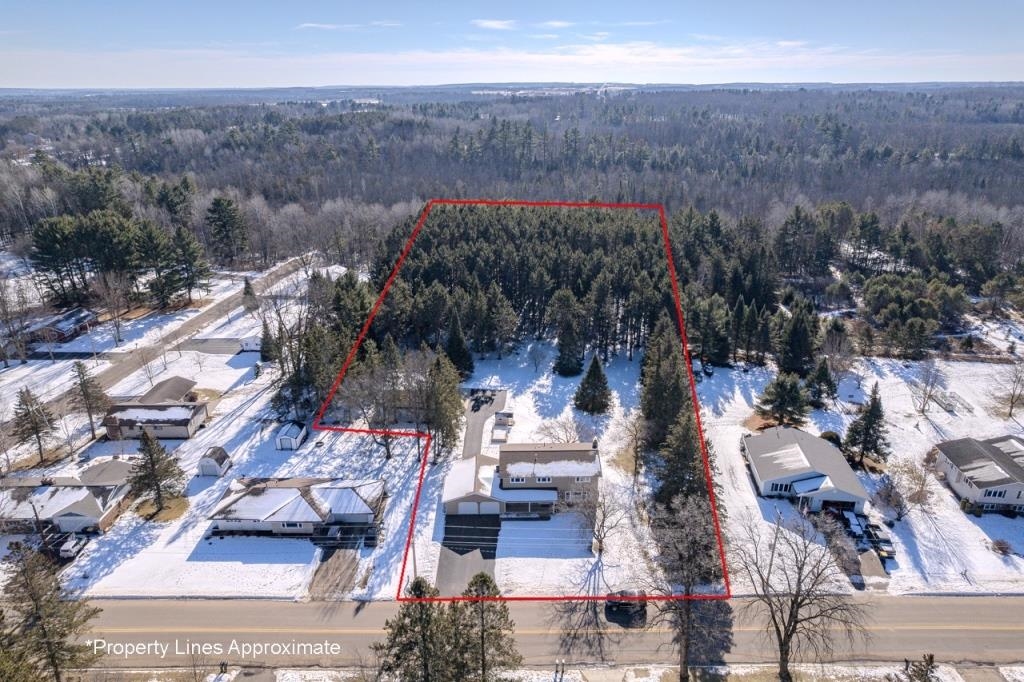
Aerial view of a house and wooded lot outlined in red amid snow.
VIEW PHOTOS
$460,000

401 E RIVERSIDE AVENUE

4 Beds 4 Baths 3,276 Sq.Ft. 2.43 Acres

Description

Discover this superbly maintained home on 2.43 acres with the amenities of close to town yet offering a serene backyard experience with plenty of room and your own woods. Enter the home into an inviting foyer area with stone tile. You will see a stunning staircase to the upper level where four spacious bedrooms have wonderful closet space, a full bathroom with skylight and owner's suite which features a large walk in closet as well as owner's full bathroom. The main level experience features a remodeled kitchen with exquisite granite countertops, an abundance of cabinets and all appliances included. Just off the kitchen/dinette is an inviting hearth area that offers a true sanctuary for family time with a fireplace, great for relaxing and newer vinyl slider door access to the backyard composite outside deck. Deck has a retractable awning and gorgeous views of the large backyard. Enjoy a formal dining room area with large front window and newer modern wood flooring.

Share Property

Location

401 E RIVERSIDE AVENUE, Merrill, WI 54452

Status

Sold

Date Sold

September 5, 2025
Joleta Wesbrock

Joleta Wesbrock

TITLE

Realtor®

Property Amenities

Interior
Laundry room Lower Level Utility, Main Level Utility
Fireplace Wood Burning, Yes
Appliances Refrigerator, Range, Dishwasher, Microwave, Washer, Dryer, Oven/Range-Electric, Electric
Flooring Carpet, Tile, Vinyl, Wood
Total Bedrooms: 4
Half Bathrooms: 1
Full Bathrooms: 3
Other Interior Features Ceiling Fan(s), Smoke Detector, G Door Opener, Cable Hookup, Primary Bath, Window Treatments, Walk-in Closet(s), Skylights, High Speed Internet, Foyer Entry
Area & Lot
Lot Area 2.43 Acres
Living area 3,276 Sq.Ft.
MLS® ID 22500321
Year Built 1976
Middle School N
Elementary School Buyer
Architecture Styles Two Story
Type Residential
Status Sold
Exterior
Stories 5
Air conditioning Central
Heat type Baseboard, Forced Air
Green Feature Not Applicable
Disability Features Level Lot, Not Applicable
Garage Space 5.0
Sewer City
Other Exterior Features Deck, Porch, Out/Pole Building, Front Porch, Play structure, Stone, Vinyl
Parking Additional Garage(s), Attached
Roof Shingle
Utilities Pb Sewer/Pb Water
Finance
Sales Price $460,000

Merrill WI

A peaceful escape where river trails, community charm, and small-town luxury go hand in hand. The City of Parks!

Work With Joleta

I offer the highest level of knowledge, service and integrity. I care deeply about my clients and customers. Their real estate needs are my #1 priority and my goal is to exceed your expectations and be your realtor for life.