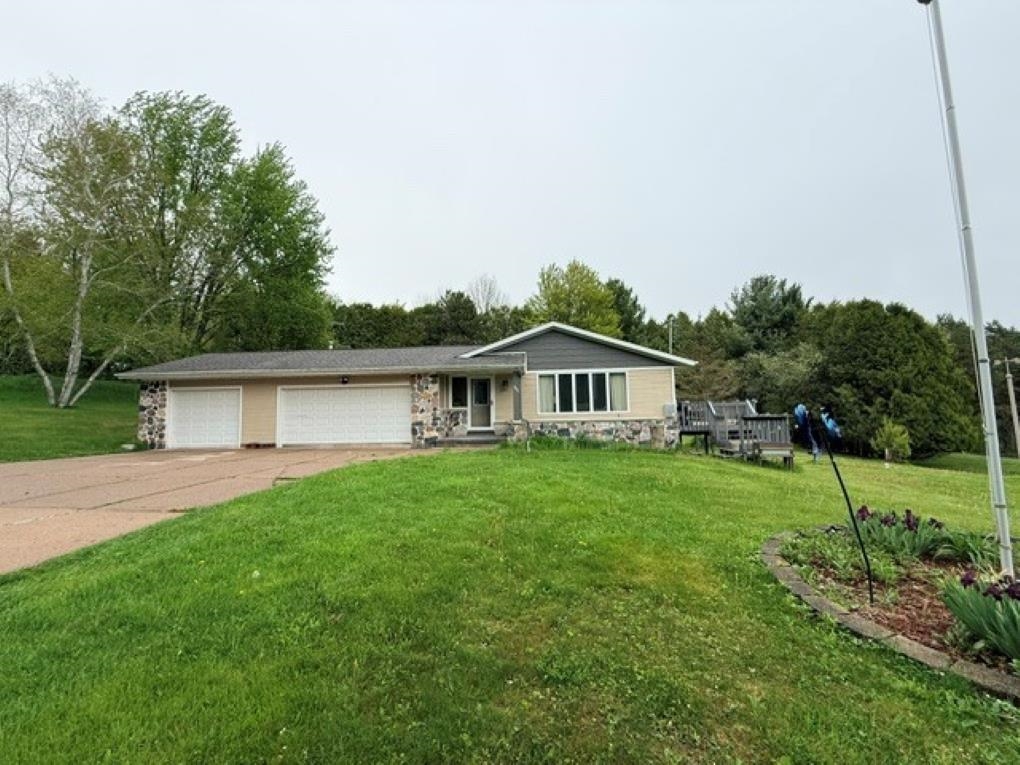
Single-story ranch home with stone accents, an attached two-car garage, and a broad green lawn.
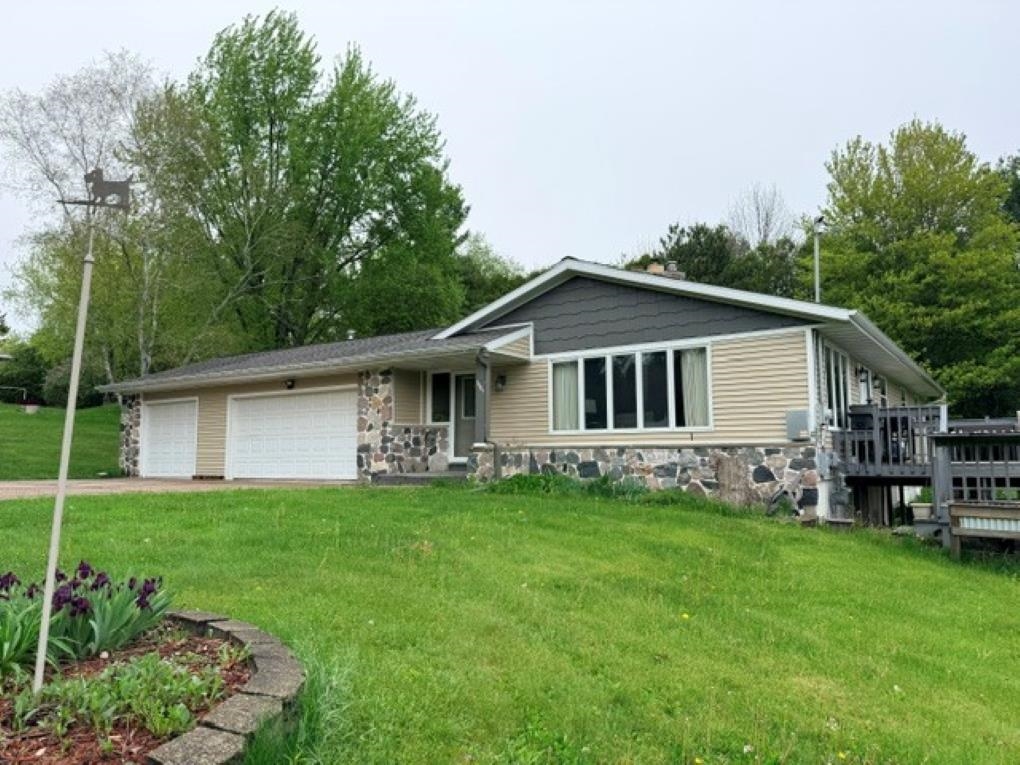
Single-story ranch home with stone accents, an attached garage, and a raised deck.
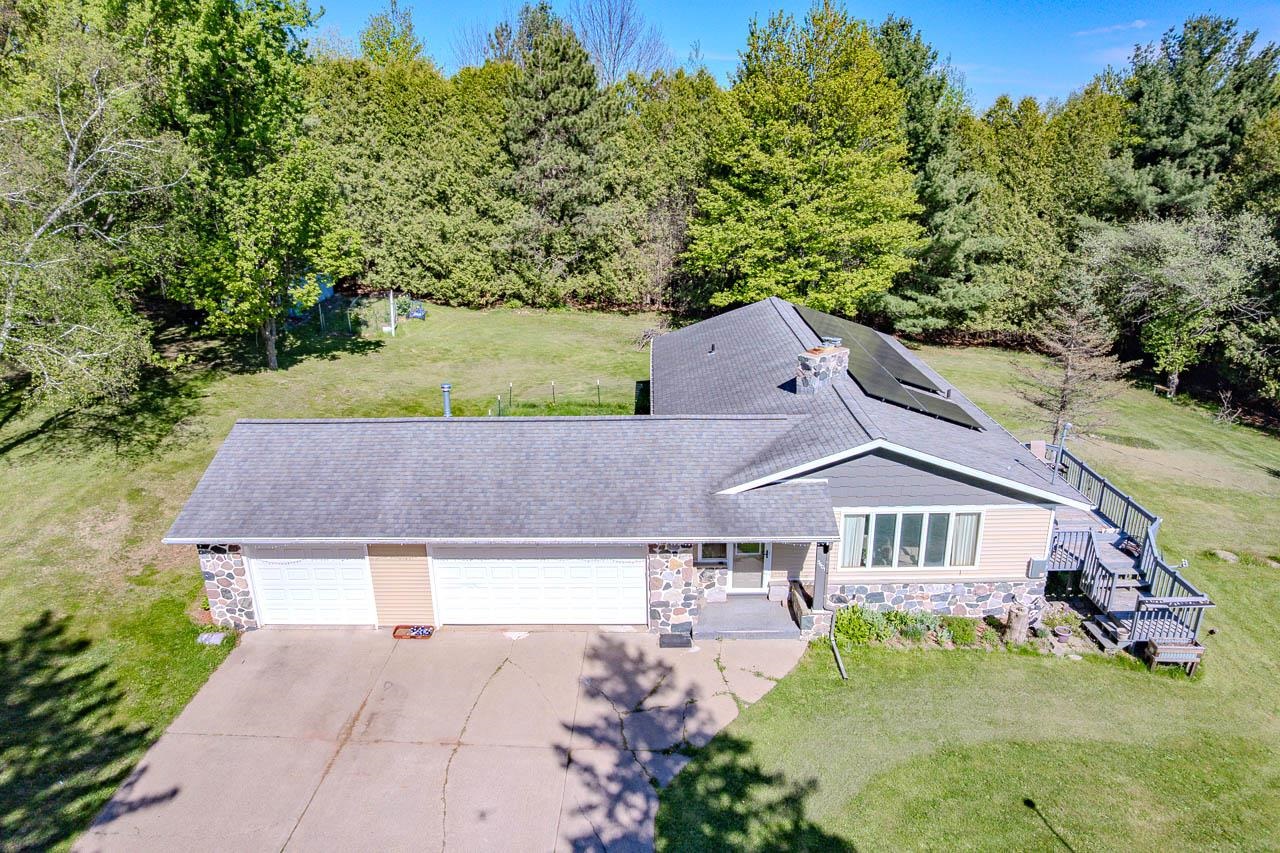
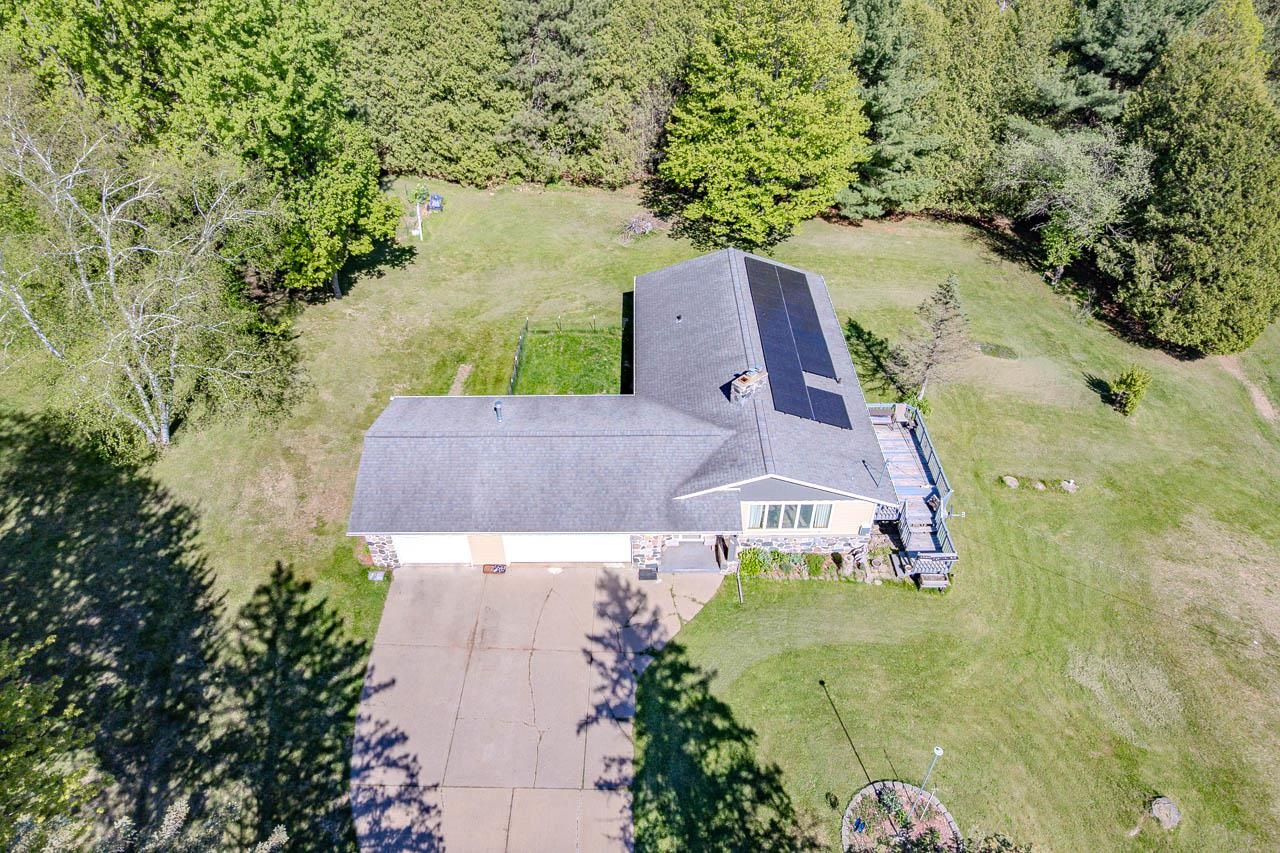
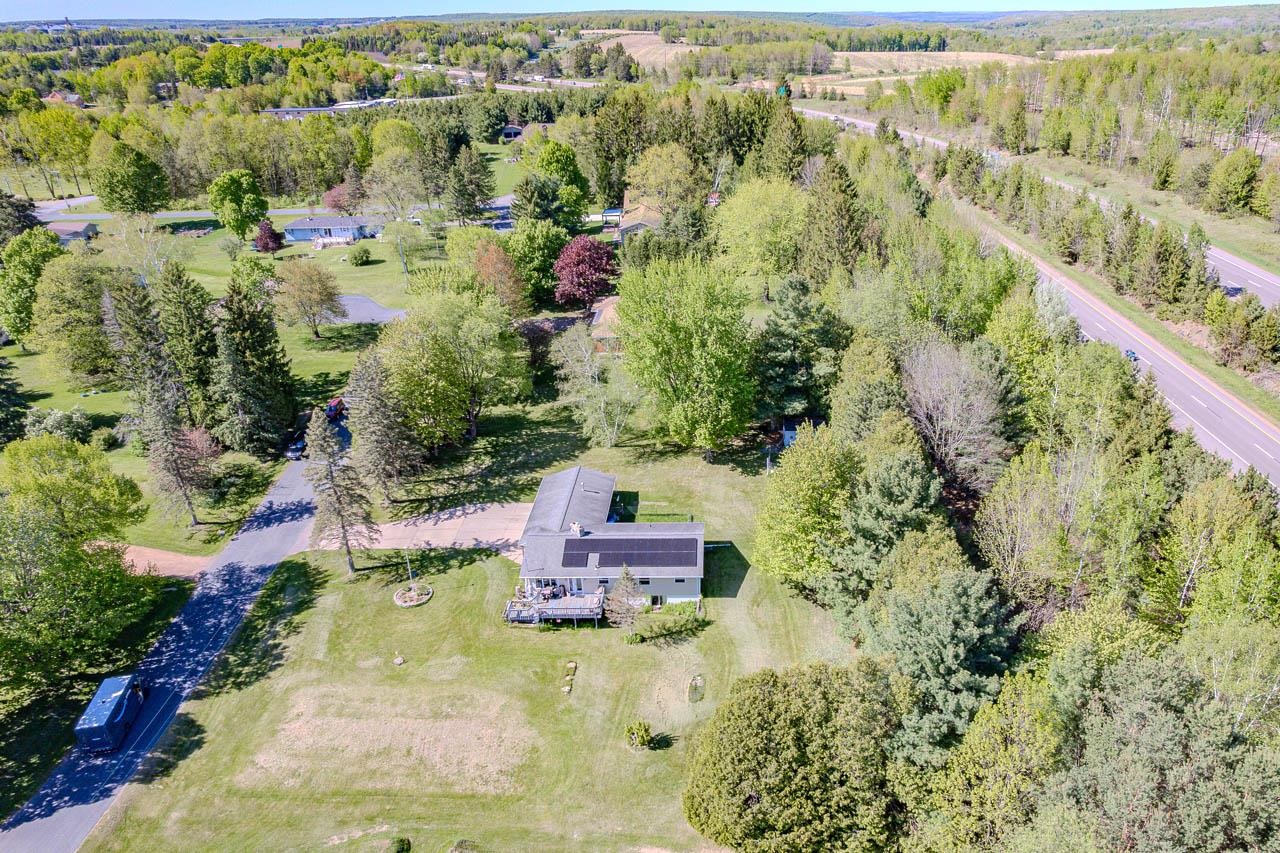
Aerial view of a ranch home with a two-car garage, solar panels, and wooded yard.
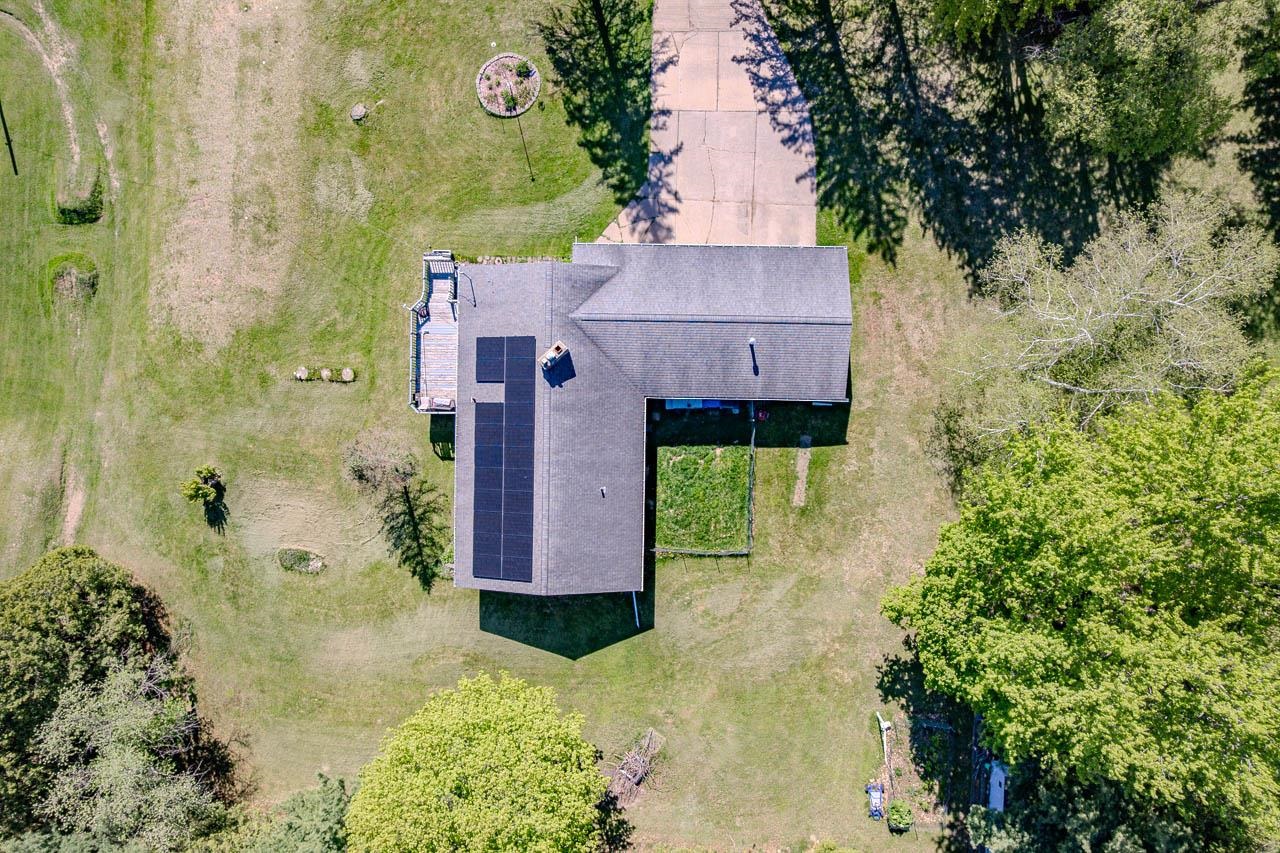
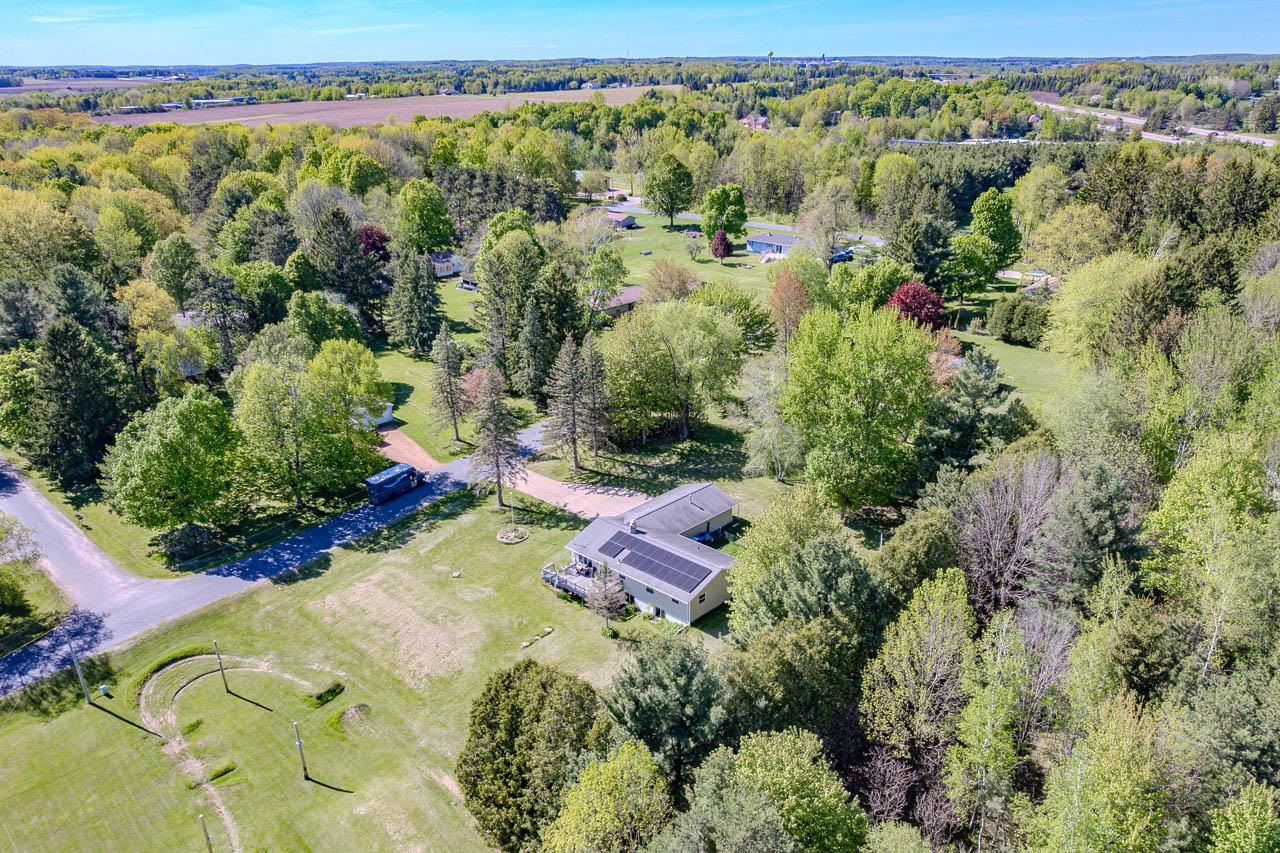
Aerial view of a house with rooftop solar panels, a deck, and a tree-lined lawn.
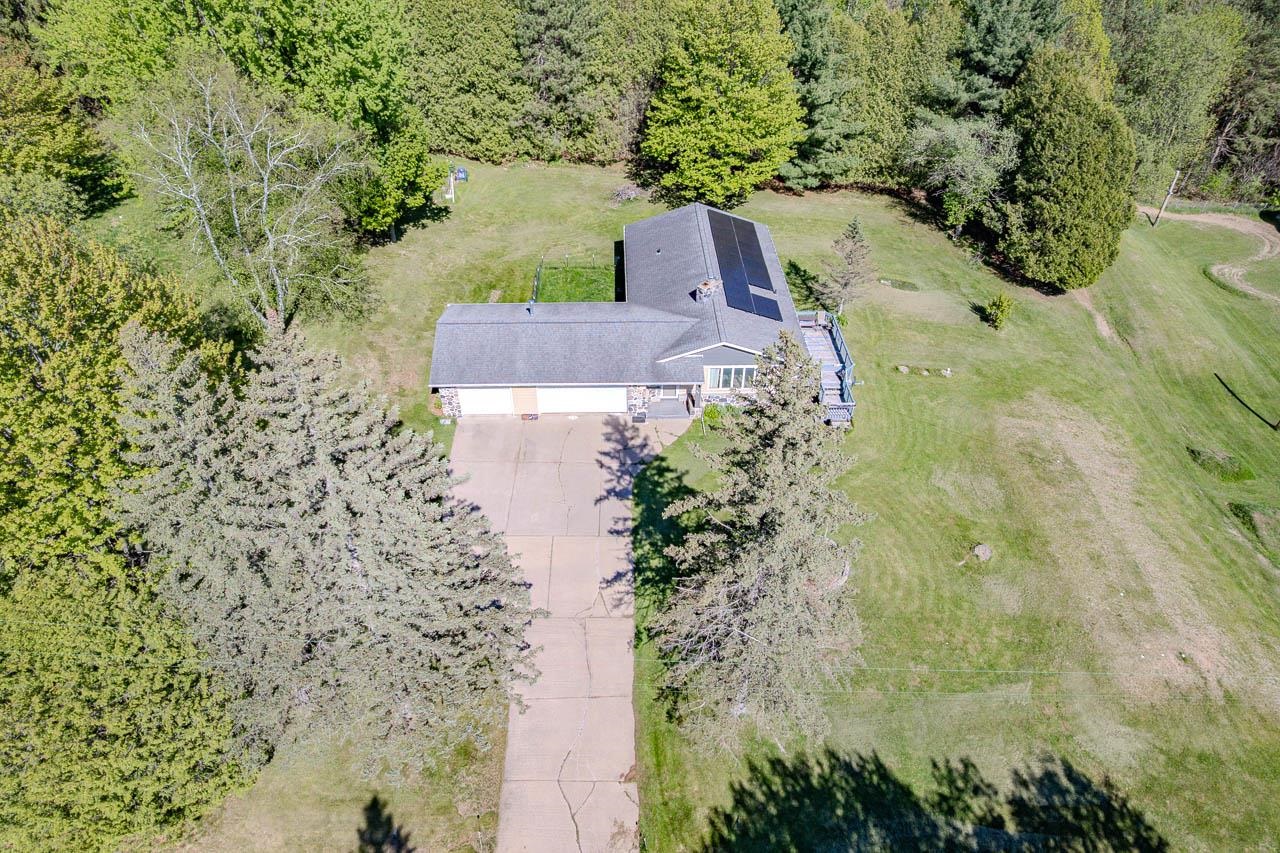
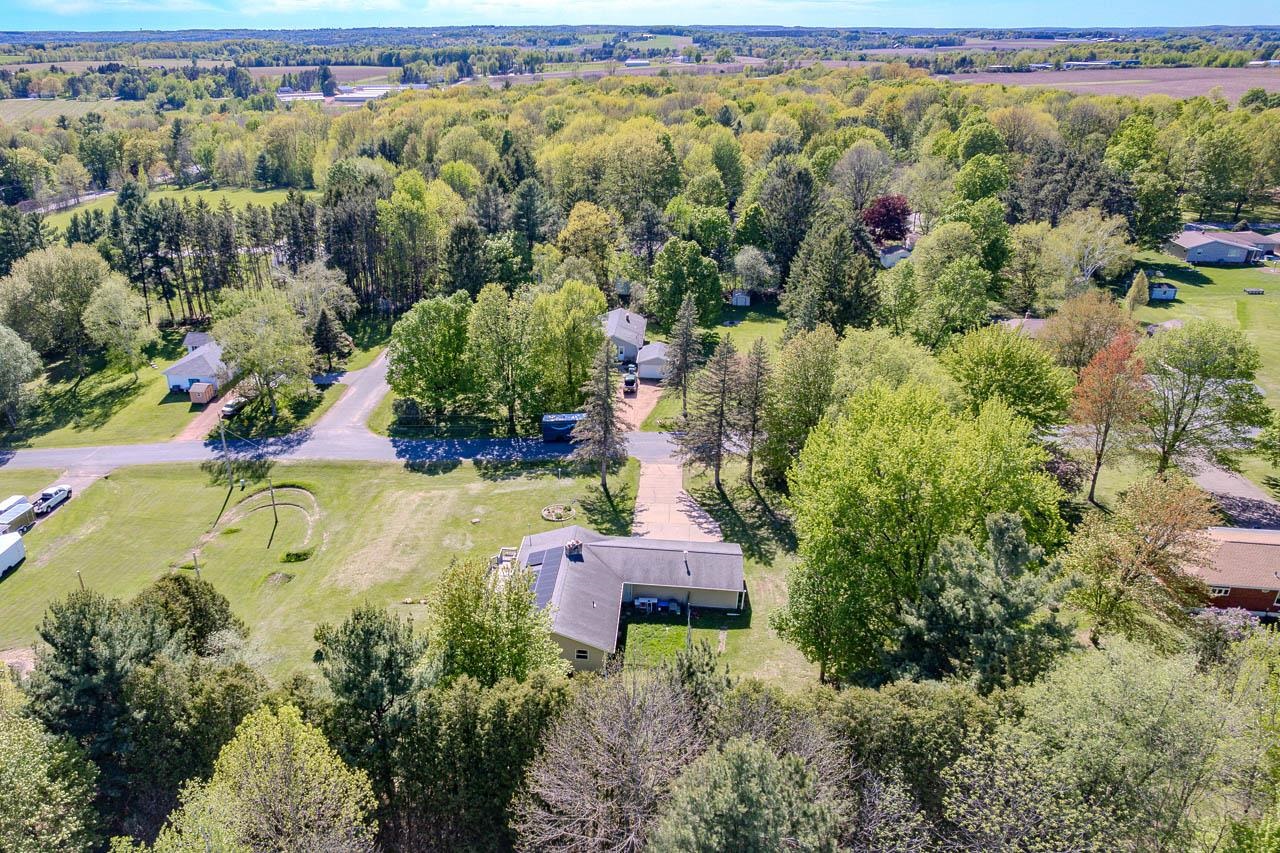
Aerial view of a tree-lined home with rooftop solar panels, an attached garage, and a long driveway.
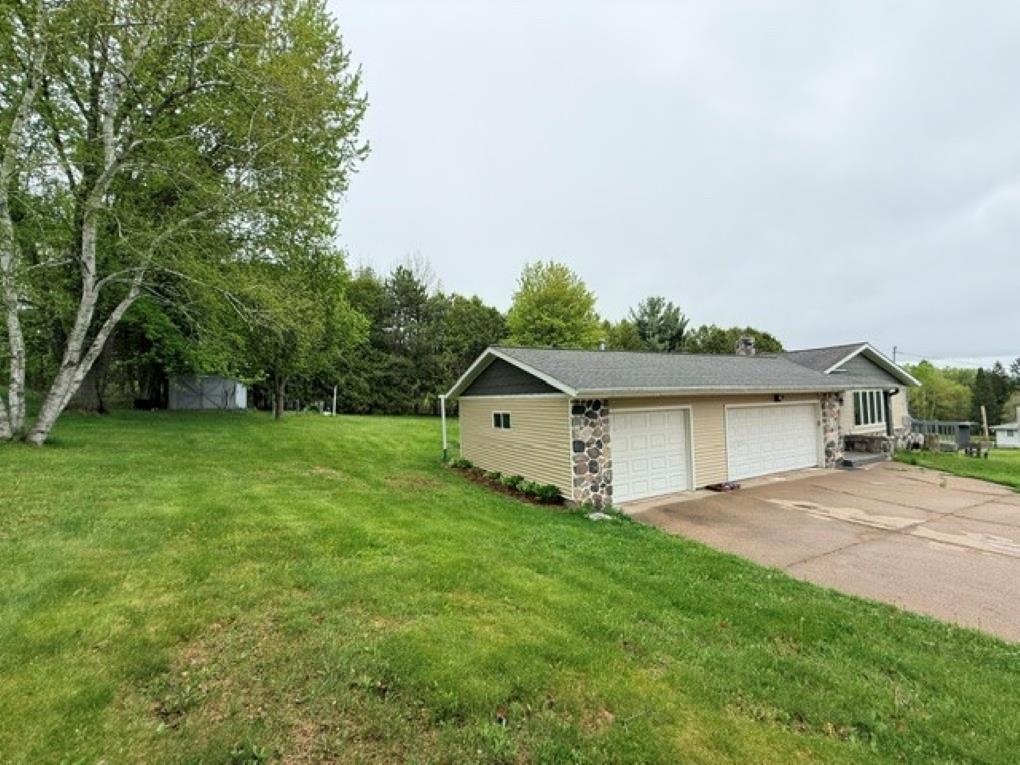
Beige home with a stone-accented two-car garage beside a broad lawn and paved driveway.
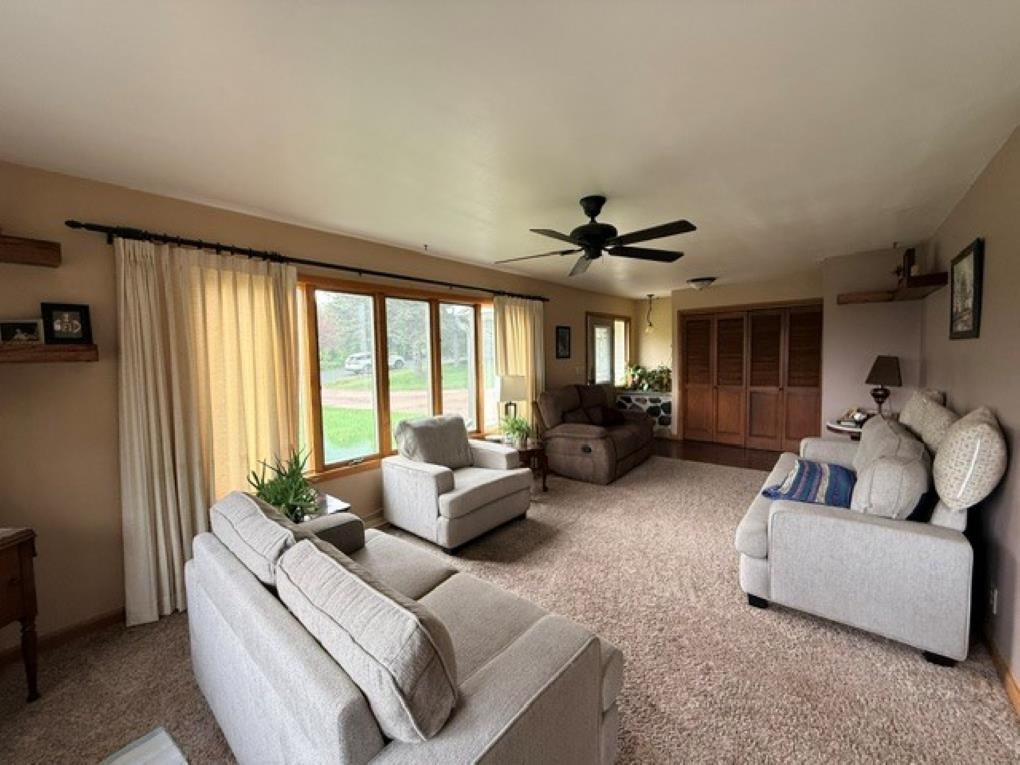
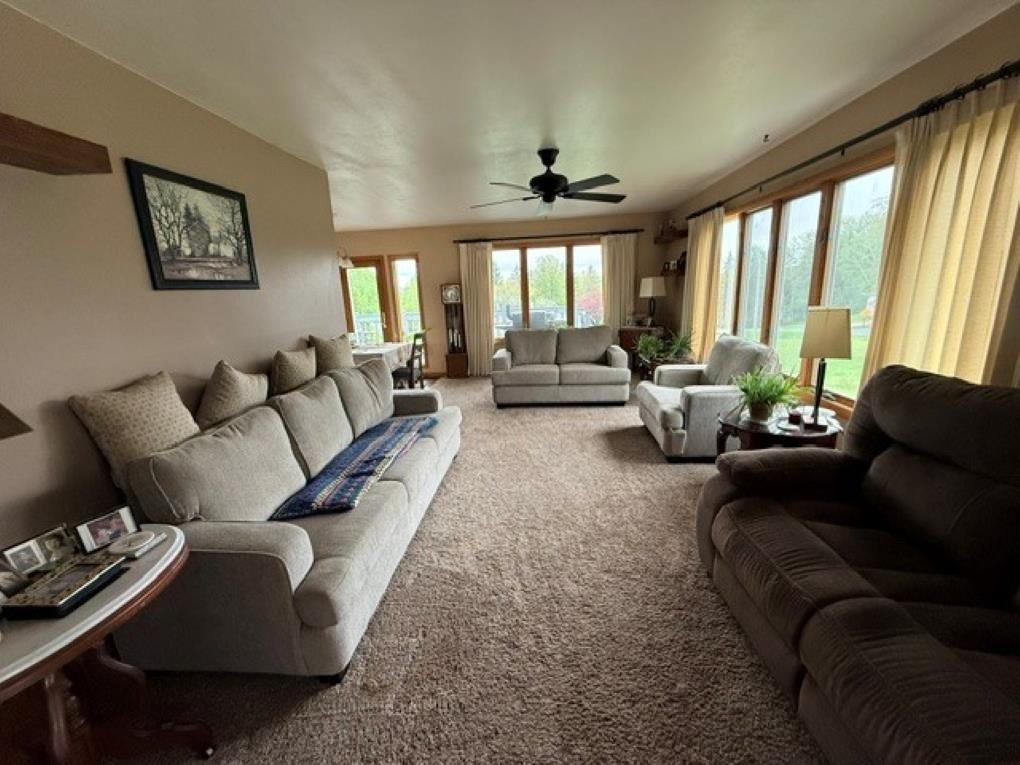
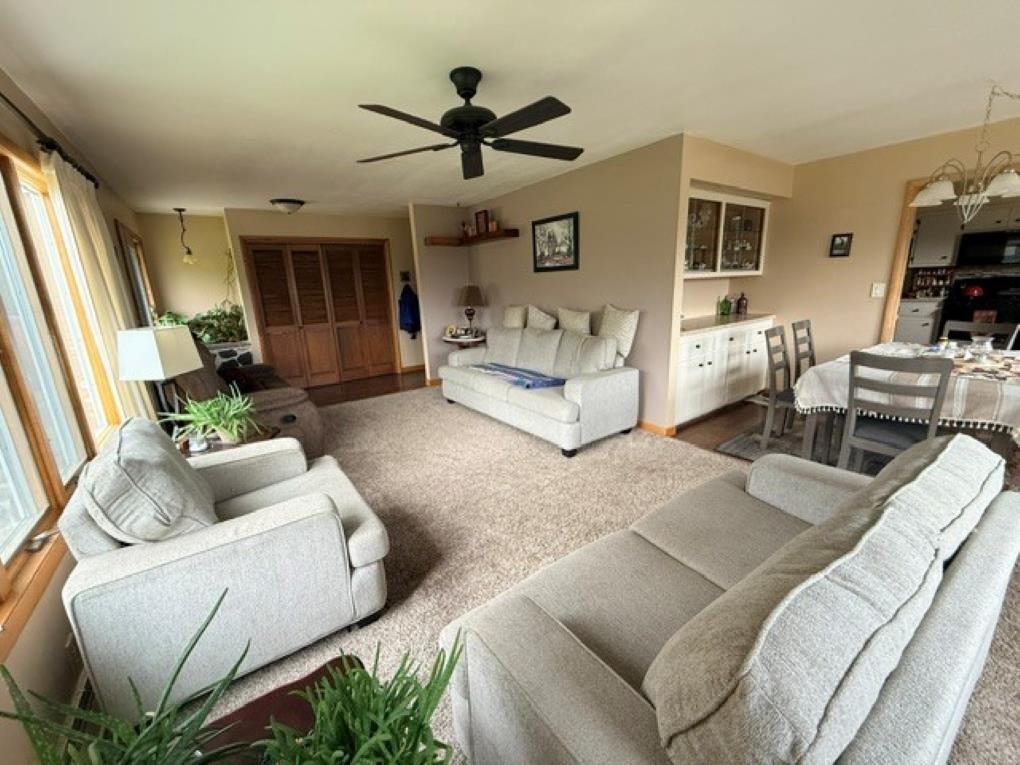
Furnished living room with wide curtained windows, light sofas, beige carpet, and a ceiling fan.
Furnished living room with beige seating and large windows overlooking greenery.
Furnished living room with light sofas, large windows, and an adjoining dining area.
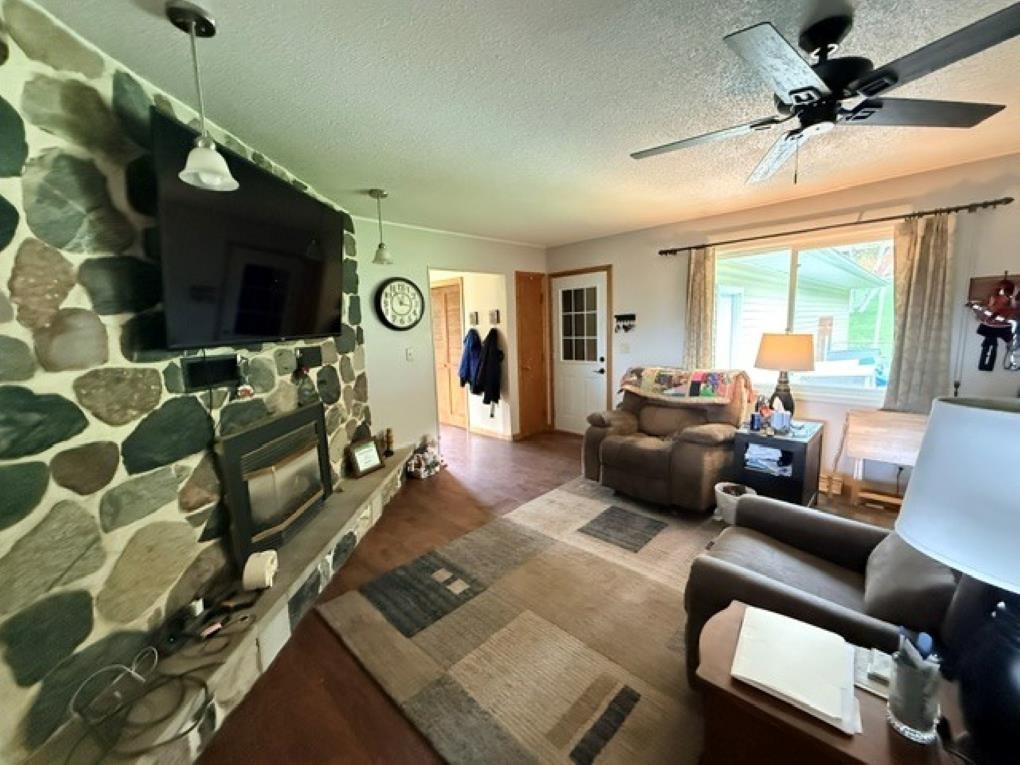
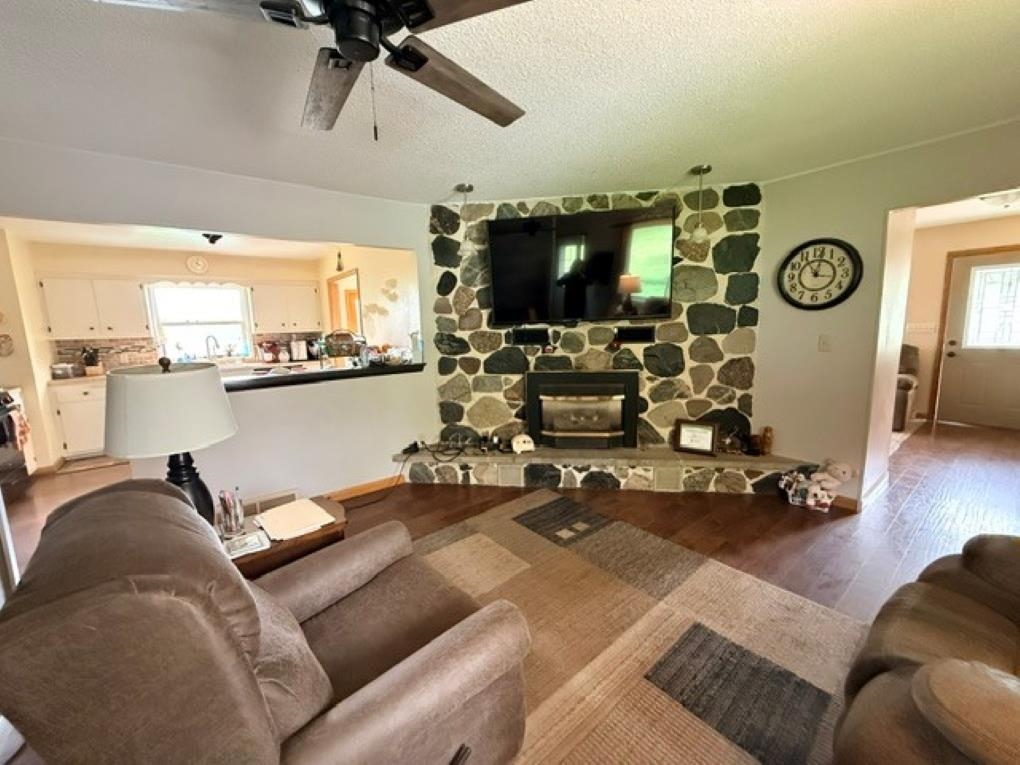
Living room with a stone fireplace, mounted television, ceiling fan, and large curtained window.
Living room with a stone fireplace, mounted TV, brown sofas, and an open kitchen.
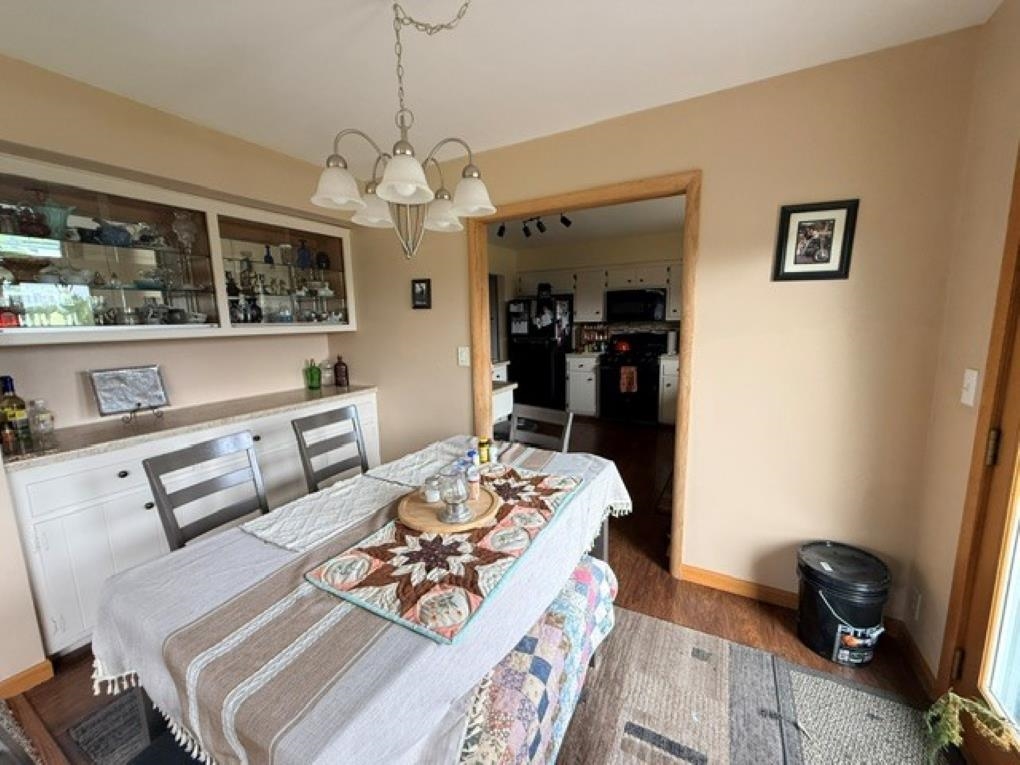
Dining room with a chandelier, glass-front display cabinets, and a doorway to the kitchen.
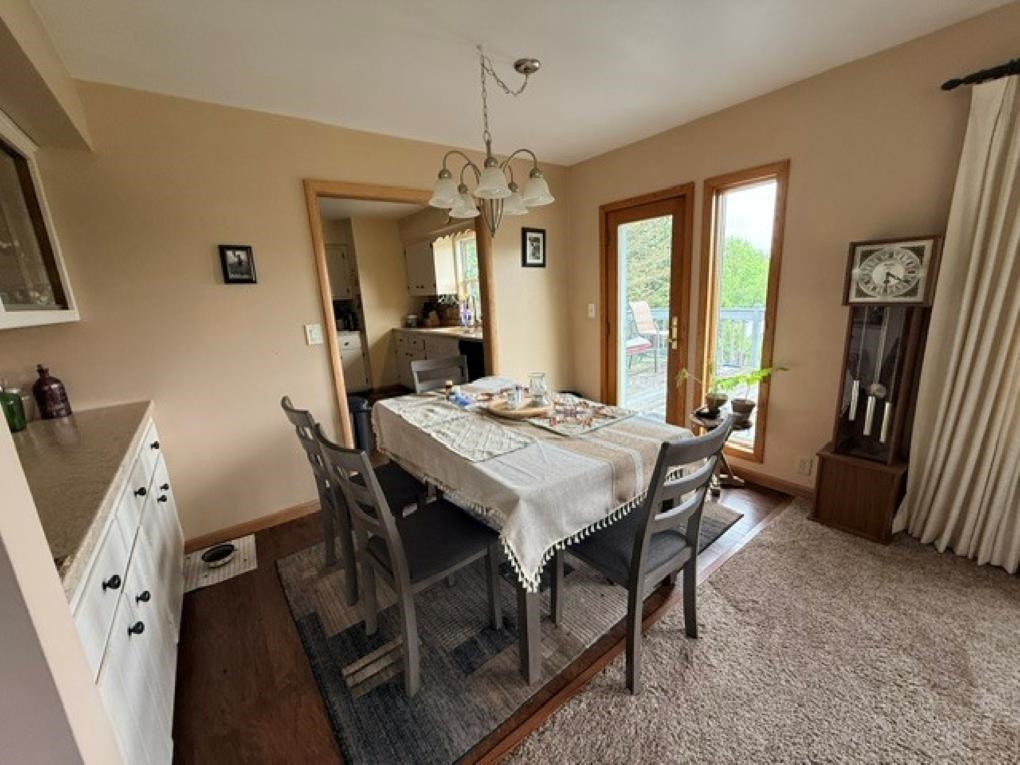
Dining room with a set table, chandelier, and glass doors opening to a deck.
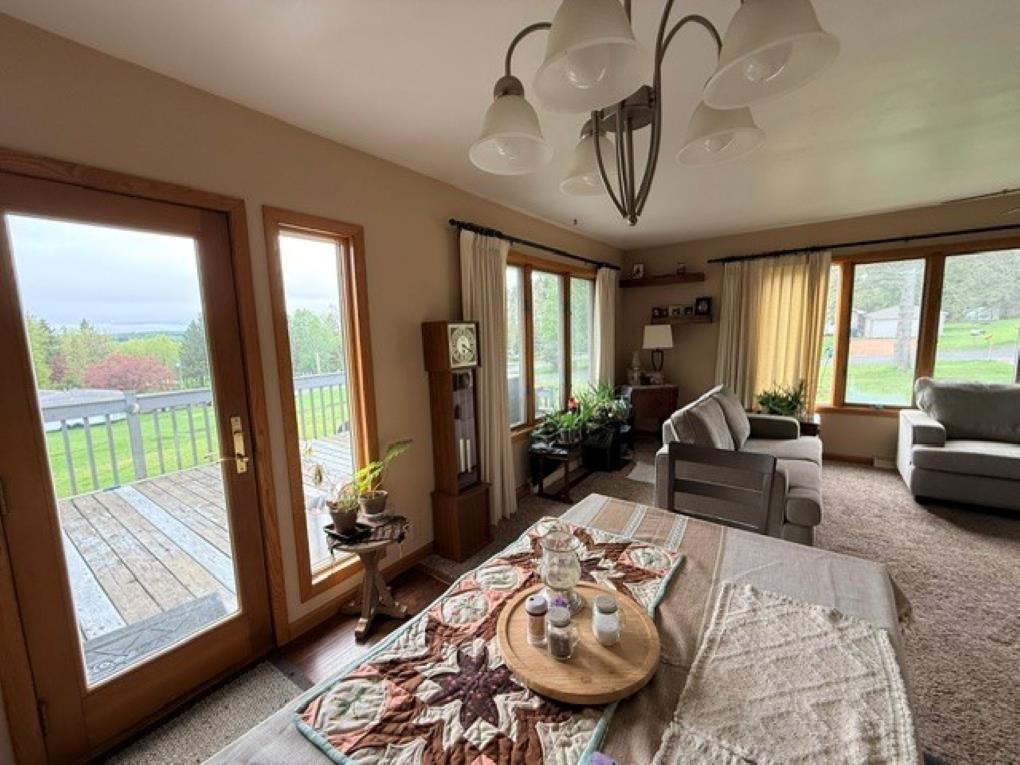
Living room with wood-trimmed windows and glass doors opening onto a deck.
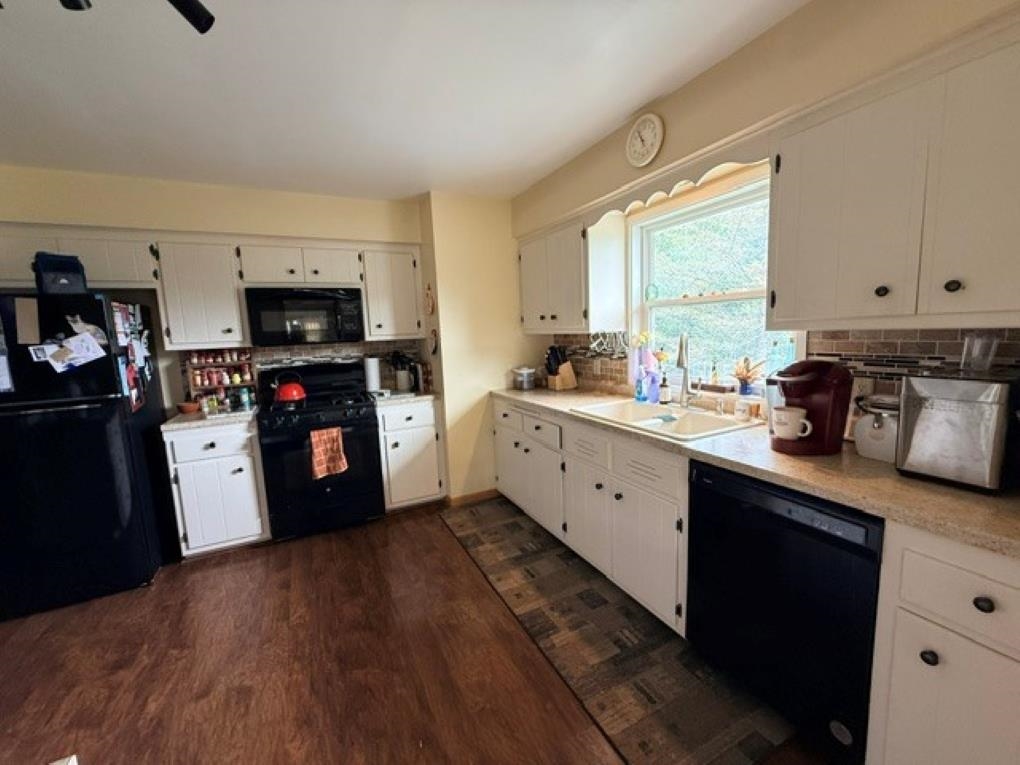
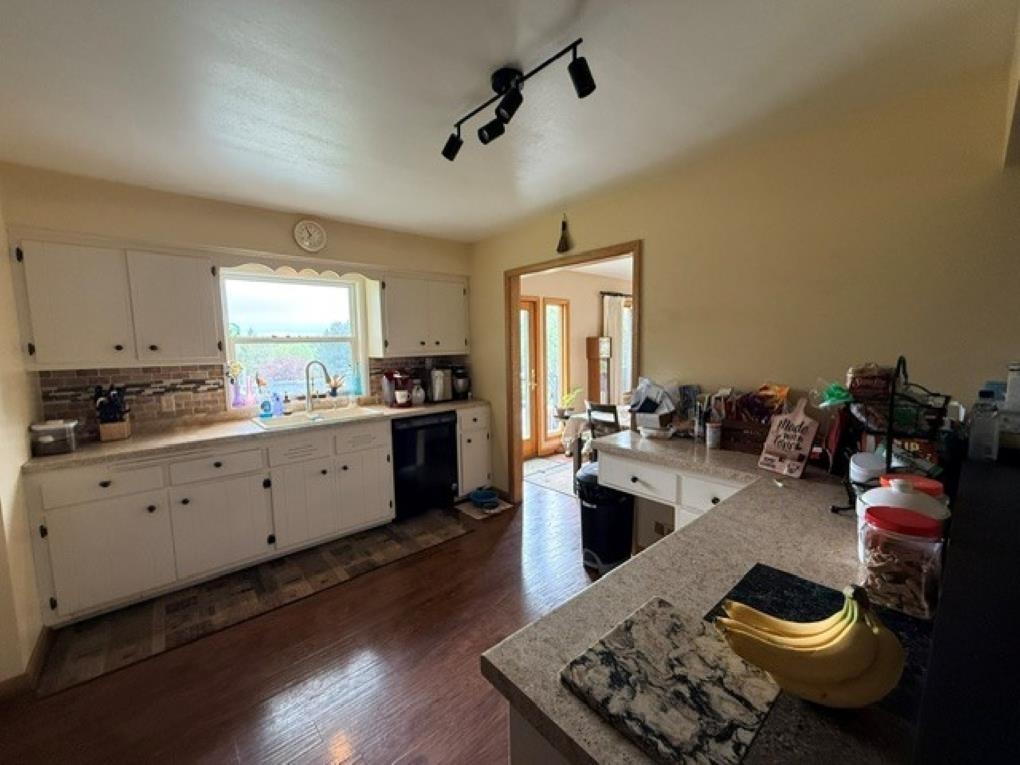
Kitchen with white cabinets, black appliances, and a double sink beneath a window.
Kitchen with white cabinets, a window above the sink, and a large stone-patterned countertop peninsula.
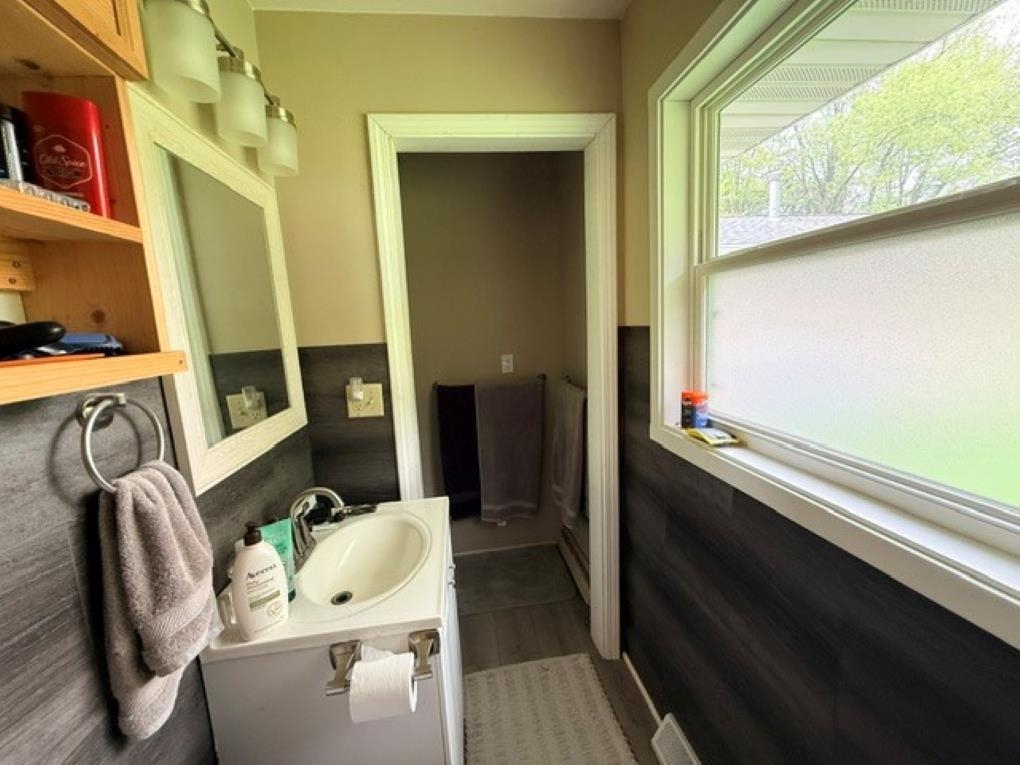
Bathroom with a white sink vanity, dark tiled walls, and a large privacy-glass window.
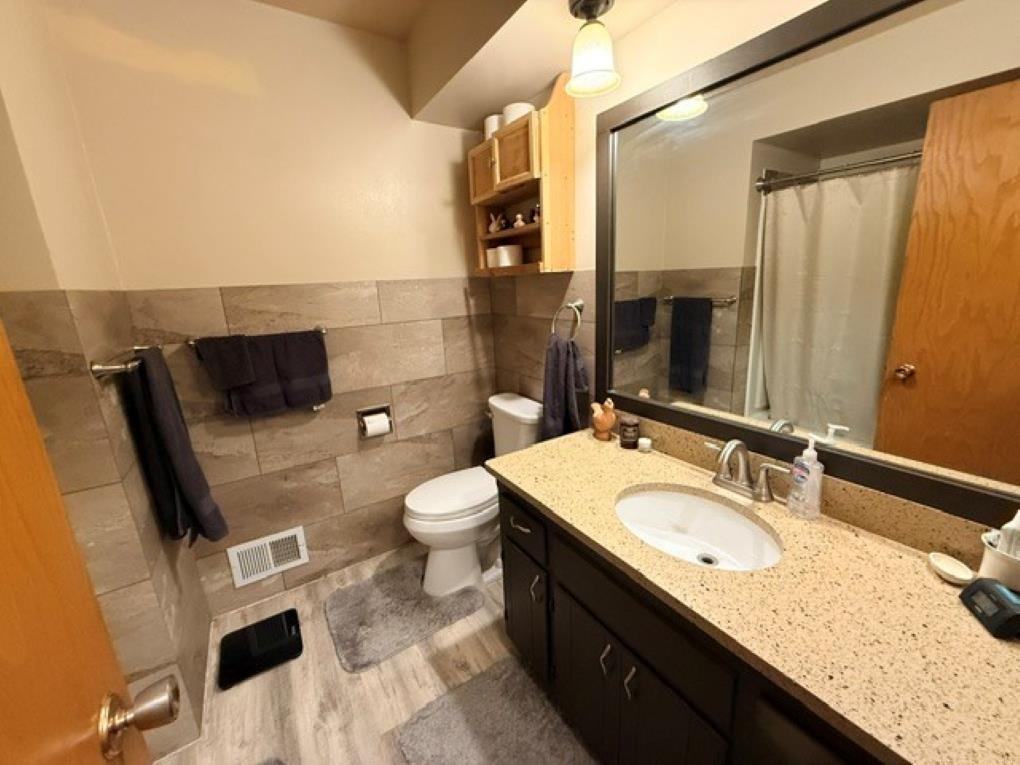
Bathroom with a dark vanity, speckled countertop, large mirror, and beige tiled walls.
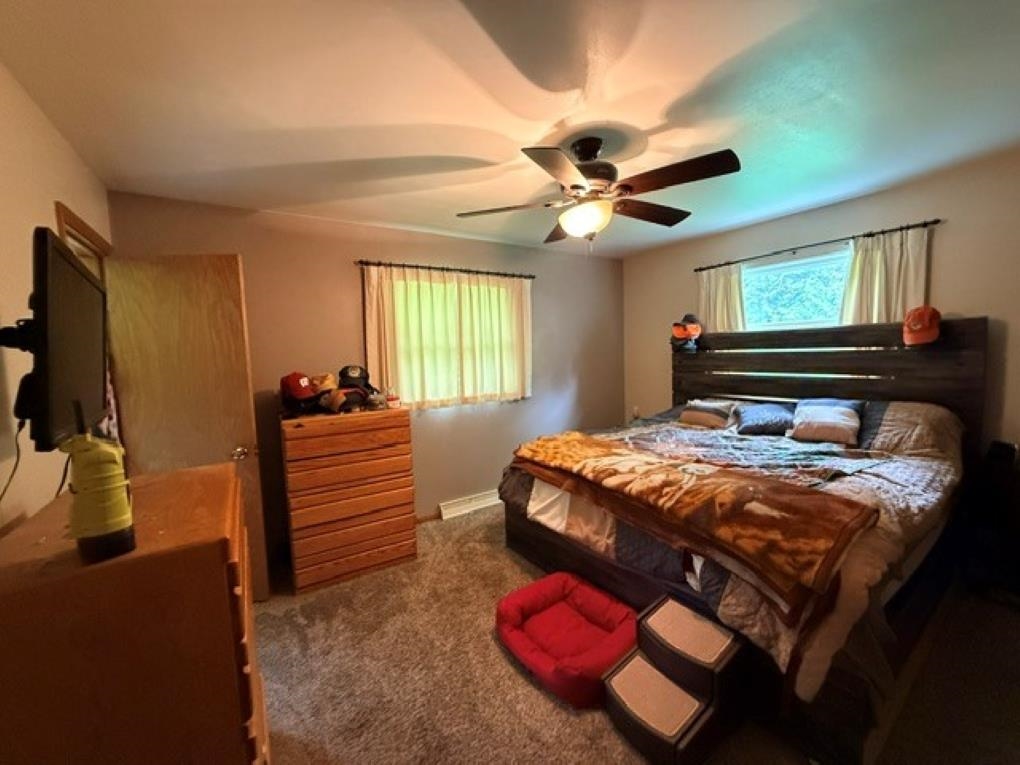
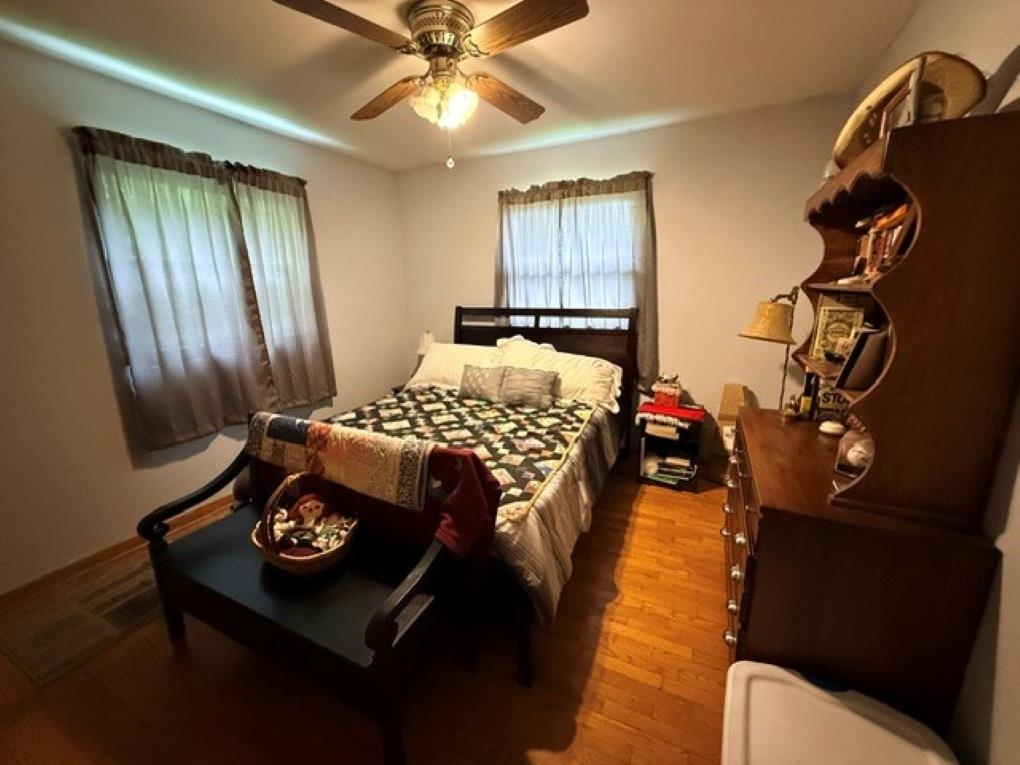
Furnished bedroom with a large bed, ceiling fan, wooden dresser, and carpeted floor.
Furnished bedroom with a patterned quilt, hardwood floors, and a tall wooden dresser and shelving unit.
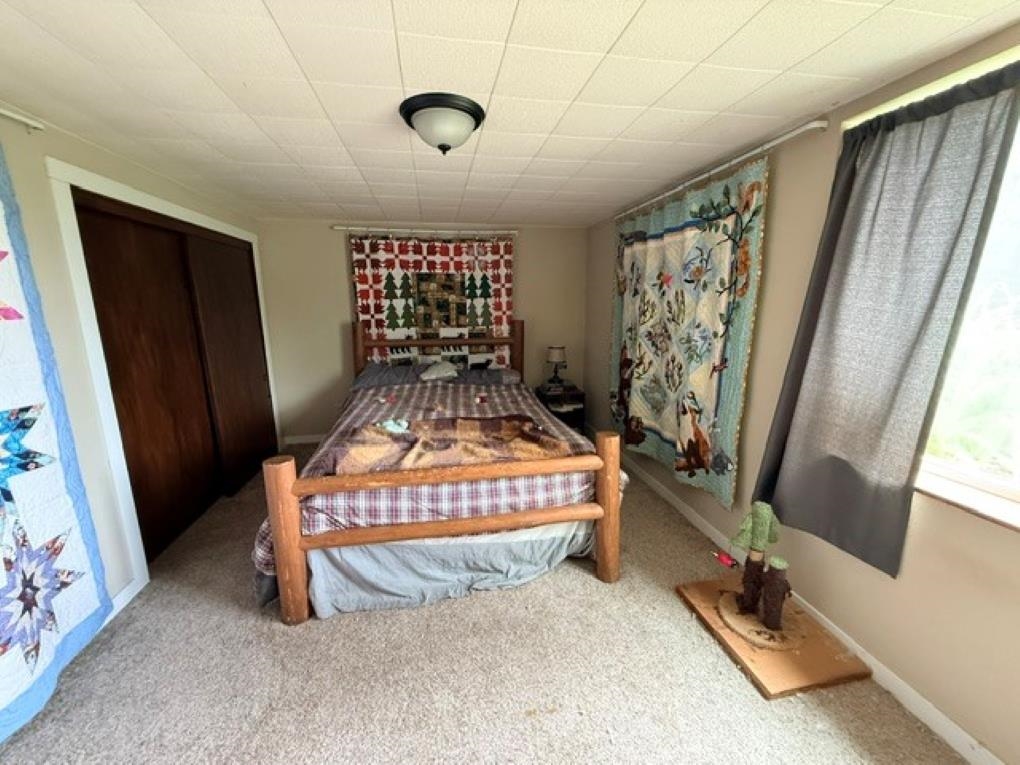
Bedroom with a wooden bed, patterned quilts, and a large curtained window.
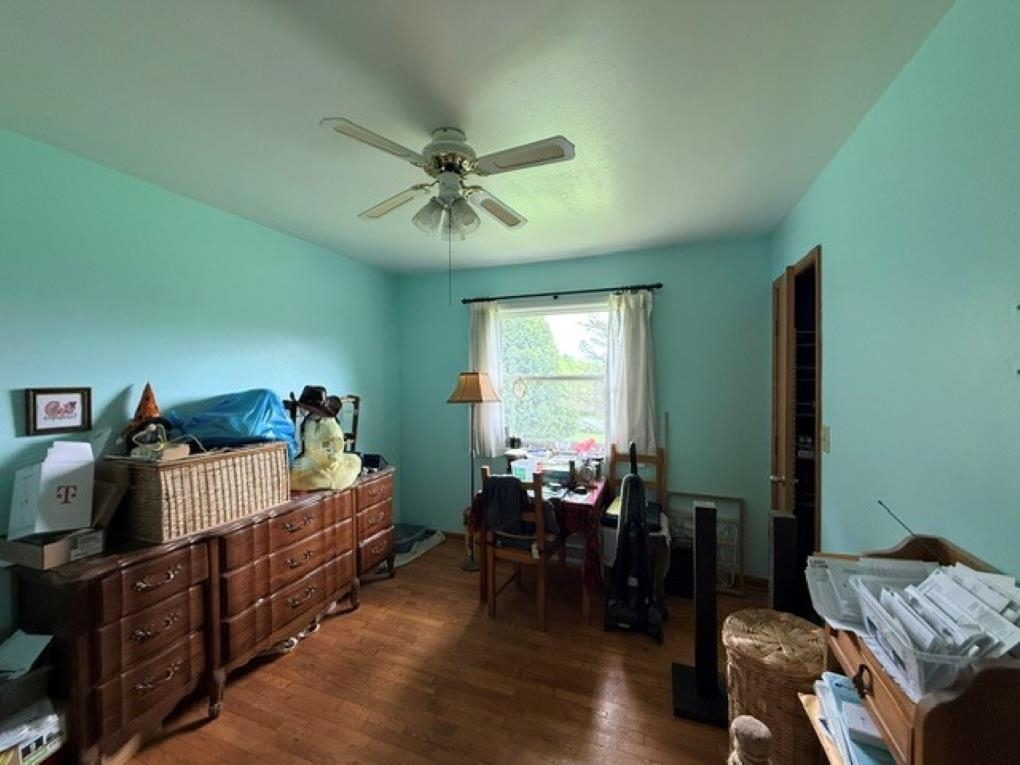
Turquoise room with hardwood floors, a wooden dresser, and a desk by the window.
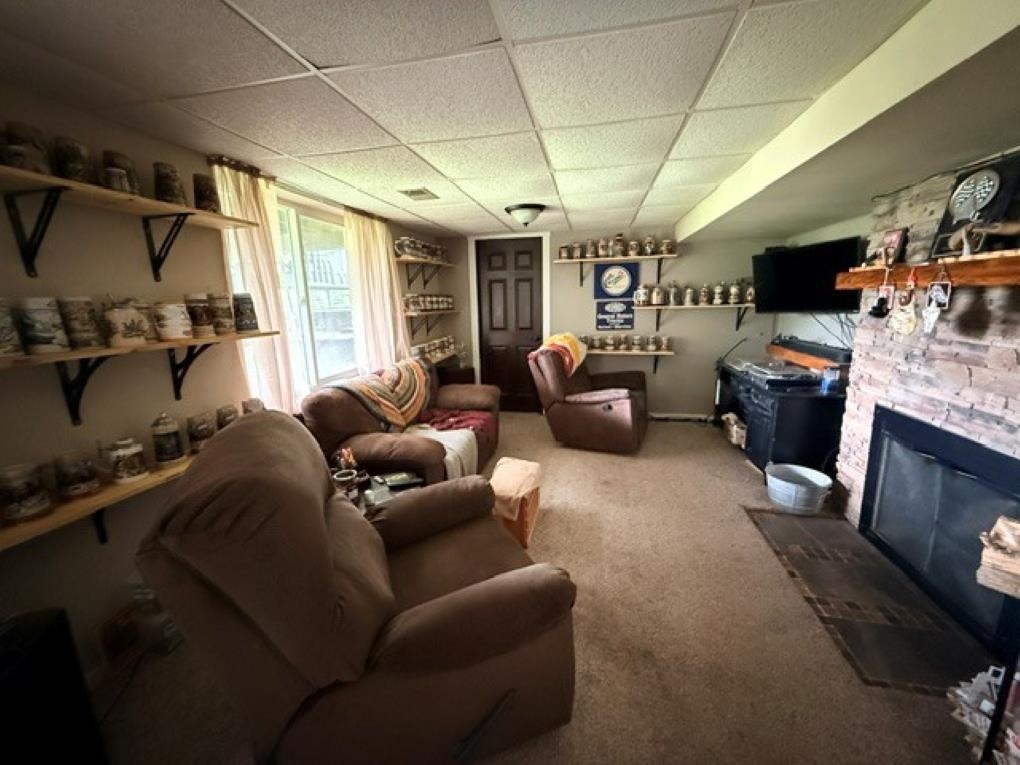
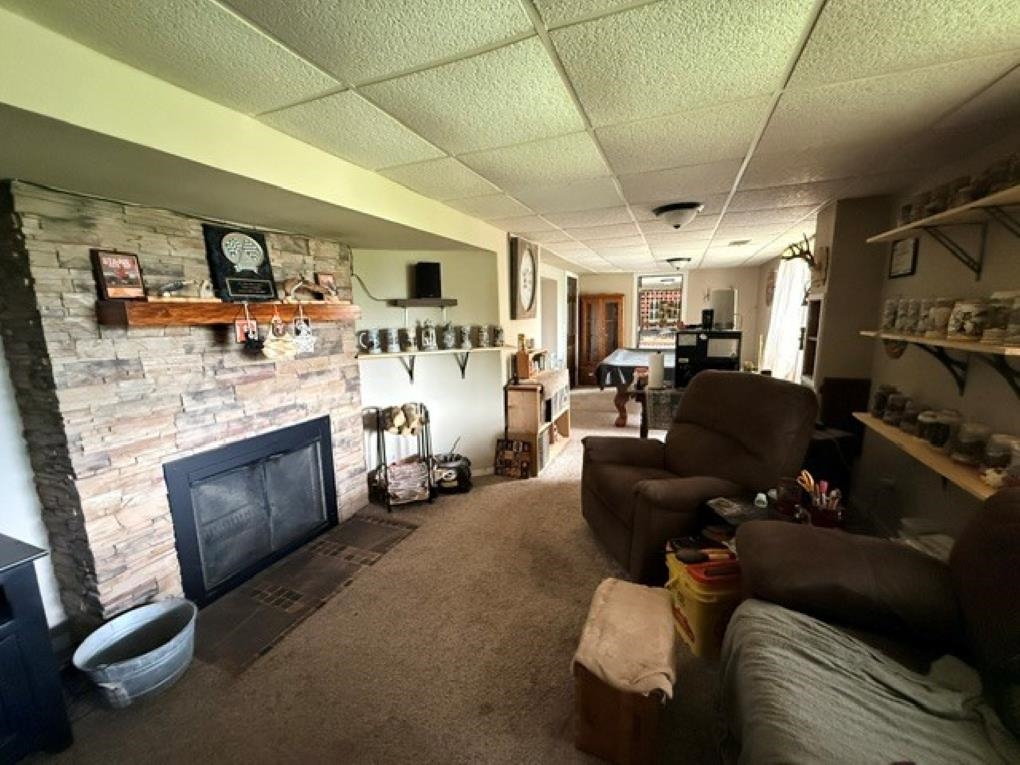
Living room with recliners, collectible displays, and a stone fireplace.
Living room with a stone fireplace, brown recliners, and shelves of collectibles.
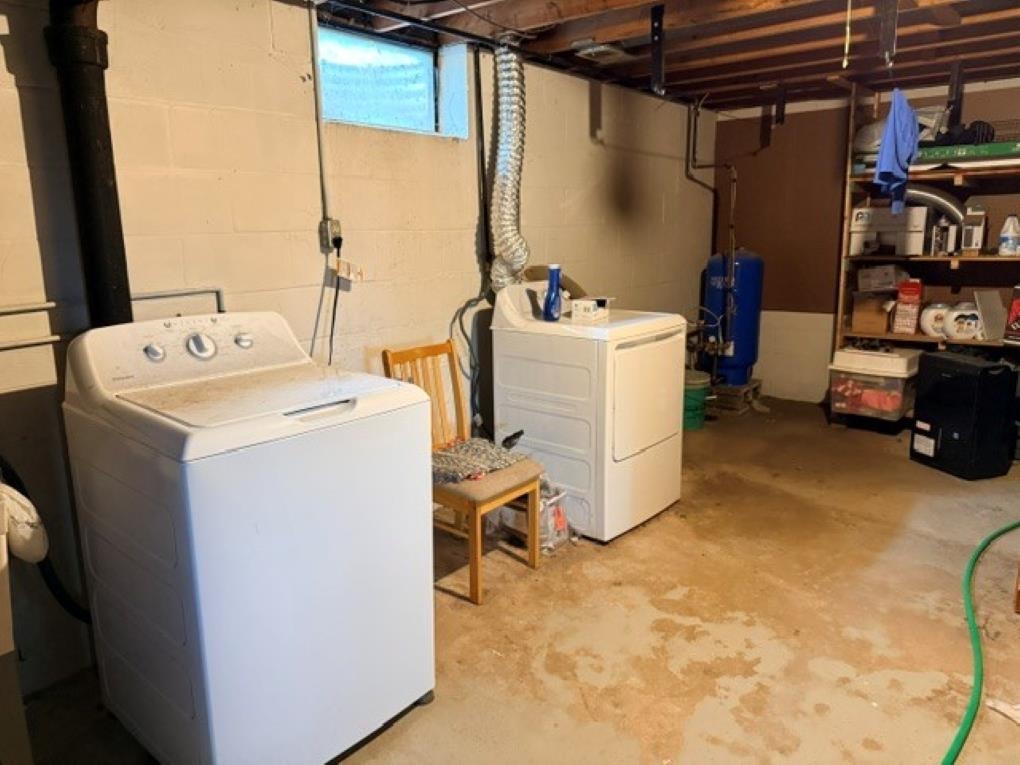
Basement laundry area with a white washer and dryer, exposed joists, and storage shelves.
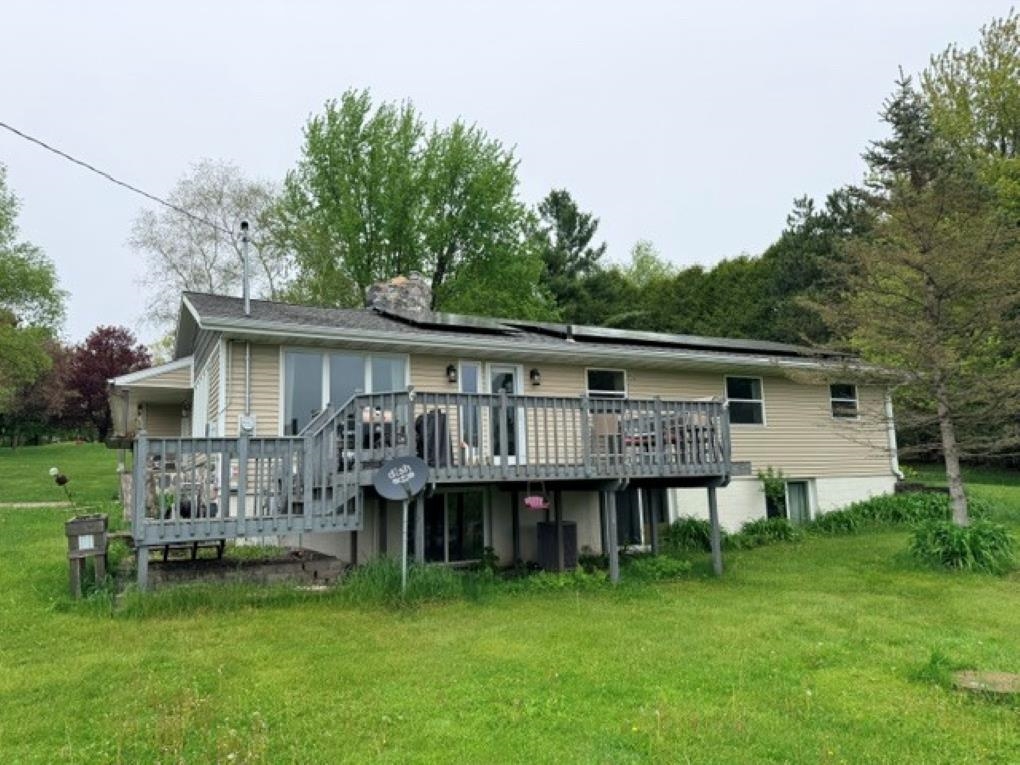
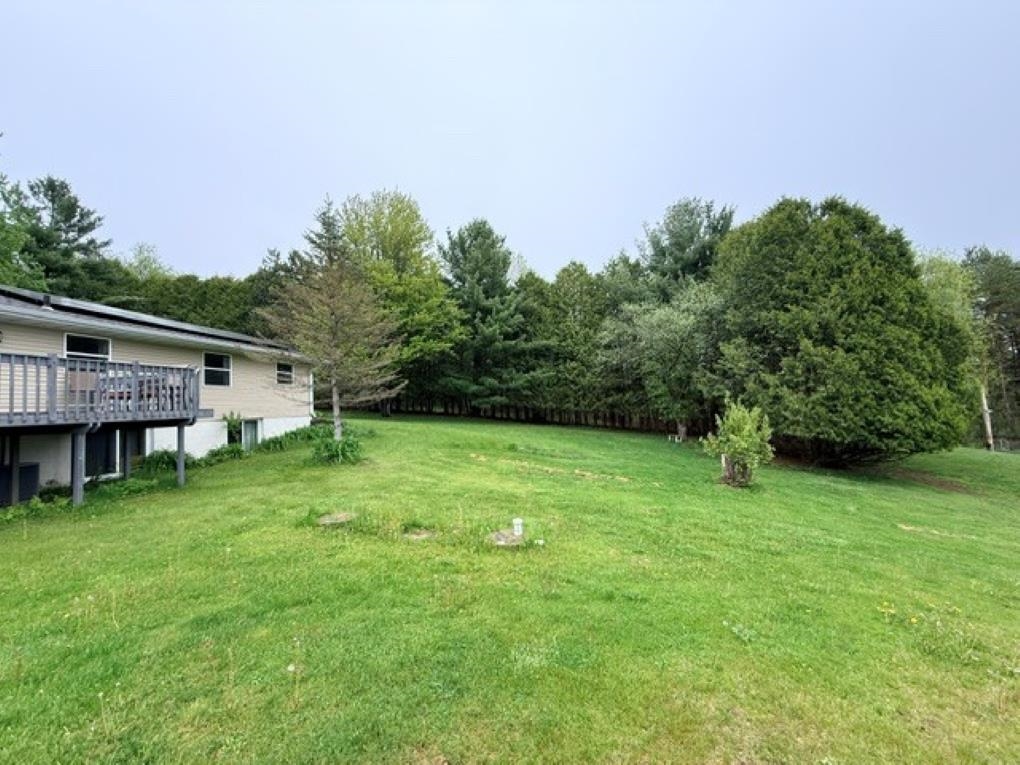
Rear of a beige house with a raised wooden deck overlooking a broad green lawn.
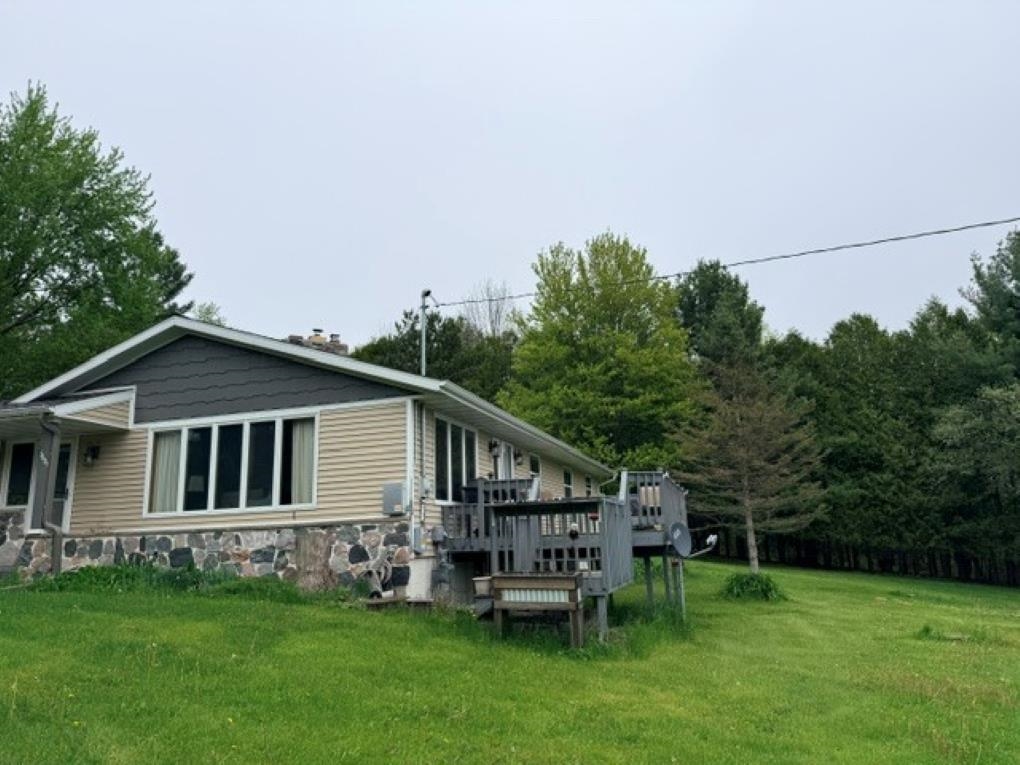
House with a raised wooden deck and walkout lower level, set behind a broad lawn.
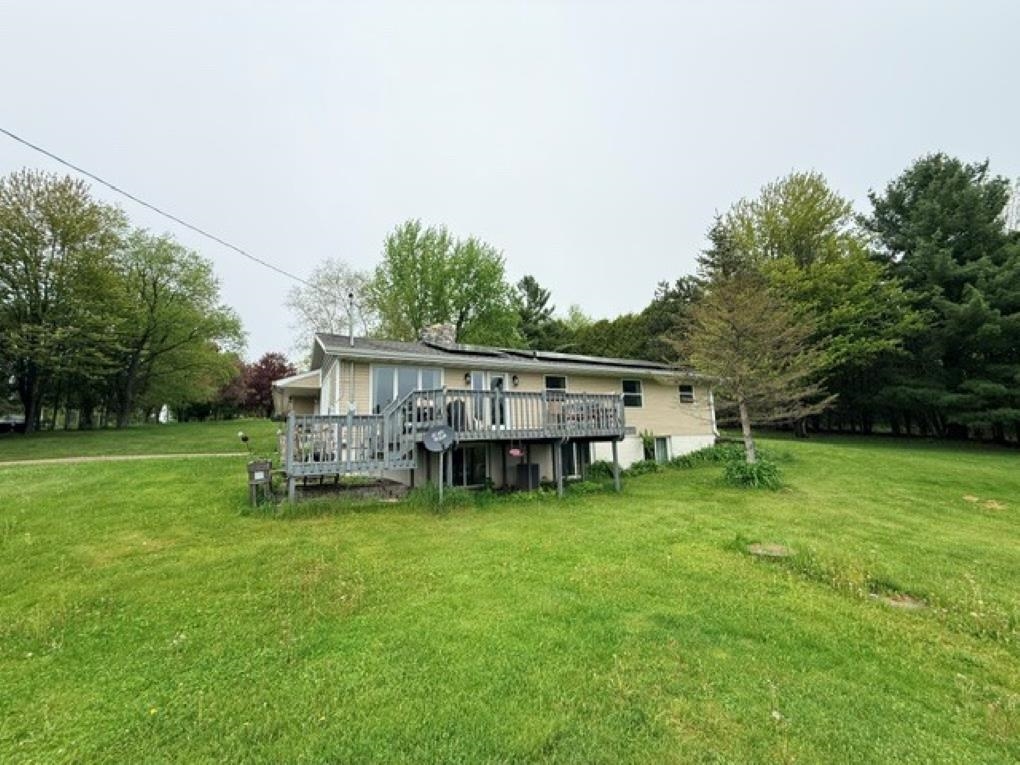
Home beside a broad green backyard lawn, with a raised deck and mature trees.
Single-story home with beige siding, stone veneer, raised deck, and a broad lawn.
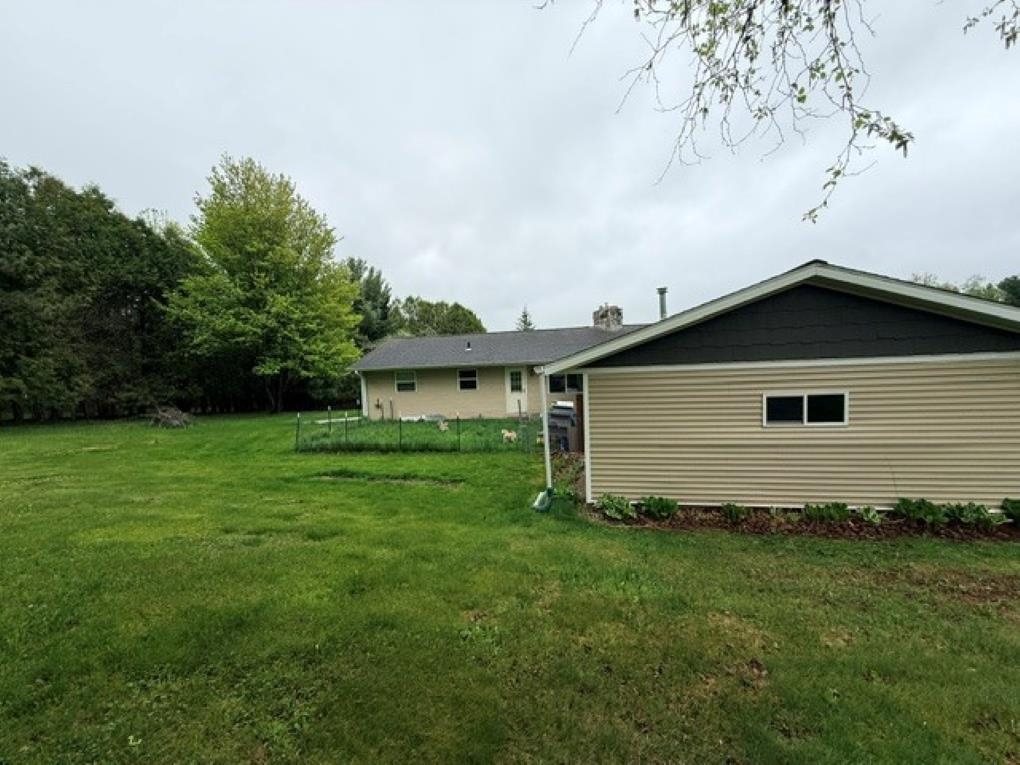
Rear exterior of a home with a broad lawn, fenced yard, and gabled garage.
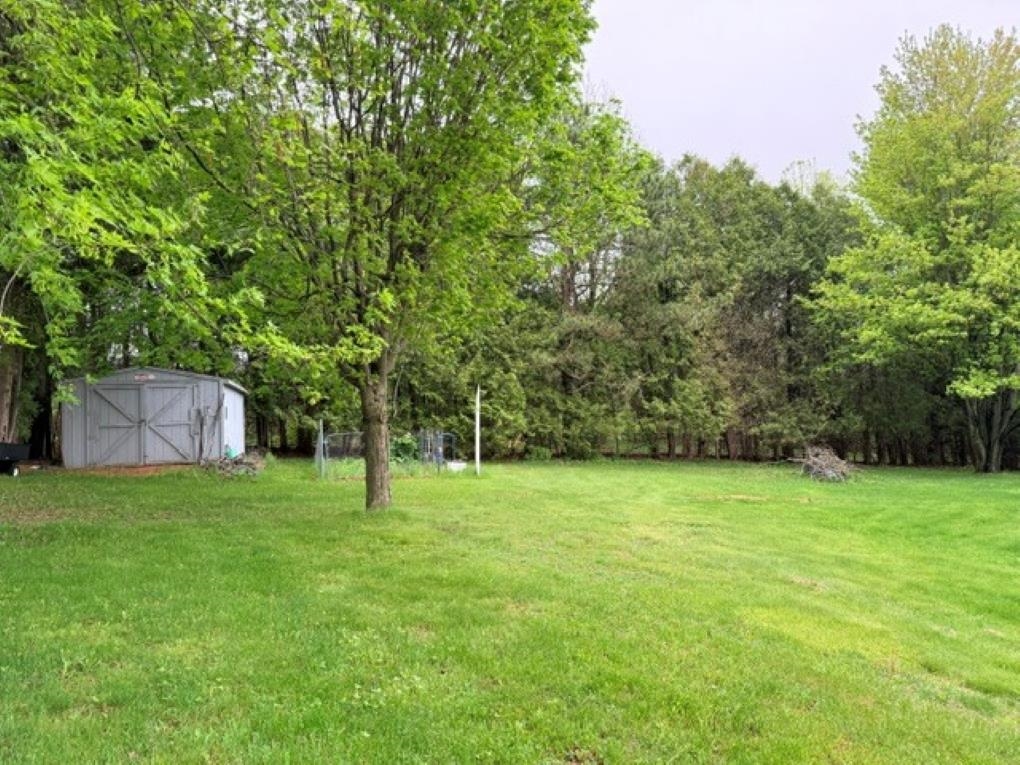
Grassy backyard with a gray storage shed and mature trees along the wooded edge.
Aerial view of a house with rooftop solar panels, a paved driveway, and a large tree-lined lawn.
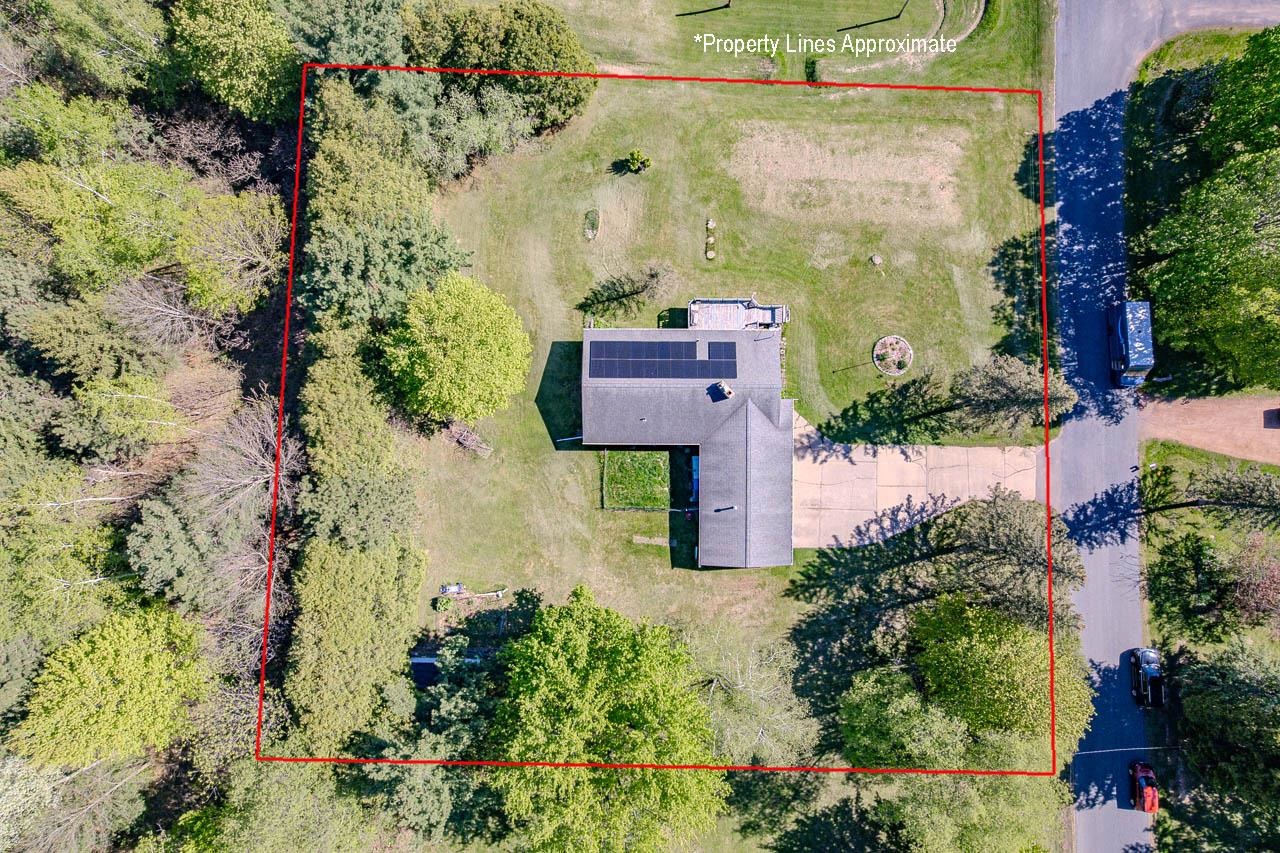
Aerial view of a home within red-marked property lines, with a large tree-lined lawn and rooftop solar panels.
Aerial view of a home on a tree-lined lot, with approximate property boundaries marked in red and solar panels on the roof.
Aerial view of a home on a large wooded lot beside a residential road.
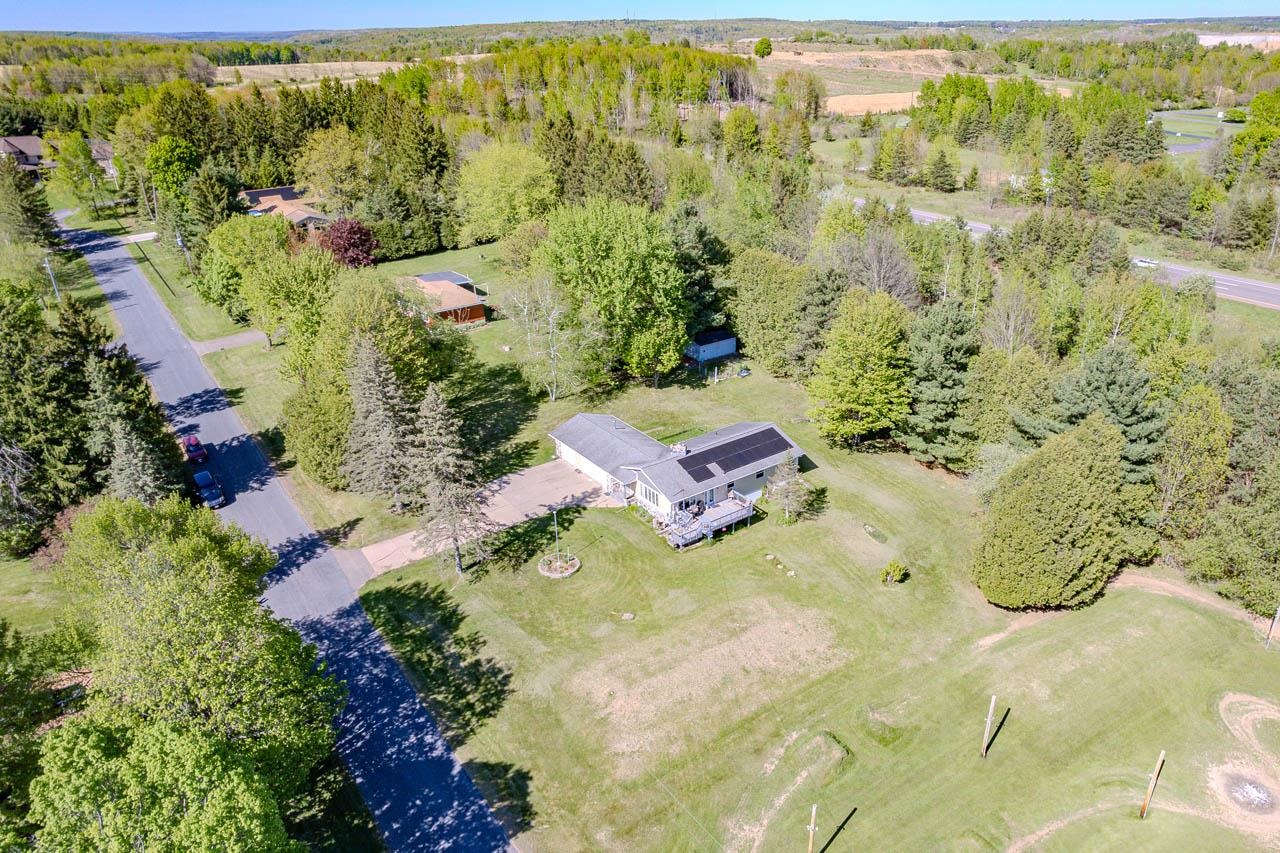
Aerial view of a home with rooftop solar panels, a deck, and a broad tree-lined lawn.
Aerial view of a solar-paneled home amid lawns and mature trees.
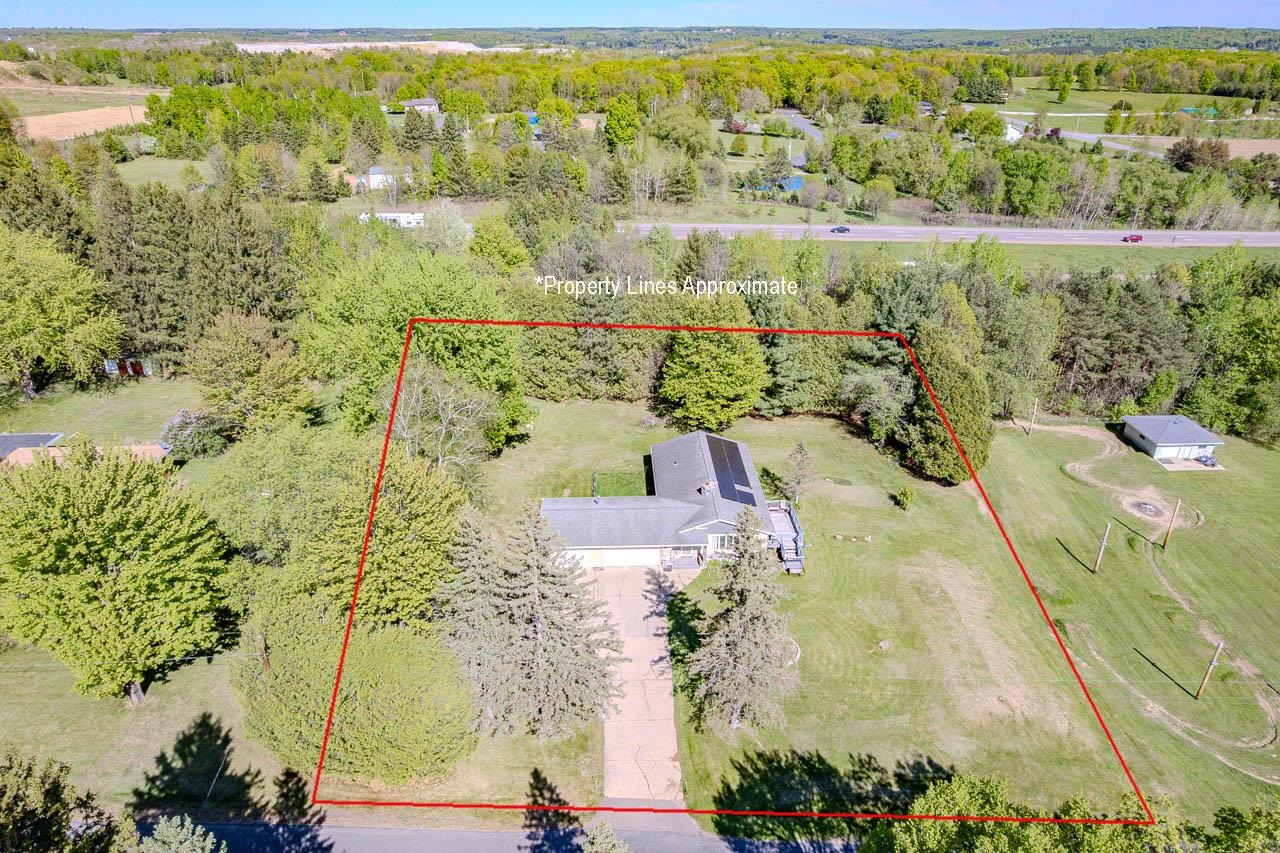
Aerial view of a home on a wooded lot with a broad lawn and fields beyond.
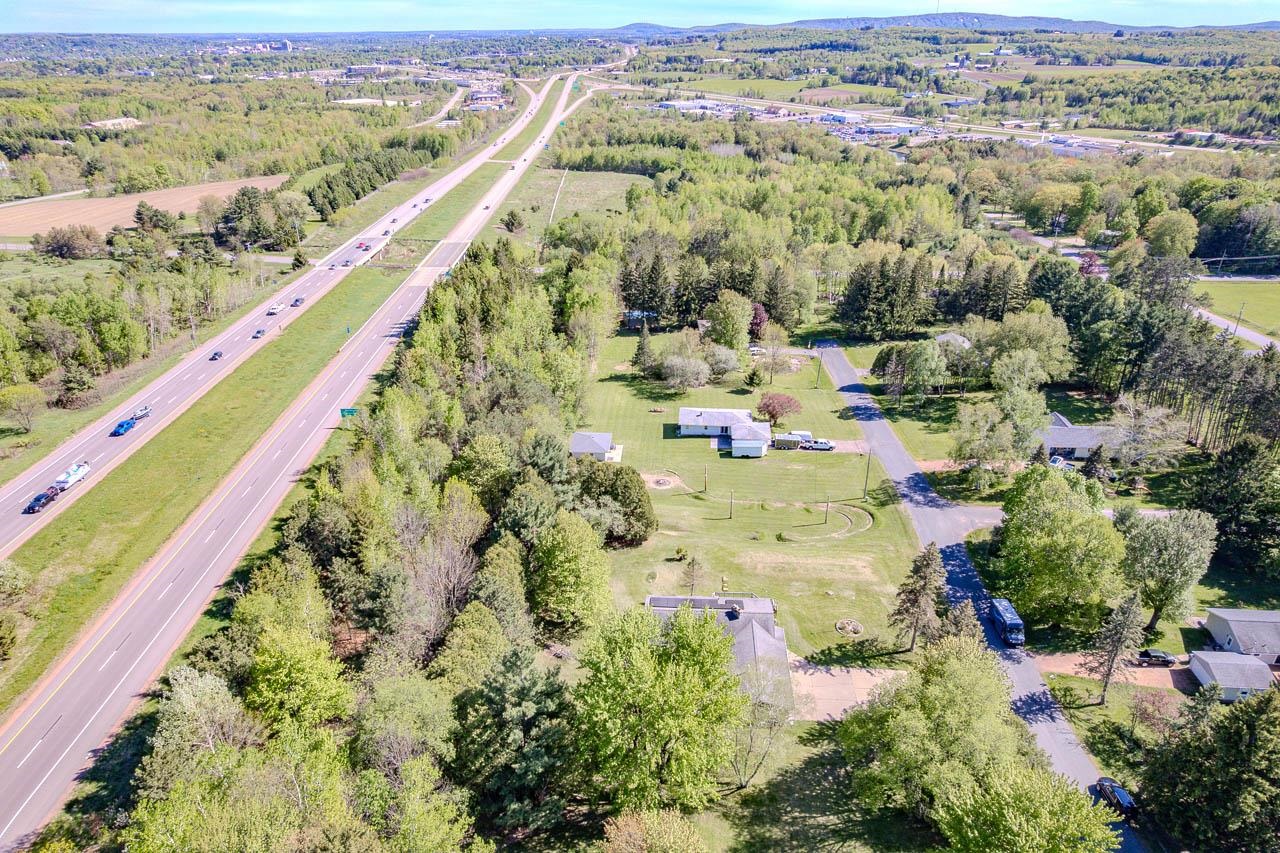
Aerial view of a wooded property beside a divided highway, with open lawns and several buildings.
VIEW PHOTOS
$319,900

3601 N 18TH AVENUE

4 Beds 3 Baths 2,124 Sq.Ft. 0.85 Acres

Description

Home Sweet Home! Visit this beautiful country ranch nestled on nearly an acre of peaceful land! This spacious 4-bedroom, 2.5-bath home offers the perfect blend of comfort, functionality, and country charm. Step inside to find a warm and inviting layout with generous living spaces, an open concept feel, and plenty of natural light throughout. The kitchen offers ample cabinetry and workspace as well as all the appliances, making it ideal for everyday living and entertaining alike. Kitchen views the comfortable hearth area with a beautiful gas fireplace. There are three bedrooms on the main level with a main level updated full bathroom. The primary suite features its own private bath, while the additional bedrooms provide flexibility for family, guests, or a home office. Outside, enjoy the serenity of country living with a large yard perfect for gatherings, gardening, or simply relaxing and taking in the views and a partially fenced section of yard for pets. With room to roam and a peaceful setting, this property offers the space and lifestyle you've been looking for -- all while still being conveniently located near local amenities. There is an attached three car garage with ample space for vehicles and yard equipment. Lower level of the home offers a nice size family room with a wood burning fireplace and an additional bedroom. Lower-level utility area for laundry and a 1/2 bathroom. Plenty of storage in the lower level of the home with a storage room and plentiful closets. Sit out on the deck in the morning or evenings and enjoy views of Rib Mountain and the countryside! All offers are subject to sellers bank approval.

Share Property

Location

3601 N 18TH AVENUE, Wausau, WI 54401

Status

For Sale
Joleta Wesbrock

Joleta Wesbrock

TITLE

Realtor®

Property Amenities

Interior
Laundry room Lower Level Utility
Fireplace Yes, Two, Gas/Gas Log, Wood Burning
Appliances Refrigerator, Range, Dishwasher, Microwave, Oven/Range-Gas, Natural Gas
Flooring Carpet, Vinyl, Laminate
Total Bedrooms: 4
Half Bathrooms: 1
Full Bathrooms: 2
Other Interior Features Ceiling Fan(s), Smoke Detector, G Door Opener, Primary Bath, Window Treatments, High Speed Internet, All Window Coverings
Area & Lot
Lot Area 0.85 Acres
Living area 2,124 Sq.Ft.
MLS® ID 22602208
Year Built 1966
Middle School N
Architecture Styles Ranch
Type Residential
Status For Sale
Exterior
Stories 3
Air conditioning Central
Heat type Forced Air
Green Feature Not Applicable
Disability Features First Floor Bedroom, First Floor Full Bath, Level Drive, Not Applicable
Garage Space 3.0
Sewer Mound
Other Exterior Features Deck, Fenced Yard, Storage/Garden Shed, Vinyl, Stone
Parking Attached
Roof Shingle
Utilities Pv Sewer/Pv Water
Finance
Sales Price $319,900
Single-story ranch home with stone accents, an attached garage, and a raised deck.

Schedule a Showing

I would love to show you my beautiful property. Please select your preferred date and time below. I will be in touch shortly to confirm your appointment.

Schedule a Showing

I would love to show you my beautiful property. Please select your preferred date and time below. I will be in touch shortly to confirm your appointment.
Thank you for your interest in 3601 N 18TH AVENUE, Wausau, WI 54401. We are reviewing your request and will be in touch shortly!
link

Mortgage Calculator

Estimate your monthly mortgage payment, including the principal and interest, property taxes, and HOA. Adjust the values to generate a more accurate rate.
All estimates are provided for informational purposes only. Actual amounts may vary.
$0,000 Your Payment 20 15 65
$0,000 Your Payment

Wausau WI

A lively blend of culture, cuisine, and outdoor beauty tucked into the heart of Wisconsin. Offers lots of History and lots of new expansion!

Work With Joleta

I offer the highest level of knowledge, service and integrity. I care deeply about my clients and customers. Their real estate needs are my #1 priority and my goal is to exceed your expectations and be your realtor for life.