Leave a Message

Thank you for your message. We will be in touch with you shortly.

210 PEGGY LANE
210 PEGGY LANE
210 PEGGY LANE
210 PEGGY LANE
210 PEGGY LANE
210 PEGGY LANE
210 PEGGY LANE
210 PEGGY LANE
210 PEGGY LANE
210 PEGGY LANE
210 PEGGY LANE
210 PEGGY LANE
210 PEGGY LANE
210 PEGGY LANE
210 PEGGY LANE
210 PEGGY LANE
210 PEGGY LANE
210 PEGGY LANE
210 PEGGY LANE
210 PEGGY LANE
210 PEGGY LANE
210 PEGGY LANE
210 PEGGY LANE
210 PEGGY LANE
210 PEGGY LANE
210 PEGGY LANE
210 PEGGY LANE
210 PEGGY LANE
210 PEGGY LANE
210 PEGGY LANE
210 PEGGY LANE
210 PEGGY LANE
210 PEGGY LANE
210 PEGGY LANE
210 PEGGY LANE
210 PEGGY LANE
210 PEGGY LANE
210 PEGGY LANE
210 PEGGY LANE
210 PEGGY LANE
210 PEGGY LANE
210 PEGGY LANE
210 PEGGY LANE
210 PEGGY LANE
210 PEGGY LANE
210 PEGGY LANE
210 PEGGY LANE
210 PEGGY LANE
210 PEGGY LANE
210 PEGGY LANE
210 PEGGY LANE
210 PEGGY LANE
210 PEGGY LANE
210 PEGGY LANE
210 PEGGY LANE
210 PEGGY LANE
210 PEGGY LANE
210 PEGGY LANE
210 PEGGY LANE
210 PEGGY LANE
VIEW PHOTOS
Courtesy of COLDWELL BANKER ACTION
$290,000

210 PEGGY LANE

3 Beds 3 Baths 1,899 Sq.Ft. 0.26 Acres

Description

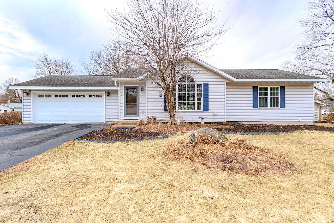
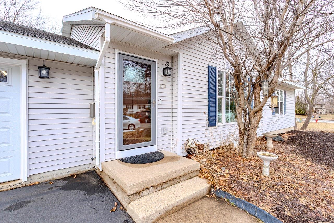
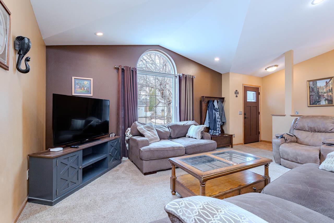
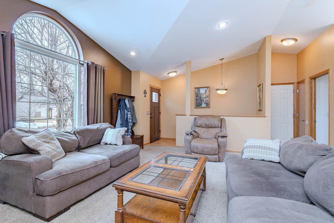
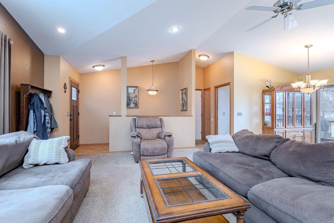
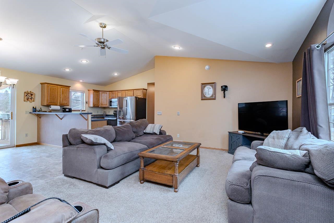
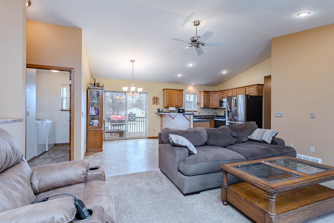
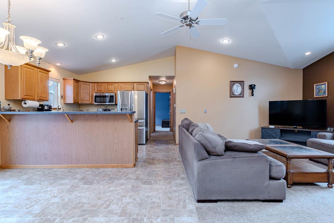
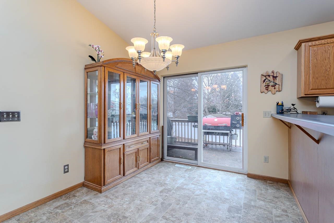
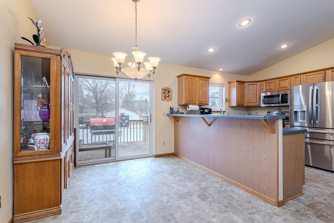
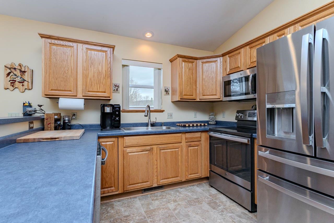
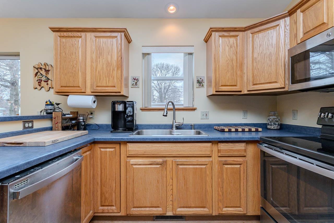
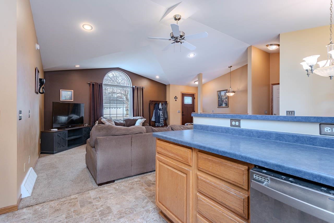
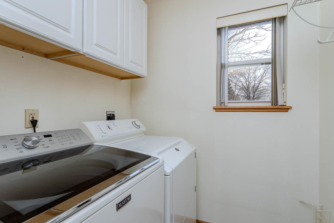
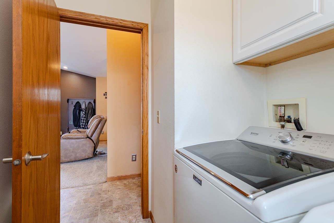
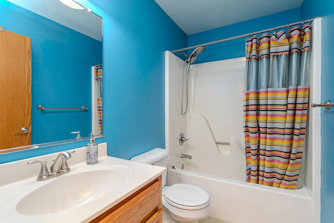
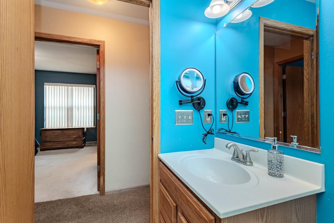
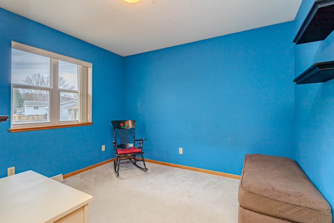
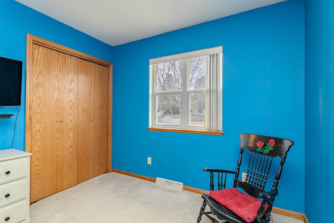
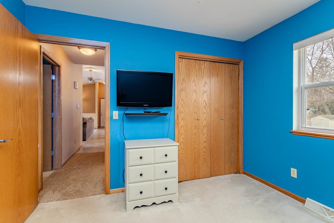
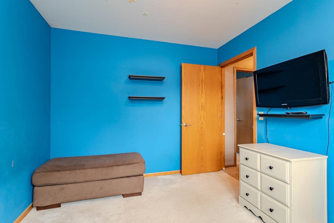
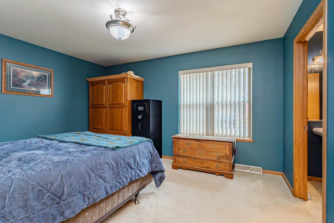
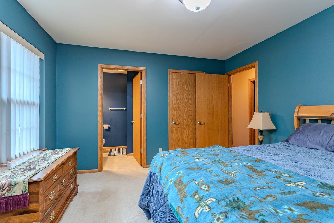
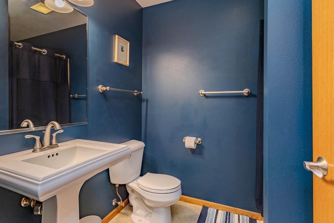
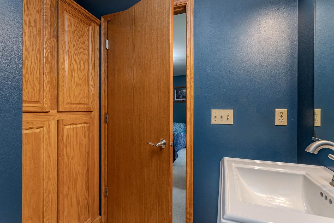
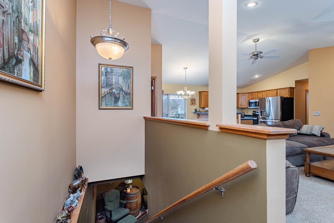
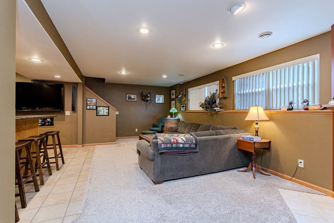
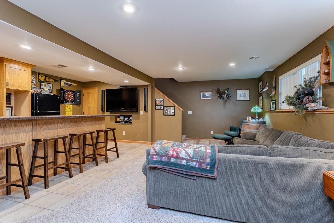
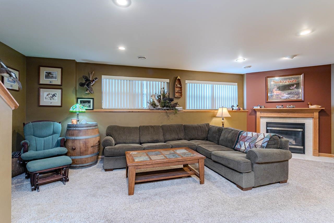
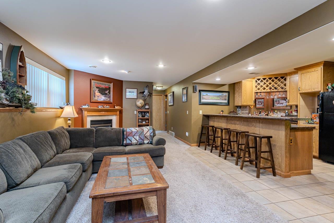
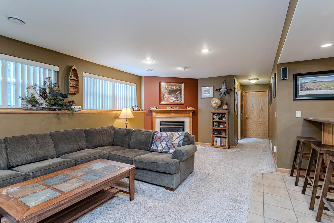
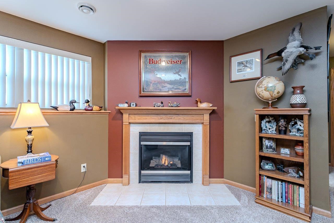
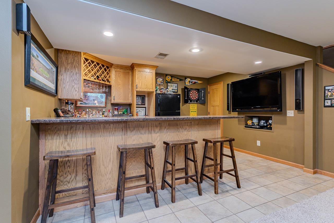
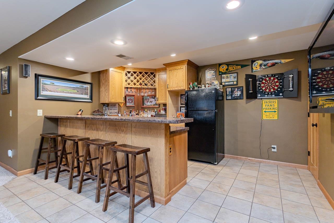
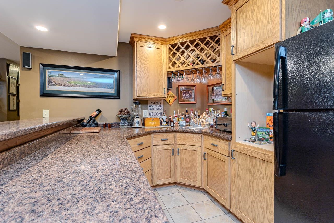
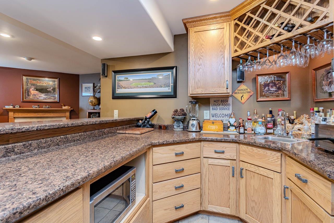
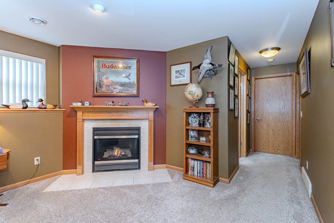
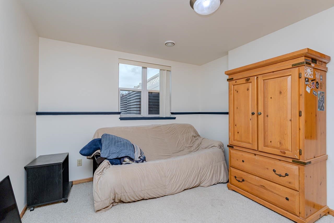
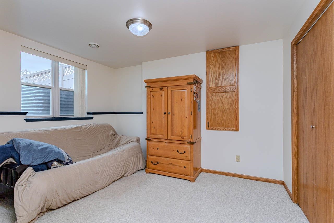
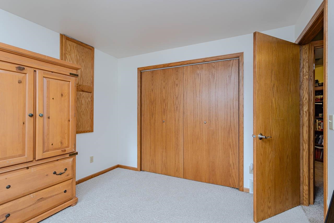
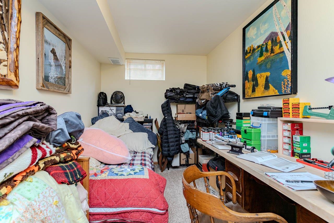
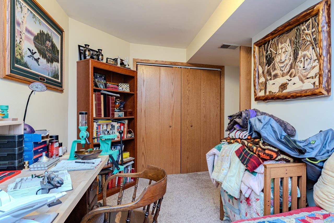
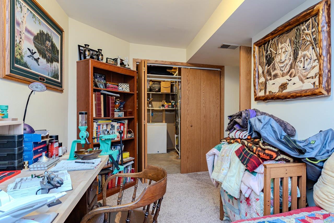
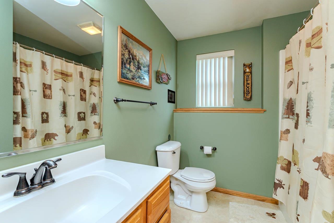
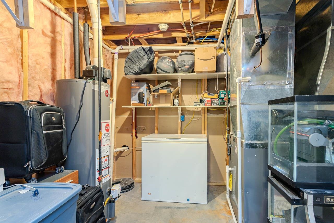
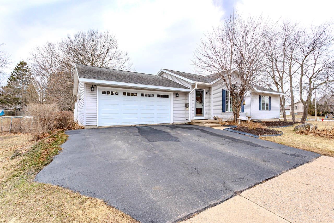
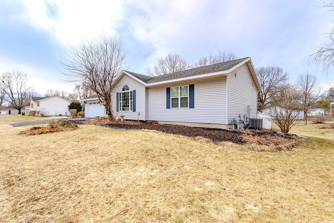
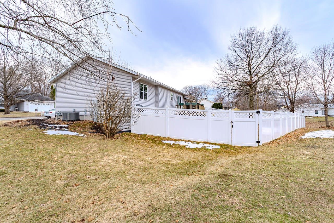
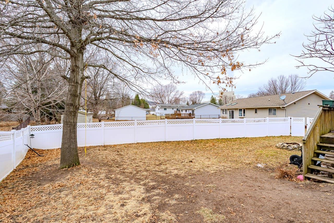
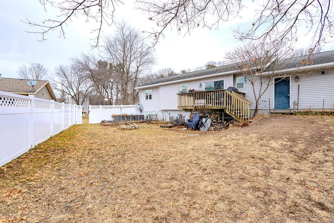
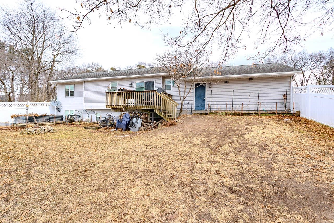
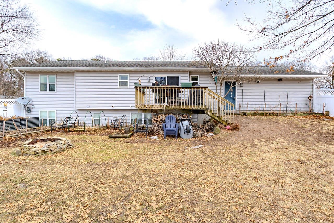
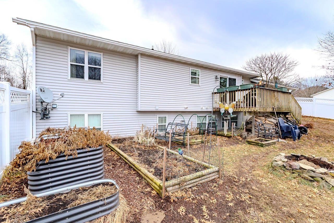
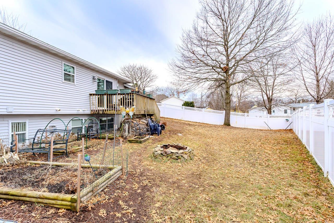
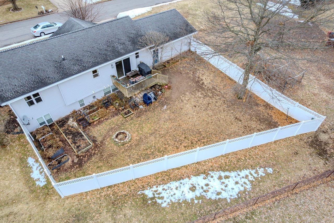
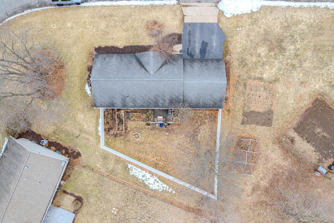
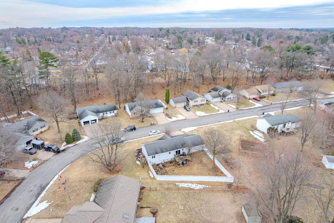
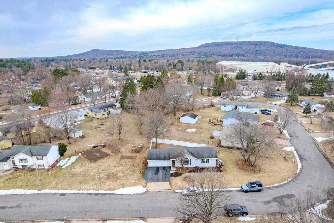
Pride in ownership is evident in this Rothschild Ranch! Enjoy three bedrooms and three full bathrooms including a primary suite with primary bath and walk in closet. Home features open floor plan with vaulted ceilings and main floor laundry room off the attached 2 car garage entrance. Garage is insulated and heated! Kitchen area combines with a breakfast island to the dinette area that has patio door access to the backyard deck area. Enjoy the fenced backyard as well. The lower level of the home has a finished family room with bar area and gas fireplace. There is the 3rd bedroom in the lower as well as a bonus room/office and third full bathroom as well as storage. Home sits in a well-known neighborhood near parks and not far from shopping and dining areas.

Share Property

Location

210 PEGGY LANE, Rothschild, WI 54474

Status

Sold

Date Sold

May 27, 2026
Joleta Wesbrock

Joleta Wesbrock

TITLE

Realtor®

Property Amenities

Interior
Laundry room Main Level Utility
Fireplace Yes, Gas/Gas Log
Appliances Refrigerator, Range, Dishwasher, Microwave, Washer, Dryer, Freezer, Bar-Refrigerator, Oven/Range-Electric, Natural Gas
Flooring Carpet, Vinyl
Total Bedrooms: 3
Full Bathrooms: 3
Other Interior Features Ceiling Fan(s), Vaulted/Cathedral Ceiling, Smoke Detector, G Door Opener, Cable Hookup, Primary Bath, Window Treatments, Wet Bar, Walk-in Closet(s), High Speed Internet, Carbon Monoxide Detector
Area & Lot
Lot Area 0.26 Acres
Living area 1,899 Sq.Ft.
MLS® ID 22601238
Year Built 2000
Middle School N
Elementary School Buyer
Architecture Styles Ranch
Type Residential
Status Sold
Exterior
Stories 2
Air conditioning Central
Heat type Forced Air
Green Feature Not Applicable
Disability Features Open Floor Plan, First Floor Bedroom, First Floor Full Bath, Level Drive, Level Lot, Not Applicable
Garage Space 2.0
Sewer City
Other Exterior Features Deck, Fenced Yard, Vinyl
Parking Attached, Heated, Insulated Garage
Roof Shingle
Utilities Pb Sewer/Pb Water
Finance
Sales Price $290,000

Rothschild WI

Village of Rothschild boasts direct access to the each of the major arteries that connect to major markets in the Midwest. As the gateway community into the Wausau, WI MSA via exit 185, Rothschild is uniquely positioned to capture both local and regional retail sales activity.

Work With Joleta

I offer the highest level of knowledge, service and integrity. I care deeply about my clients and customers. Their real estate needs are my #1 priority and my goal is to exceed your expectations and be your realtor for life.