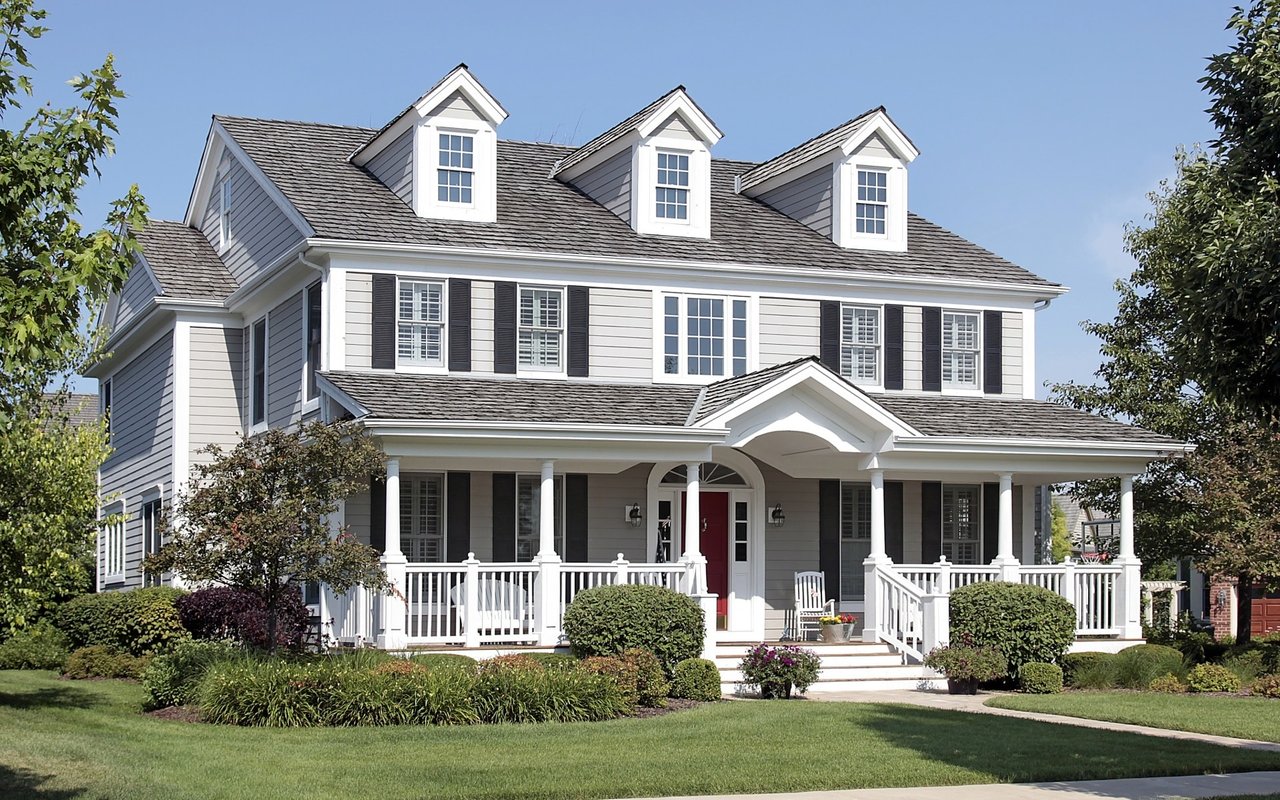
Dark brown home with a two-car garage, wide driveway, and mature trees.
Dark brown house with a wide garage, concrete driveway, and mature trees.
Covered home entrance with log siding, a taupe door, decorative glass sidelights, and potted plants.
Entry foyer with red walls, ornate carved console table, and front door with glass sidelights.
Entry foyer with a stained-glass window, skylight, and ornate carved console table.
Entry hall with a large arched stained-glass window and a view into the living room.
Open-plan living room and kitchen beneath a vaulted wood ceiling with a skylight and stone fireplace.
Open living room with a vaulted wood ceiling, stone fireplace, and adjoining kitchen and dining area.
Open kitchen and living room with a vaulted wood ceiling, granite breakfast bar, and stone fireplace.
Furnished living room with vaulted wood ceiling, stone fireplace, built-in shelves, and large windows.
Dining and living area with a vaulted wood ceiling, striped dining table and large windows overlooking trees.
Dining room with a long wooden table, brown upholstered chairs, and a wood-plank ceiling.
Kitchen with a granite island, stainless appliances, and a vaulted wood-plank ceiling.
Kitchen with oak cabinets, granite counters, a gas cooktop island, and a wood-paneled ceiling.
Wood-paneled kitchen with oak cabinets, granite counters, a large cooktop island, and stained-glass pendant lights.
Kitchen with oak cabinets, granite island, bar seating, and a vaulted wood ceiling.
Music room with a black grand piano, hardwood floors, bookshelves, and wooden cabinetry.
Furnished home office with wooden desks, a leather chair, and a blue branch-style chandelier.
Home office with a large wooden desk, leather chair, and glass door to the garden.
Home office with sliding glass doors overlooking a deck and garden, wooden desk, and leather chair.
Bedroom with a large bed, built-in wooden shelving, ceiling fan, and exposed ceiling beam.
Bedroom with an exposed wood ceiling beam and an open walk-in closet.
Bedroom with a stone fireplace, built-in shelves, and a wide window overlooking trees.
Walk-in closet with clothing racks, shoe shelves, and an open doorway to a red-tiled bathroom.
Walk-in closet with clothing racks and wooden storage cabinetry.
Bathroom with red patterned tile, a large mirror, and a bathtub visible through the doorway.
Bathroom with a red-tiled whirlpool tub, glass-block shower partition, and open walk-in closet.
Bathroom with a glass-block shower, burgundy tile, and a long wood vanity.
Bedroom with a patterned bedspread and sliding glass doors opening to a tree-lined deck.
Furnished bedroom with a patterned bedspread, wood cabinetry, ceiling fan, and exercise equipment.
Bathroom with a glass-enclosed brown marble shower and matching marble vanity countertop.
Bathroom with a wood vanity, stone countertop, glass shower, and open door to an adjoining room.
Bathroom with a white pedestal sink, dark wood-framed mirror, and framed peacock artwork.
Basement gym with punching bags, workout equipment, and a mirrored wall covered in photographs.
Home gym with mirrored walls, treadmills, weights, and a workout bench.
Finished basement with exposed wooden stair framing, a desk, sports memorabilia, and stored equipment.
Wine cellar with stocked wooden racks, glass-front coolers, and a round glass-topped table.
Basement laundry area with a washer, dryer, and deep utility sink against exposed concrete walls.
Basement laundry area with a washer and dryer, exposed ductwork, and storage shelves.
Unfinished basement crowded with storage shelves, boxes, and household items beneath exposed beams and ductwork.
Living room with terracotta tile, a large sofa, and windows overlooking trees.
Living room with a vaulted ceiling, skylight, tiled floor, and textured wood wall.
Living room with terracotta tile floors, a patterned armchair, and an open kitchen and dining area.
Kitchen with distressed white cabinets, tiled backsplash, and an opening to a sitting area.
Kitchen and dining nook with white appliances, a round table, and sliding glass doors.
Bathroom with a wood vanity, mirrored cabinet, toilet, and frosted-glass shower.
Bedroom with brown bedding, terracotta tile floor, and an ornate mirror above a wooden dresser.
Furnished bedroom with a metal bed frame, ceiling fan, and wood-paneled accent wall.
Rear of a dark-wood home with a long deck, flower planters, and a broad green lawn.
Log-sided home with a raised deck, covered side entry, and detached garage among mature trees.
Wooden deck with patio dining set and colorful hammock overlooking a leafy backyard.
Wooden deck with wicker seating and a flower-filled raised garden bed beneath mature trees.
Log-style home among mature trees, with a grassy yard and patio seating.
Wooded backyard with a broad lawn, fire pit, and wooden swing beside a log-sided house.
Waterfront yard with wooden steps to the shore and a covered boat moored beside the lawn.
Waterfront yard overlooking a tree-lined pond, with a yellow-covered boat beside the dock.
Waterfront yard shaded by mature trees, with a small dock overlooking marshland and distant hills.
Aerial view of a wooded riverside property with a house and deck.
Aerial view of a wooded riverside property beside wetlands and a highway bridge.
Aerial view of a tree-lined waterway, small dock, and Wausau neighborhood.
VIEW PHOTOS
$525,000

1703 MADISON STREET

2 Beds 3 Baths 2,176 Sq.Ft. 0.48 Acres

Description

Lake Wausau home in a class by itself! This rare ranch style home shows character throughout and the property offers 3 bedrooms and 3 and a half bathrooms total. Upon entry into the large Foyer area you will start to enjoy some remarkable special features this property has to offer. After entering the front foyer area is a piano room which can be used for a formal dining space or just an entertaining space which has a built in bar area with wine refrigerator and a large Stained Glass window. The main level living space is open concept with exceptional views of the backyard and lake and a Knotty Pine Ceiling. Laminate wood flooring runs throughout the main level with the exception of the bedrooms and bathrooms. Enjoy preparing meals and entertaining in the well designed kitchen which features plenty of cabinets including a pantry space with pull out drawers, stainless steel appliances including a double dishwasher (Fisher and Paykel), Gas cooktop and Granite countertops. The dinette area is just off the kitchen with great table space and a Tiffany hanging light.

Share Property

Location

1703 MADISON STREET, Wausau, WI 54401

Status

Sold

Date Sold

October 10, 2024
Joleta Wesbrock

Joleta Wesbrock

TITLE

Realtor®

Property Amenities

Interior
Laundry room Lower Level Utility
Fireplace Yes, Two, Gas/Gas Log, Wood Burning
Appliances Refrigerator, Range, Dishwasher, Microwave, Washer, Dryer, Cooktop, Oven/Range-Gas, Natural Gas
Flooring Tile, Wood, Laminate
Total Bedrooms: 2
Half Bathrooms: 1
Full Bathrooms: 2
Other Interior Features Vaulted/Cathedral Ceiling, G Door Opener, Security System, Cable Hookup, Primary Bath, Whirlpool Tub, Window Treatments, Walk-in Closet(s), Skylights, High Speed Internet, Foyer Entry
Area & Lot
Lot Area 0.48 Acres
Living area 2,176 Sq.Ft.
MLS® ID 22403781
Year Built 1964
Middle School N
Elementary School Buyer
Architecture Styles Ranch
Type Residential
Status Sold
Exterior
Stories 3
Air conditioning Central
Heat type Forced Air
Green Feature Not Applicable
Disability Features Open Floor Plan, First Floor Bedroom, First Floor Full Bath, Not Applicable
Garage Space 3.0
Sewer City
Other Exterior Features Deck, Patio, Guest House, Patio-Covered, Storage/Garden Shed, Wood
Parking Attached
Roof Shingle
Utilities Pb Sewer/Pb Water
Finance
Sales Price $525,000

Wausau WI

A lively blend of culture, cuisine, and outdoor beauty tucked into the heart of Wisconsin. Offers lots of History and lots of new expansion!

Work With Joleta

I offer the highest level of knowledge, service and integrity. I care deeply about my clients and customers. Their real estate needs are my #1 priority and my goal is to exceed your expectations and be your realtor for life.