Leave a Message

Thank you for your message. We will be in touch with you shortly.

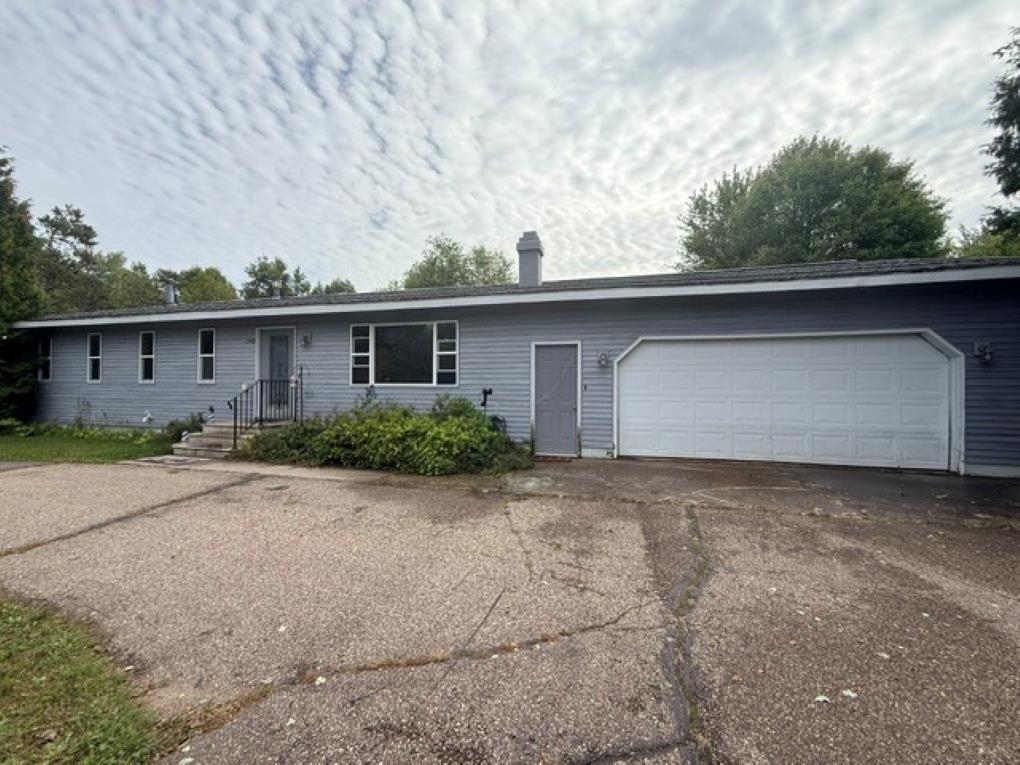
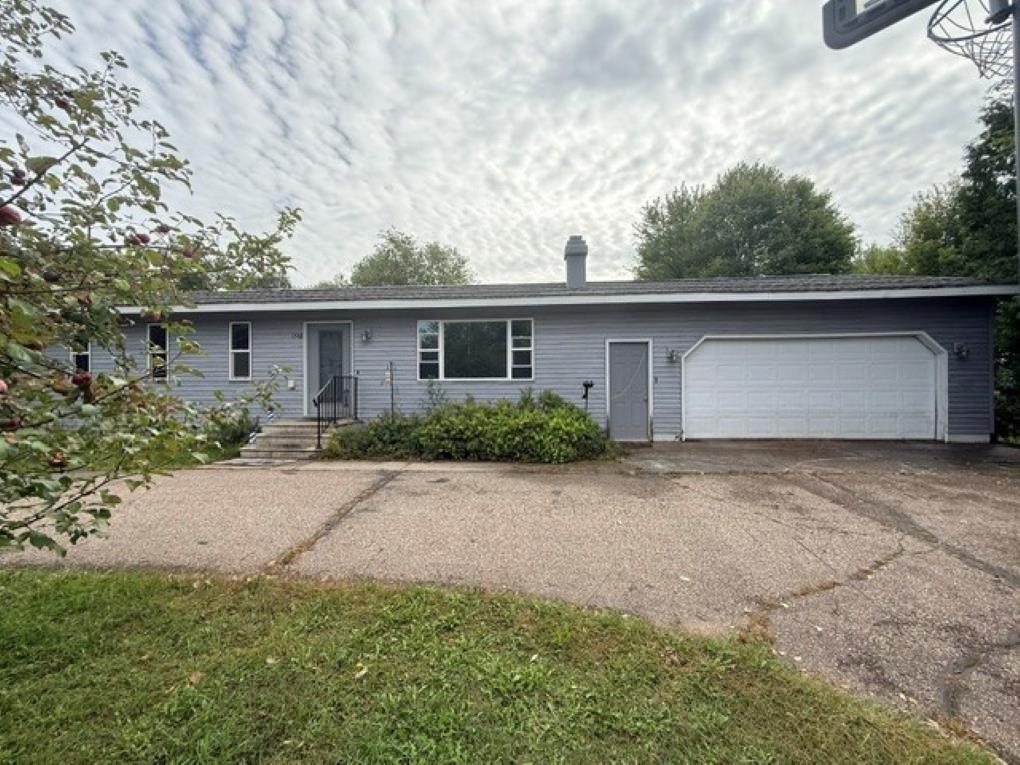
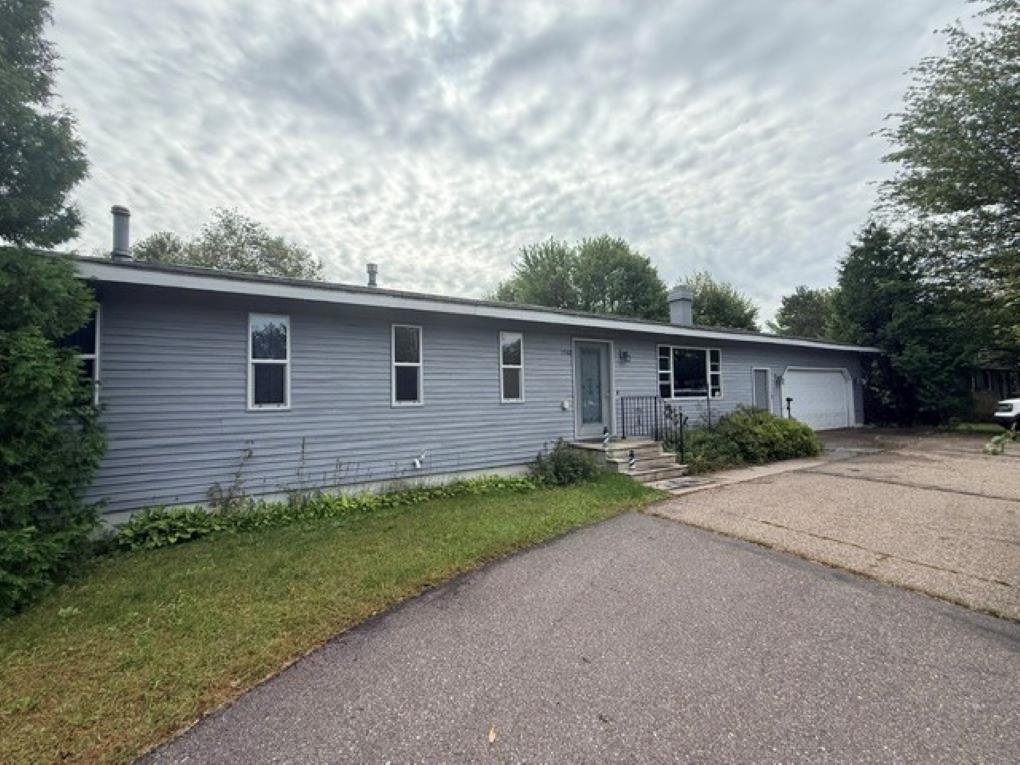
Gray single-story home with an attached double garage and broad driveway.
Single-story gray house with an attached garage and broad paved driveway.
Single-story gray home with an attached garage and broad paved driveway.
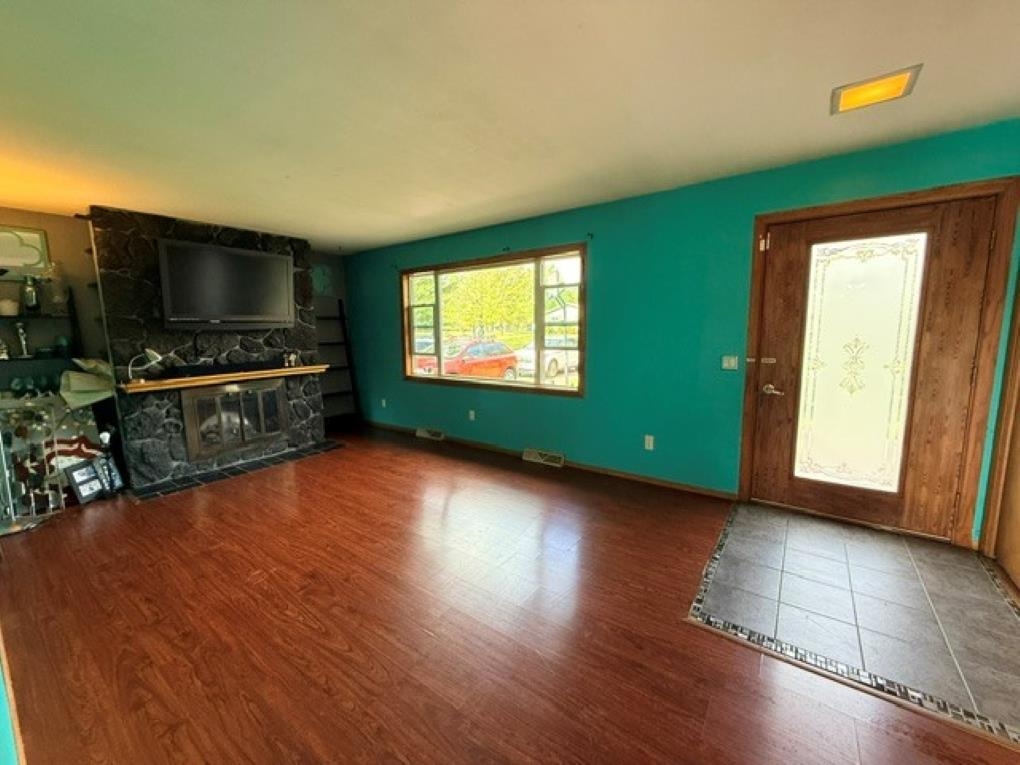
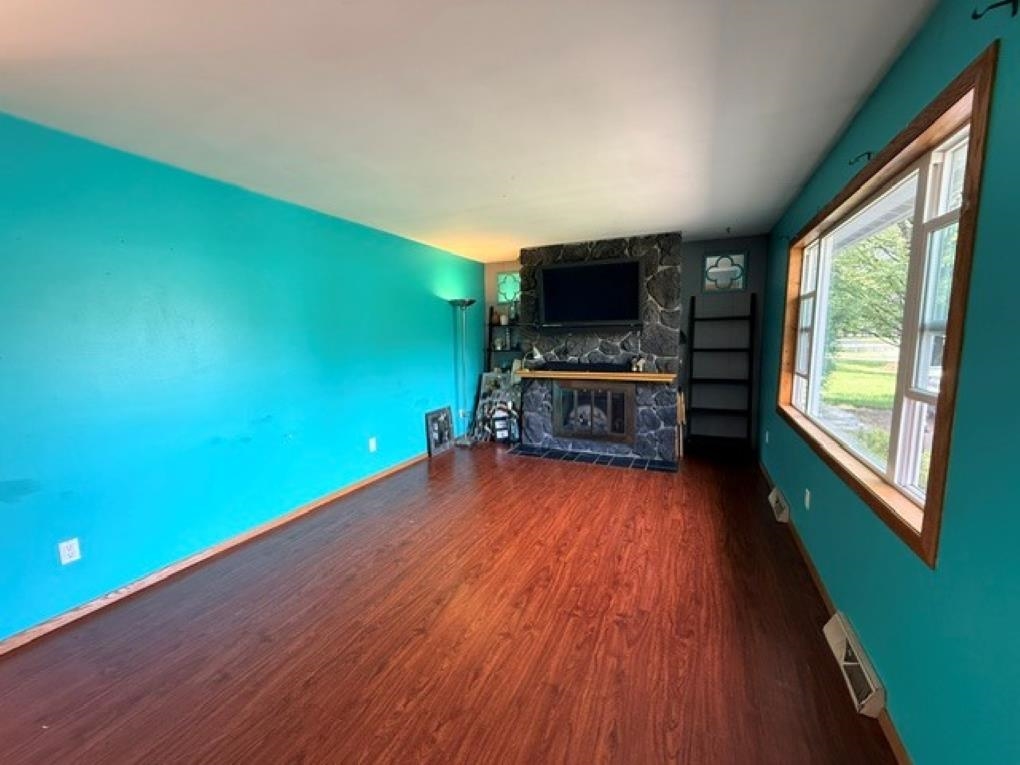
Living room with stone fireplace, teal walls, wood flooring, and a decorative-glass front door.
Living room with turquoise walls, wood flooring, and a stone fireplace beneath a television.
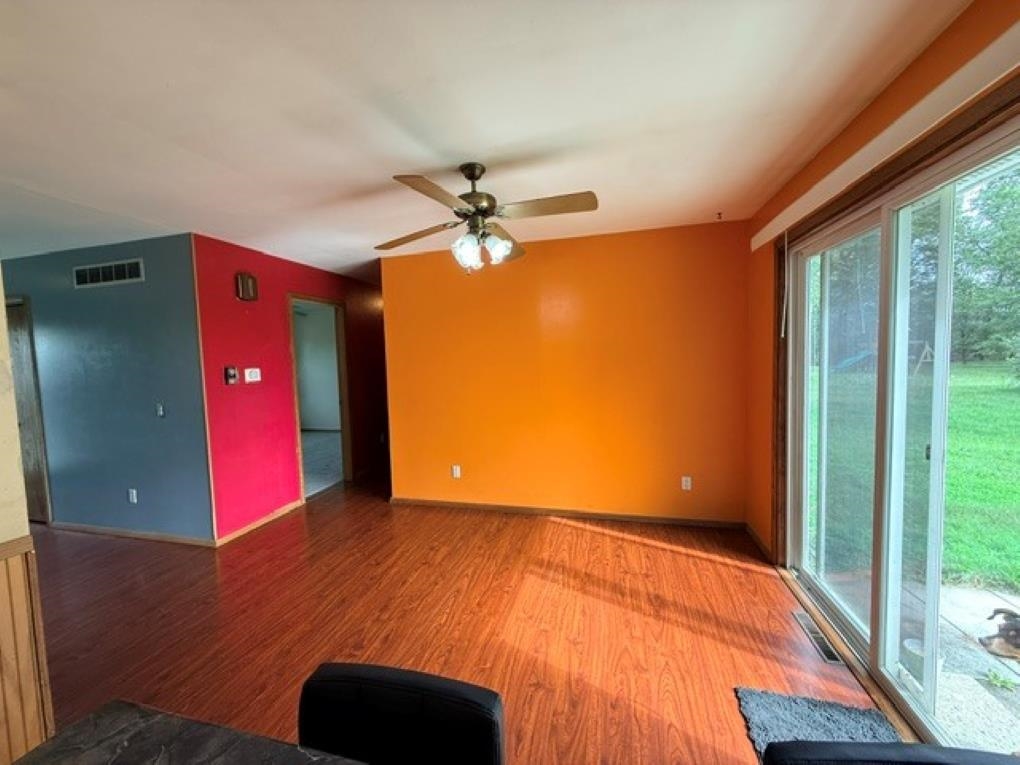
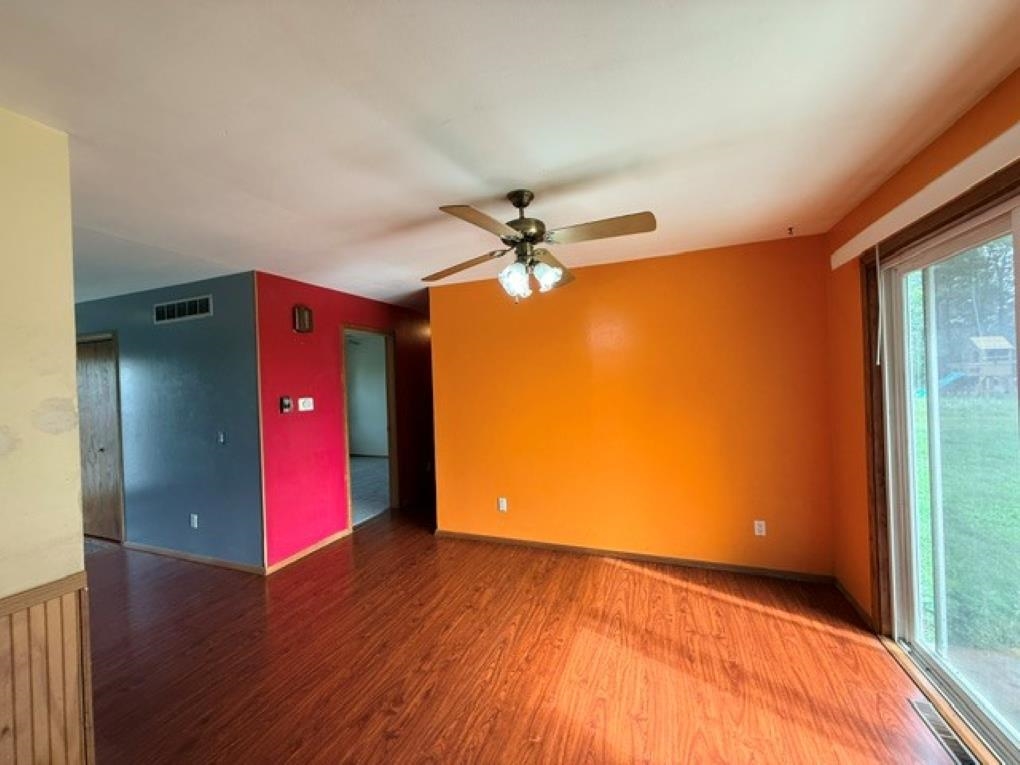
Empty room with orange walls, wood flooring, ceiling fan, and sliding glass doors overlooking a lawn.
Empty living room with orange and blue walls, wood flooring, and a sliding glass door.
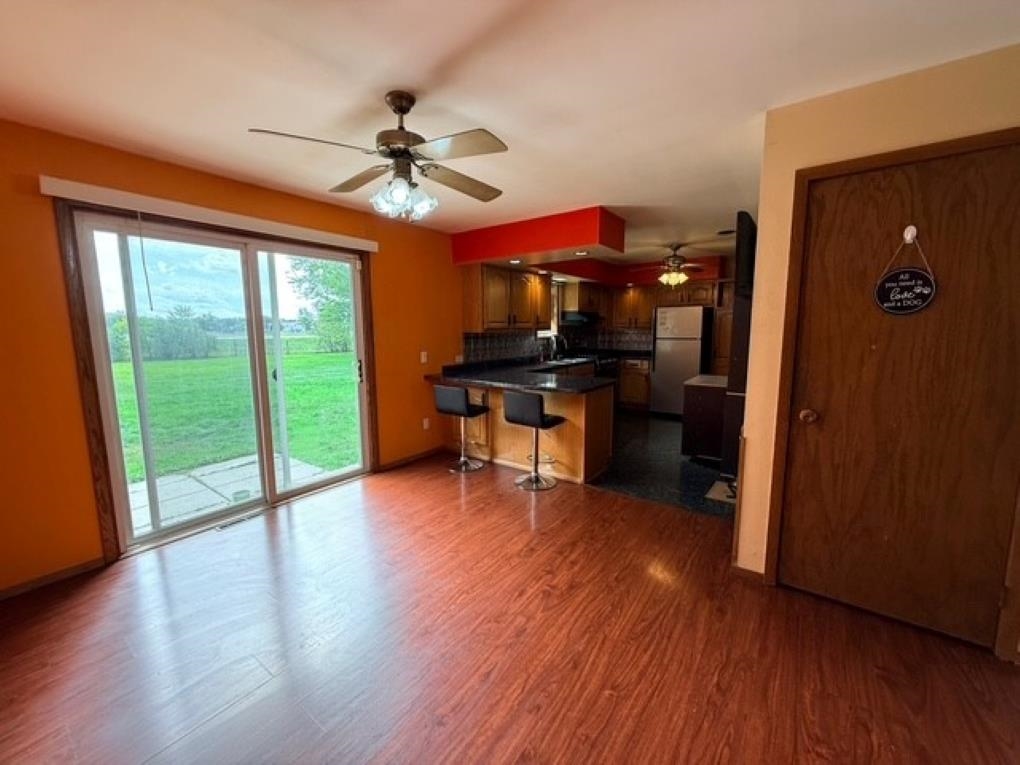
Open dining area with wood flooring, breakfast bar, and sliding glass door to the lawn.
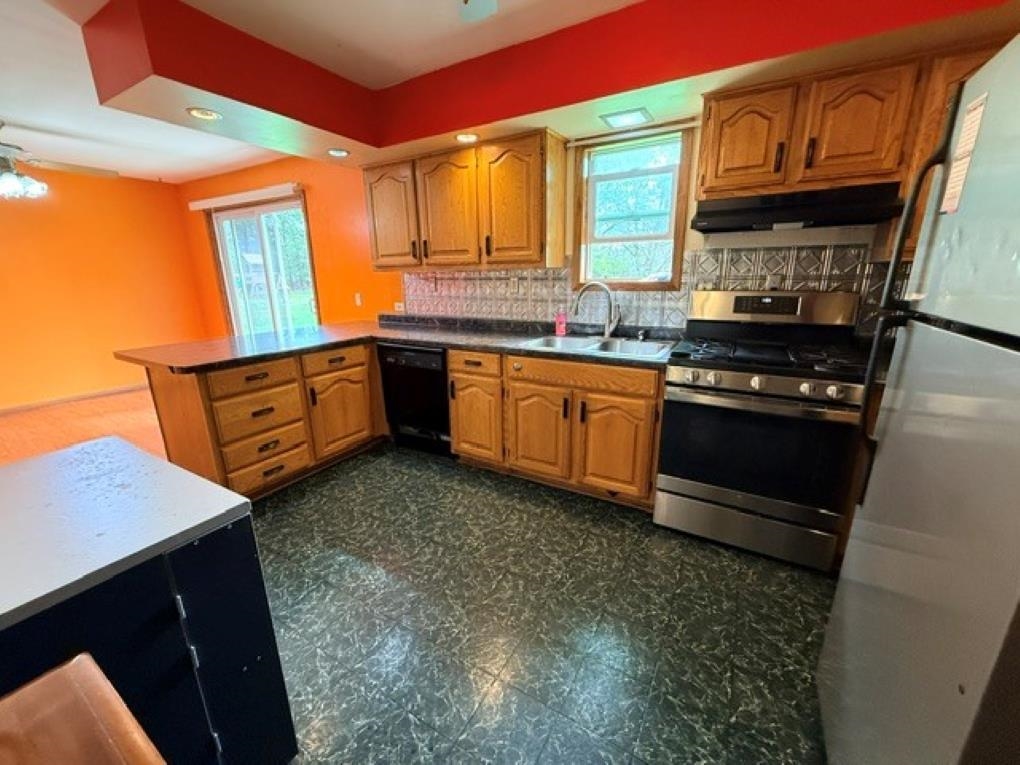
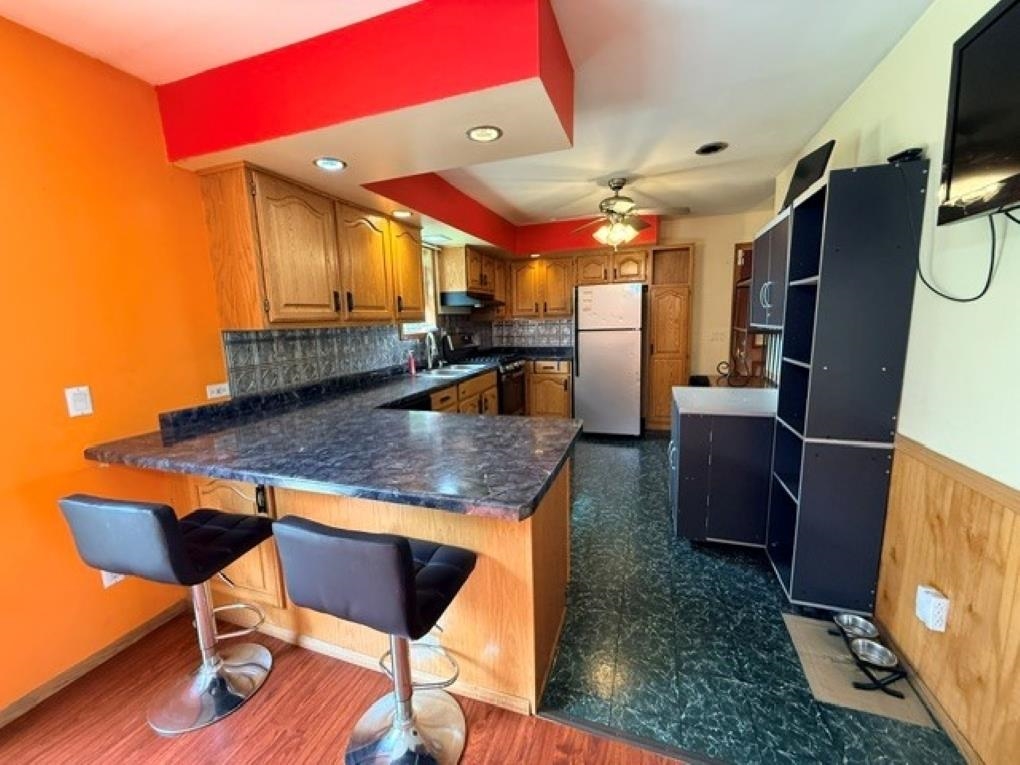
Kitchen with wood cabinets, a dark countertop peninsula, and a stainless steel gas range.
Kitchen with wood cabinets, a dark-countertop breakfast bar, and bright orange and red walls.
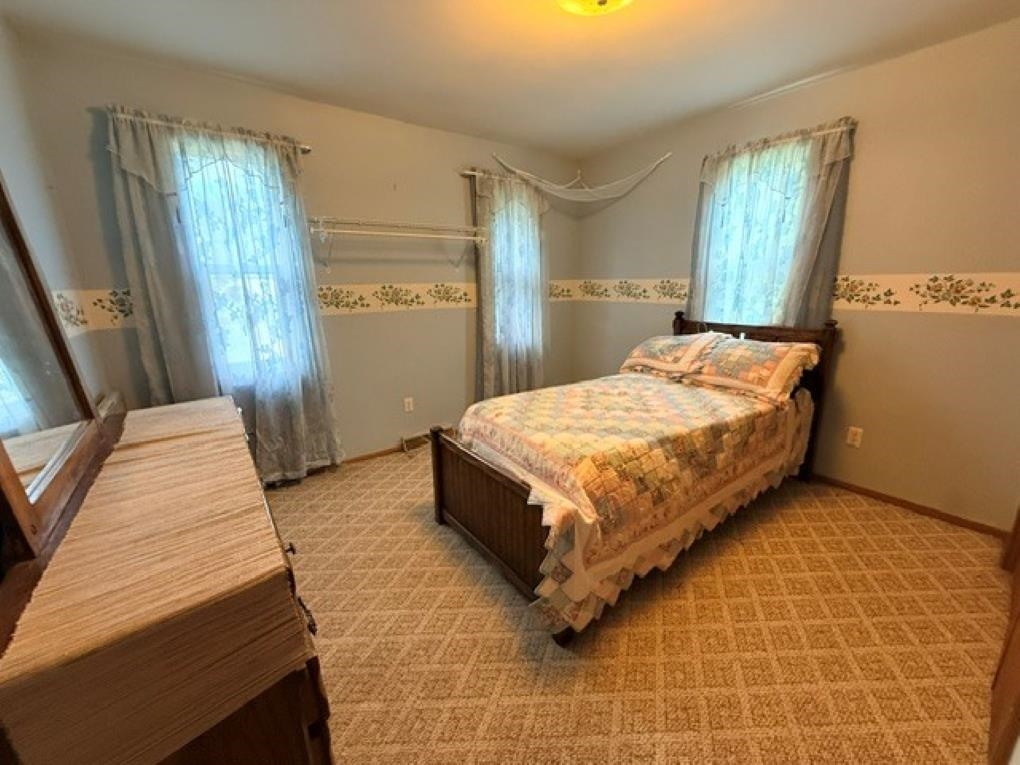
Bedroom with a wooden bed, patchwork quilt, matching dresser, and three curtained windows.
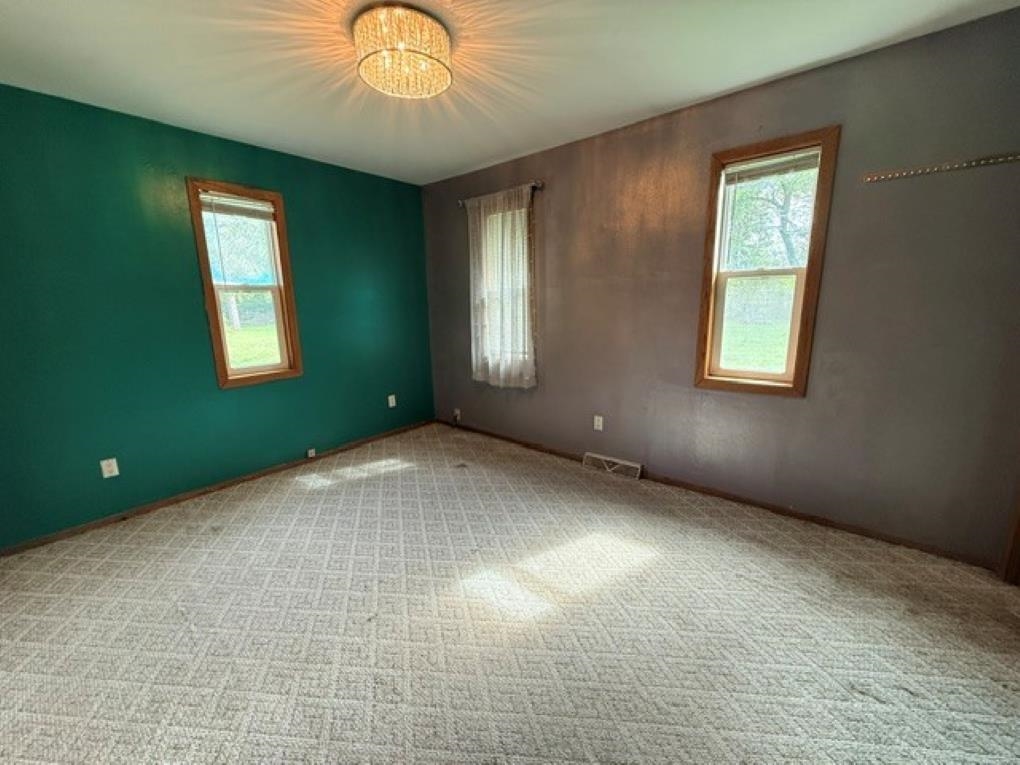
Empty bedroom with patterned carpet, teal and gray walls, and two wood-trimmed windows.
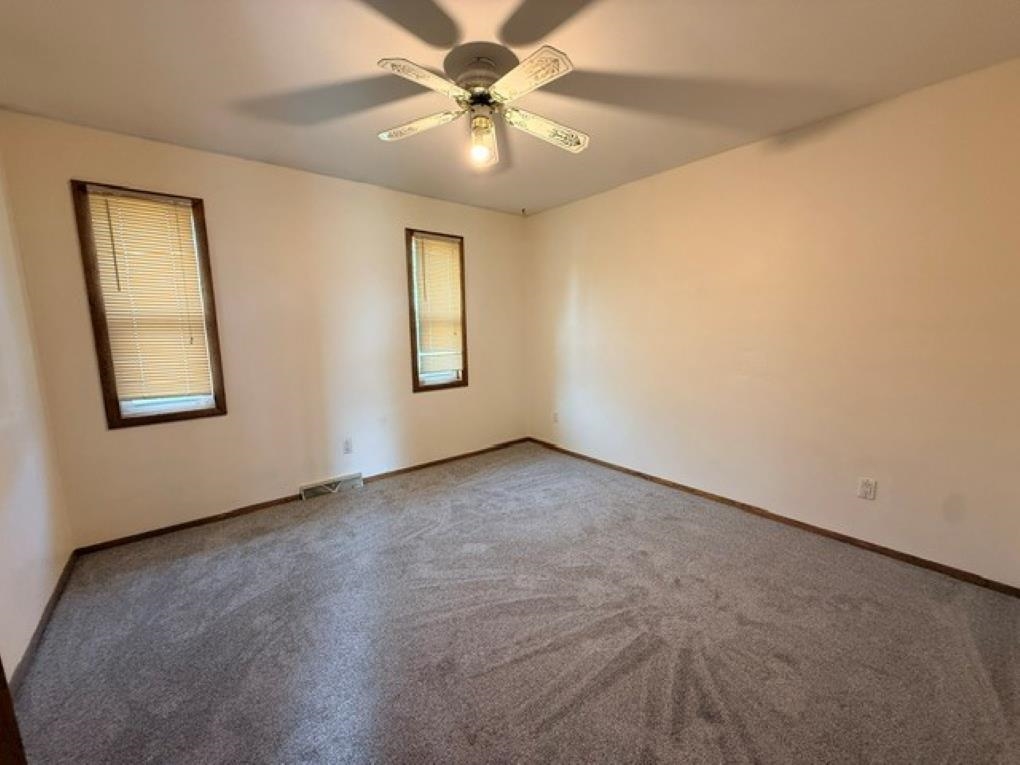
Empty carpeted bedroom with two narrow windows and a ceiling fan.
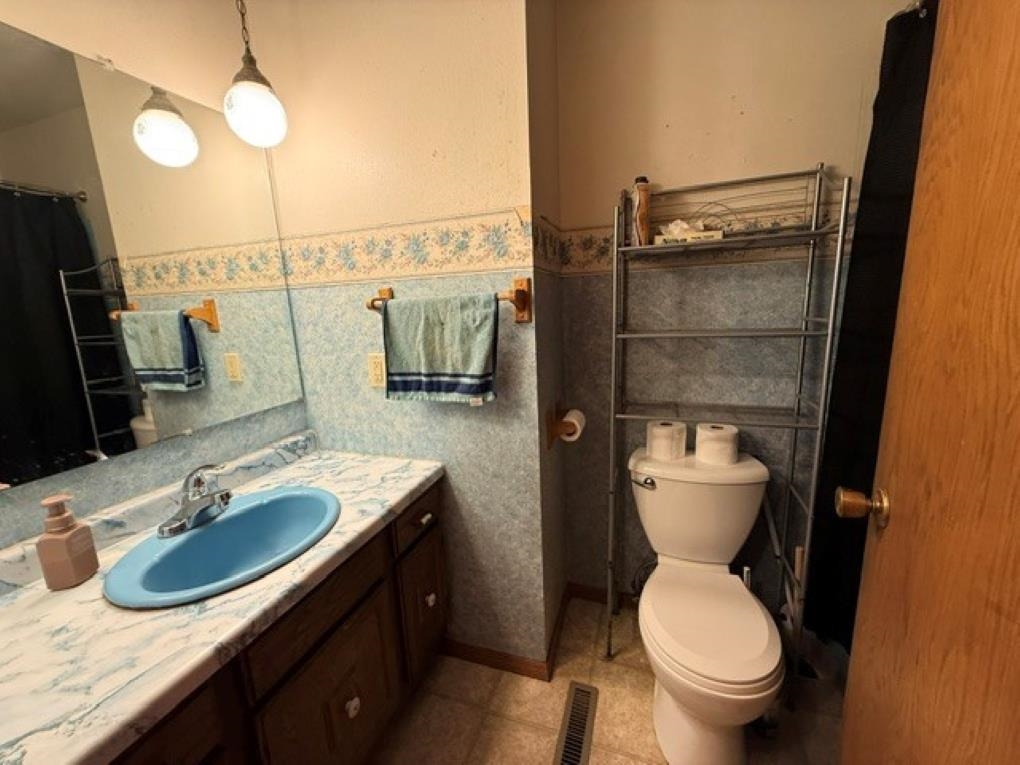
Bathroom with a blue sink, patterned countertop, floral wall border, and toilet beside a metal storage rack.
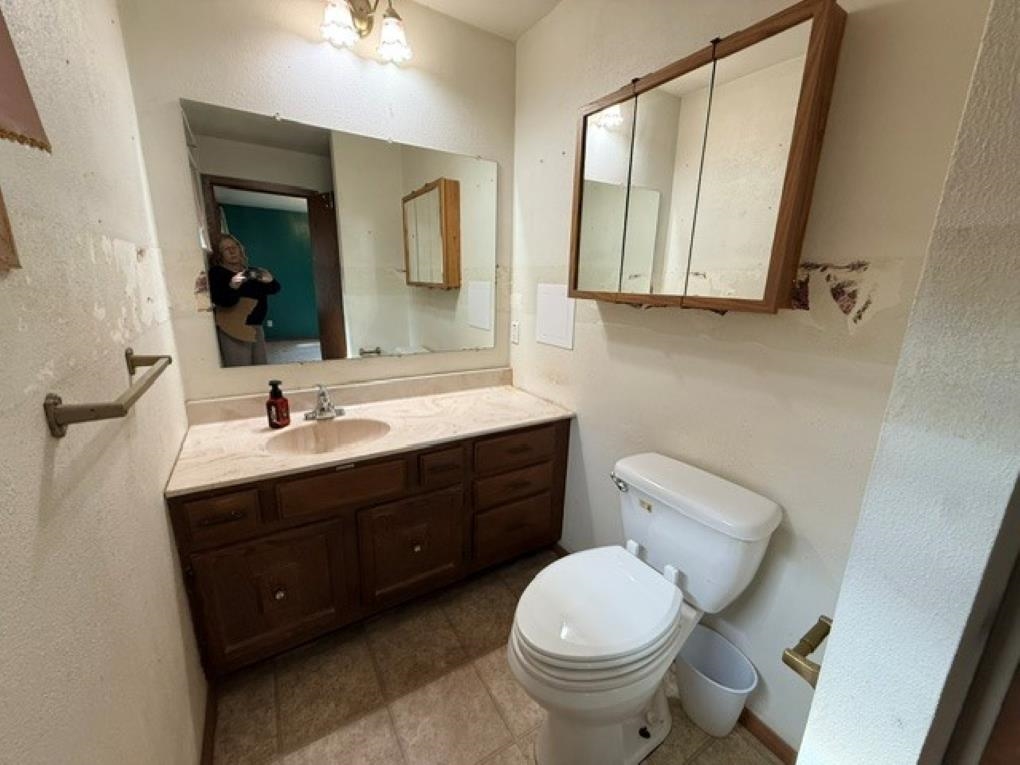
Bathroom with a dark wood vanity, large mirrors, and white toilet.
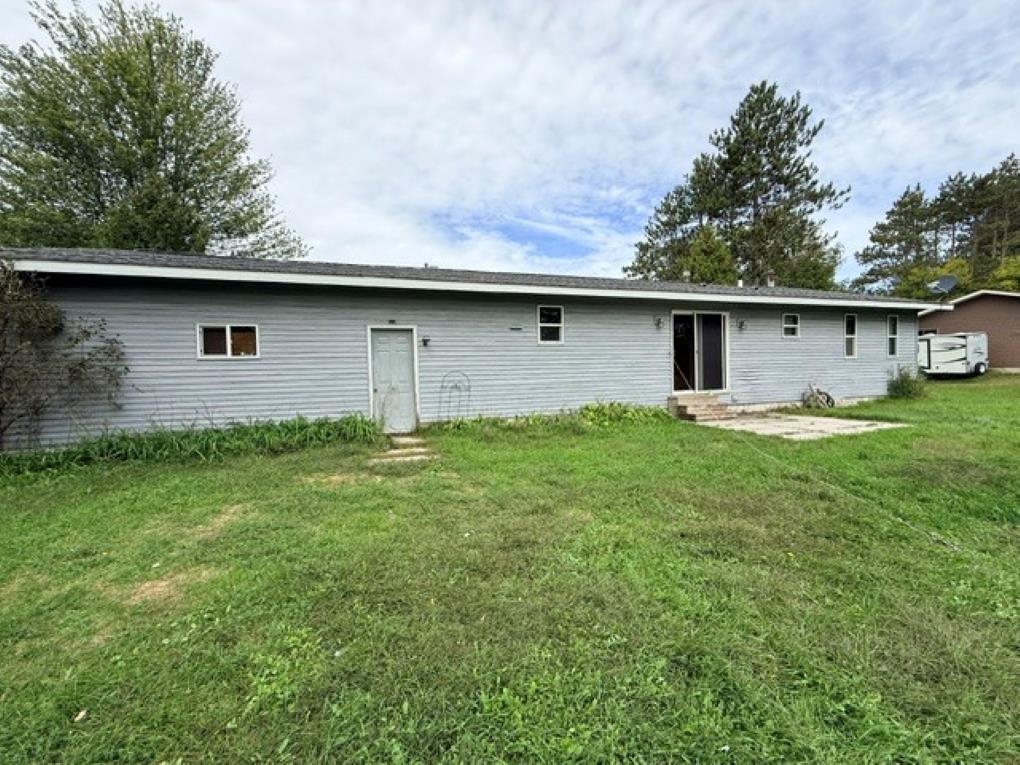
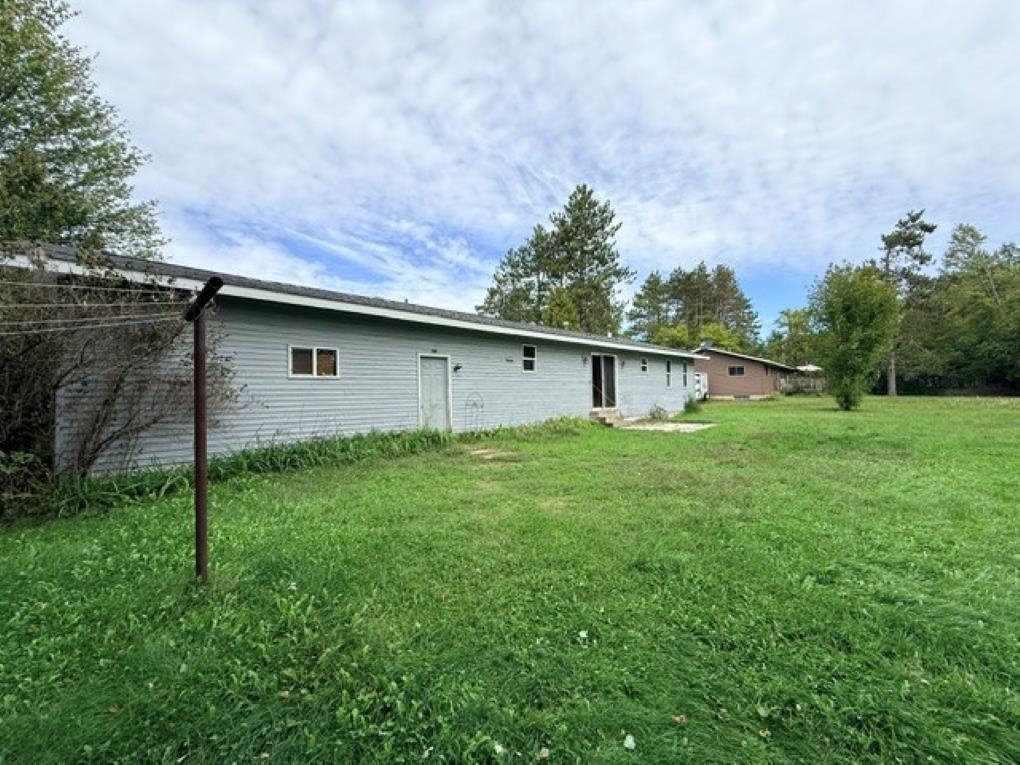
Long gray-sided single-story home with a sliding glass door, lawn, and mature trees.
Long, light-gray-sided property beside a broad grassy lawn and surrounding trees.
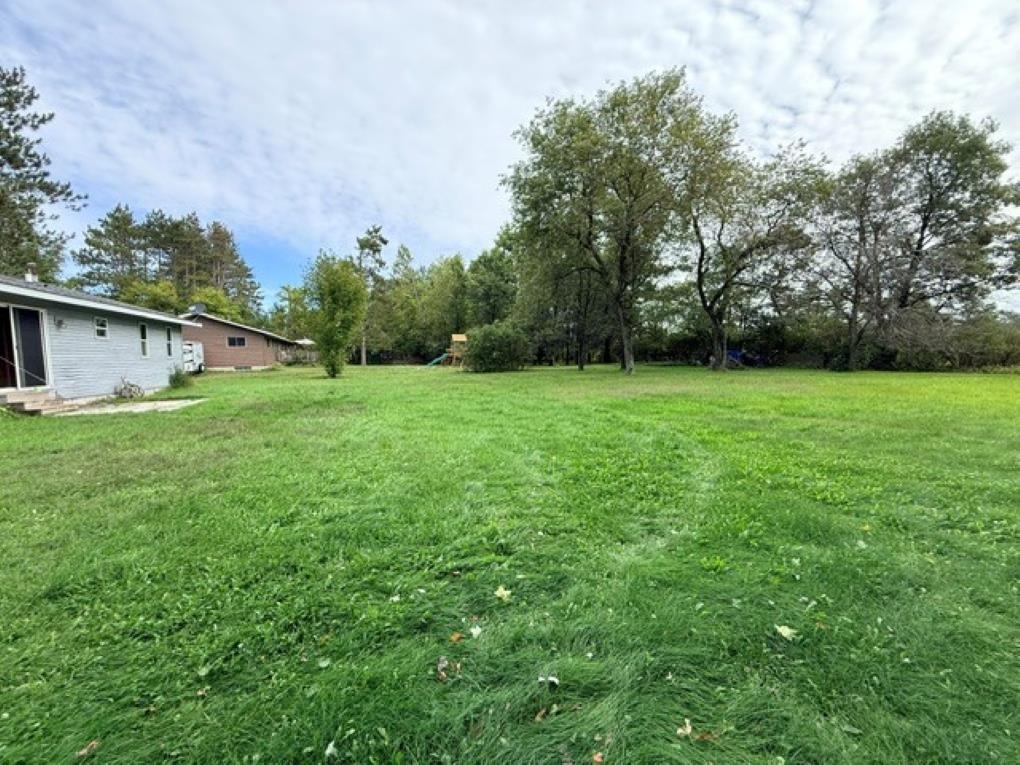
Spacious green lawn bordered by mature trees, with two buildings visible along the left side.
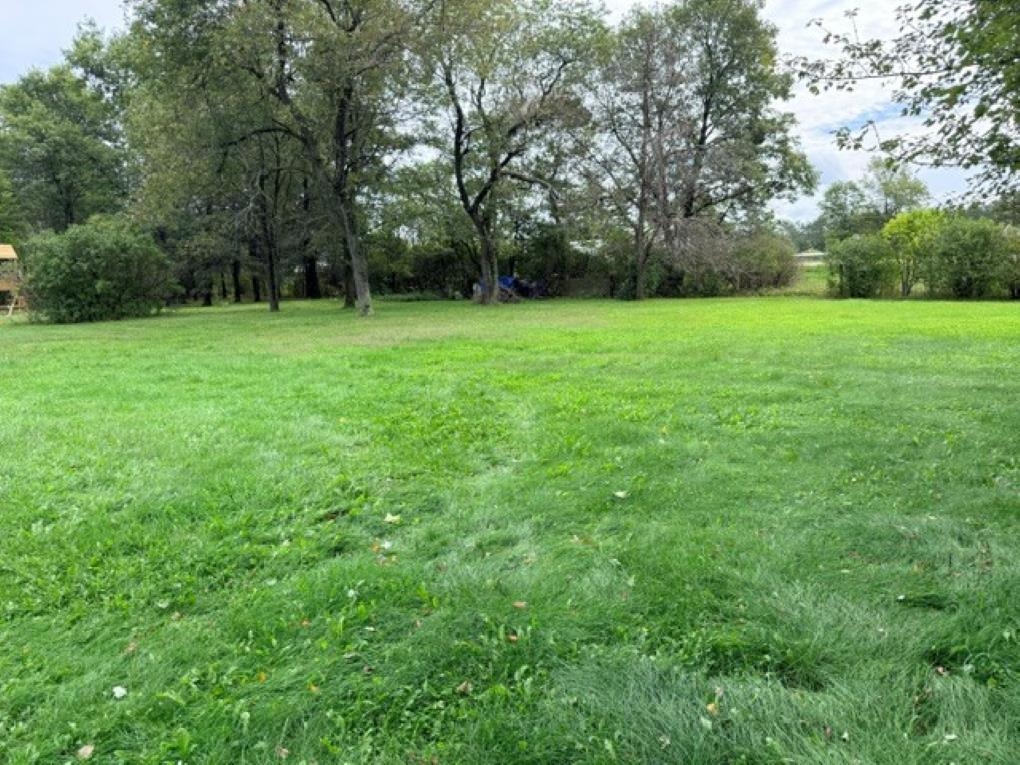
Grassy lot with mature trees and shrubs along its far edge.
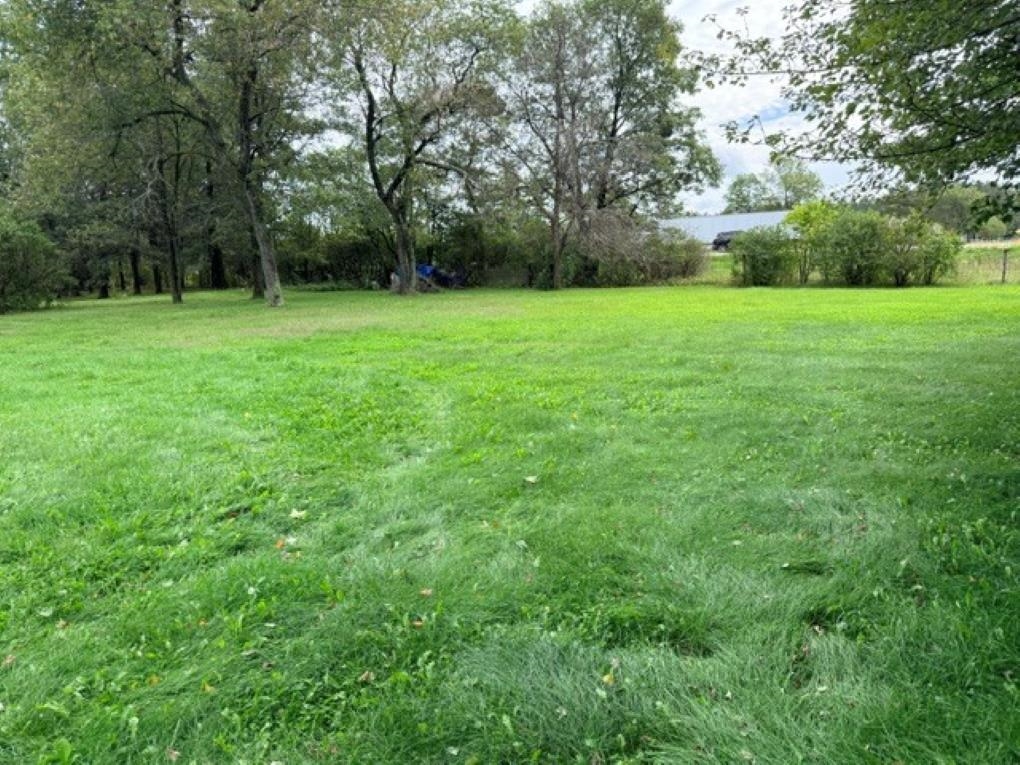
Broad green lawn bordered by mature trees and shrubs, with a roof visible in the distance.
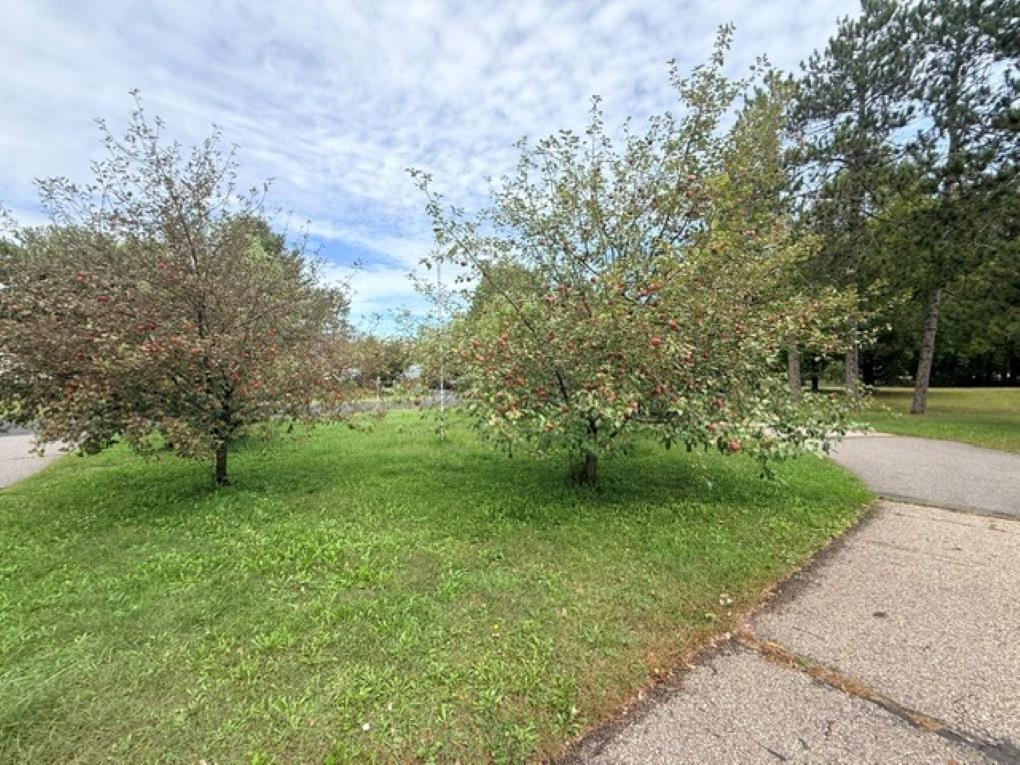
Grassy yard with two apple trees beside a curving paved driveway.
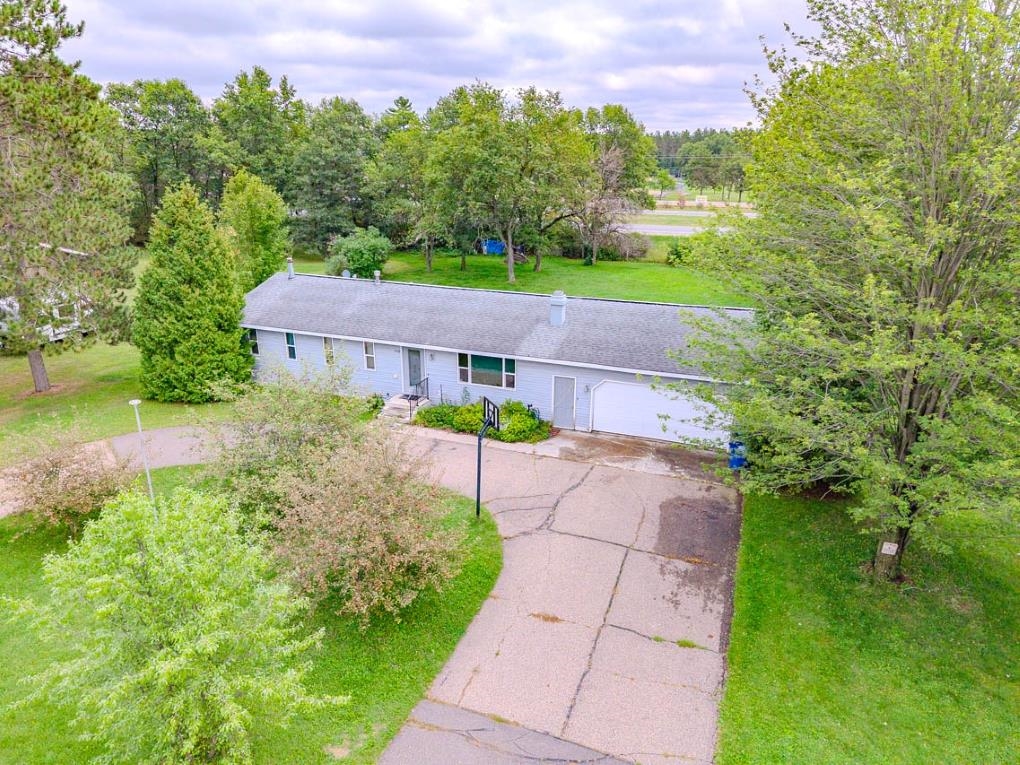
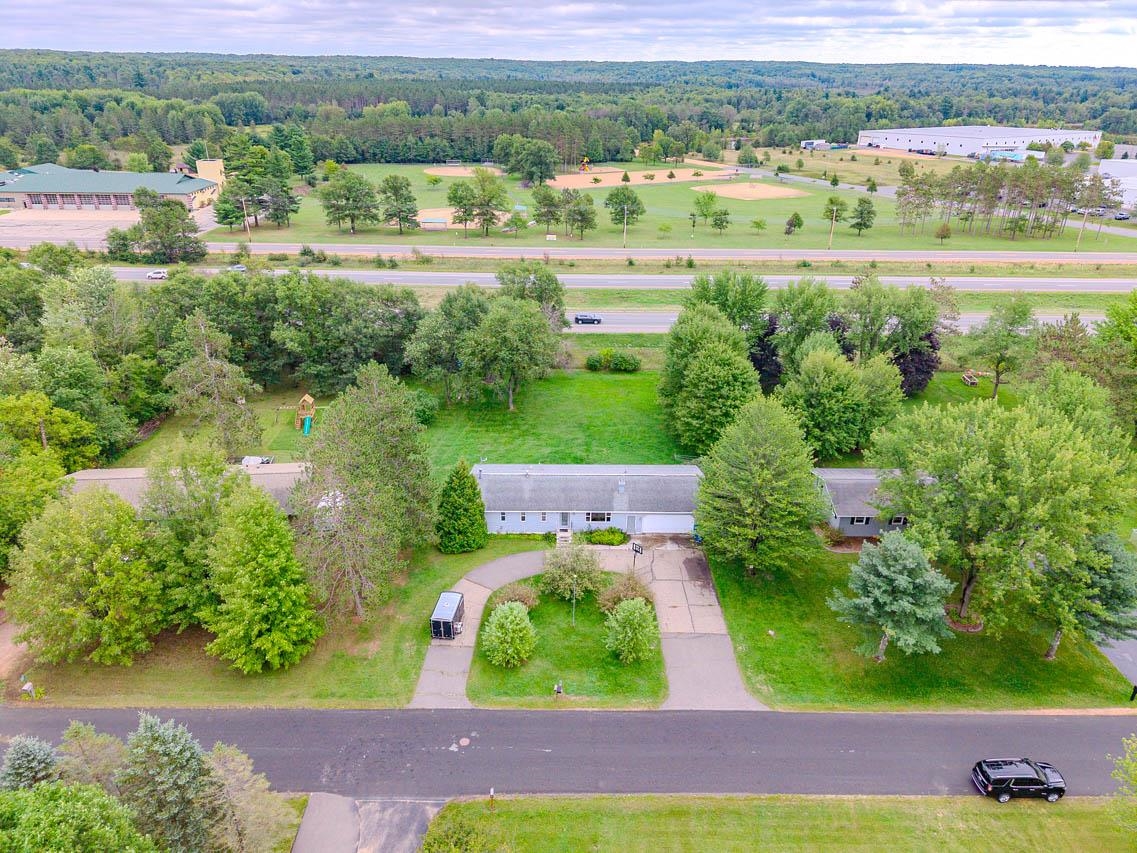
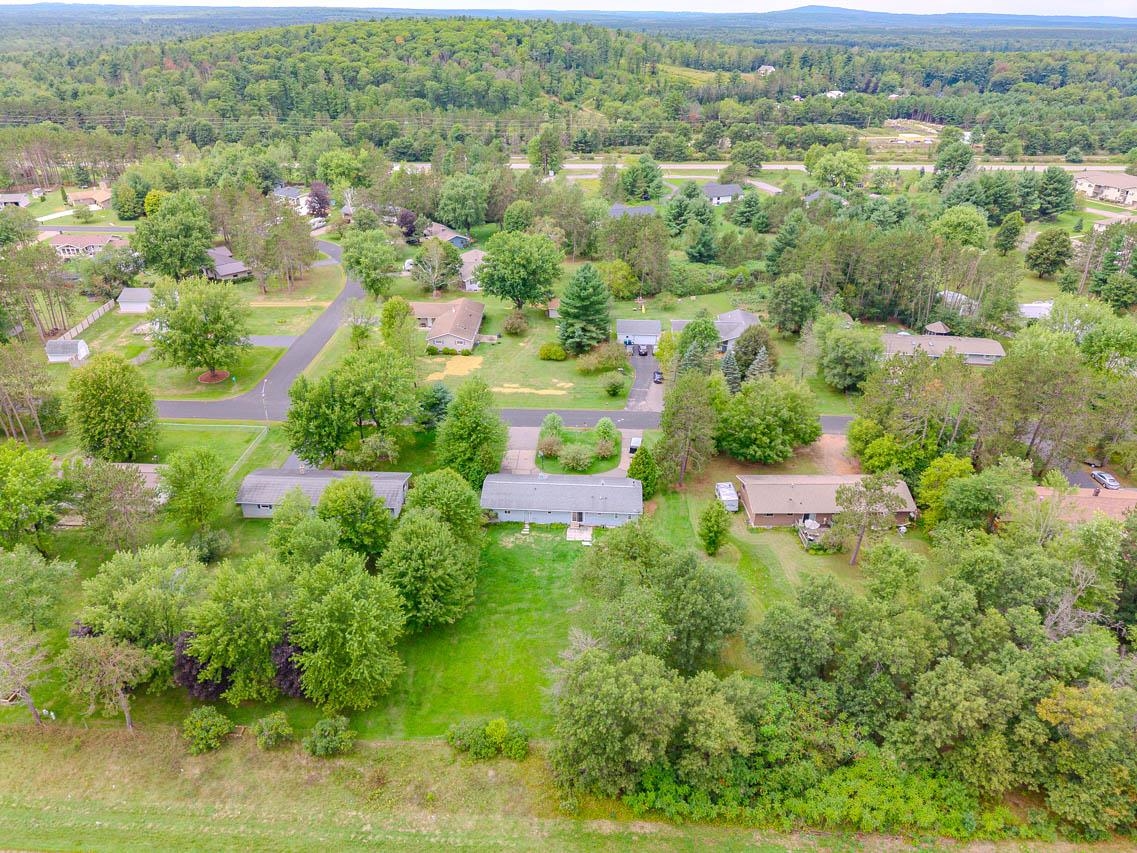
Aerial view of a single-story home with an attached garage, broad driveway, and mature trees.
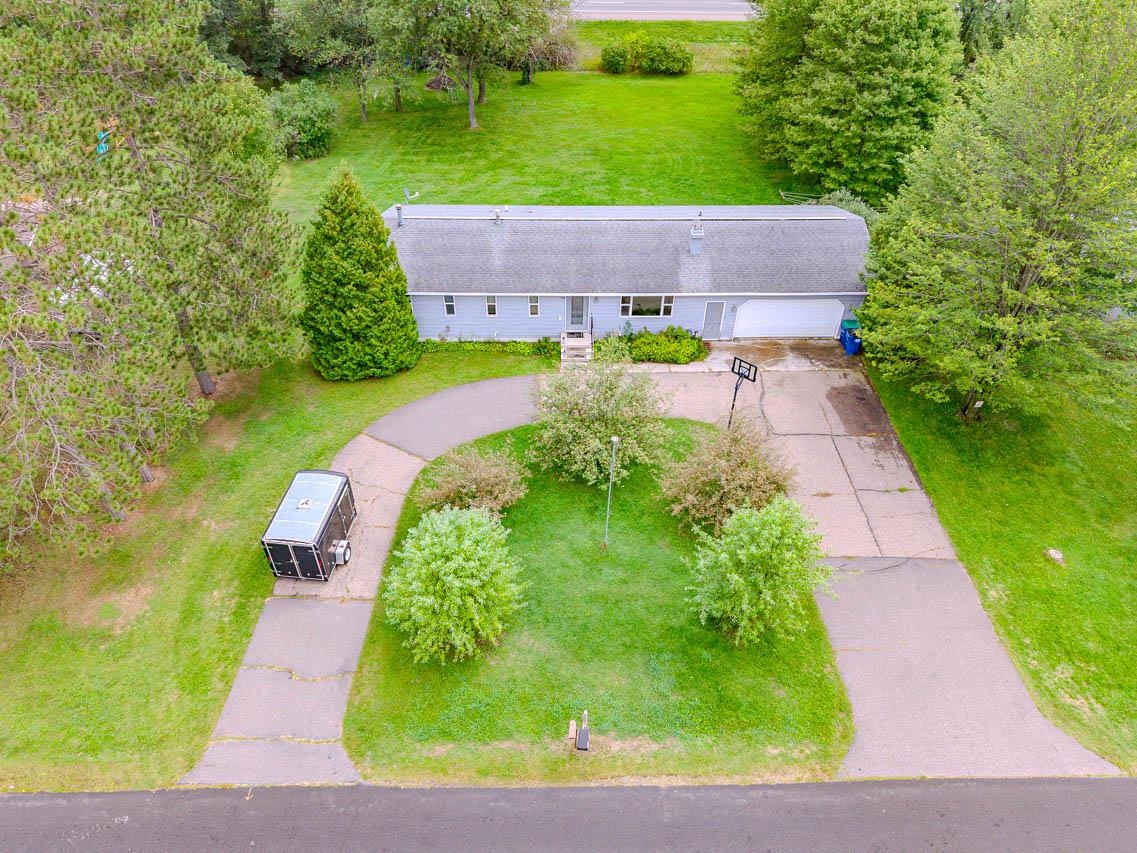
Aerial view of a gray single-story home with an attached garage, curved driveway, and spacious tree-lined lawn.
Aerial view of a single-story home on a wooded lot beside recreation fields.
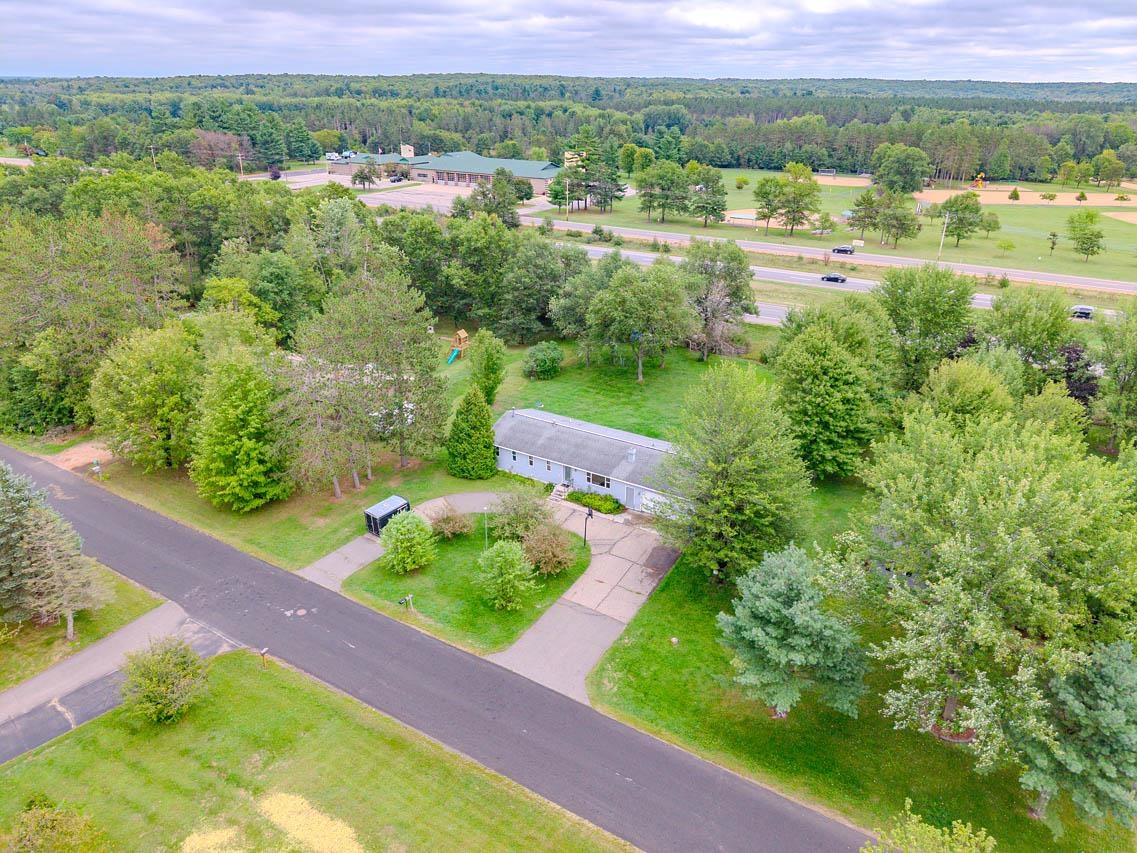
Aerial view of a single-story home with a curved driveway, mature trees, and baseball fields across the road.
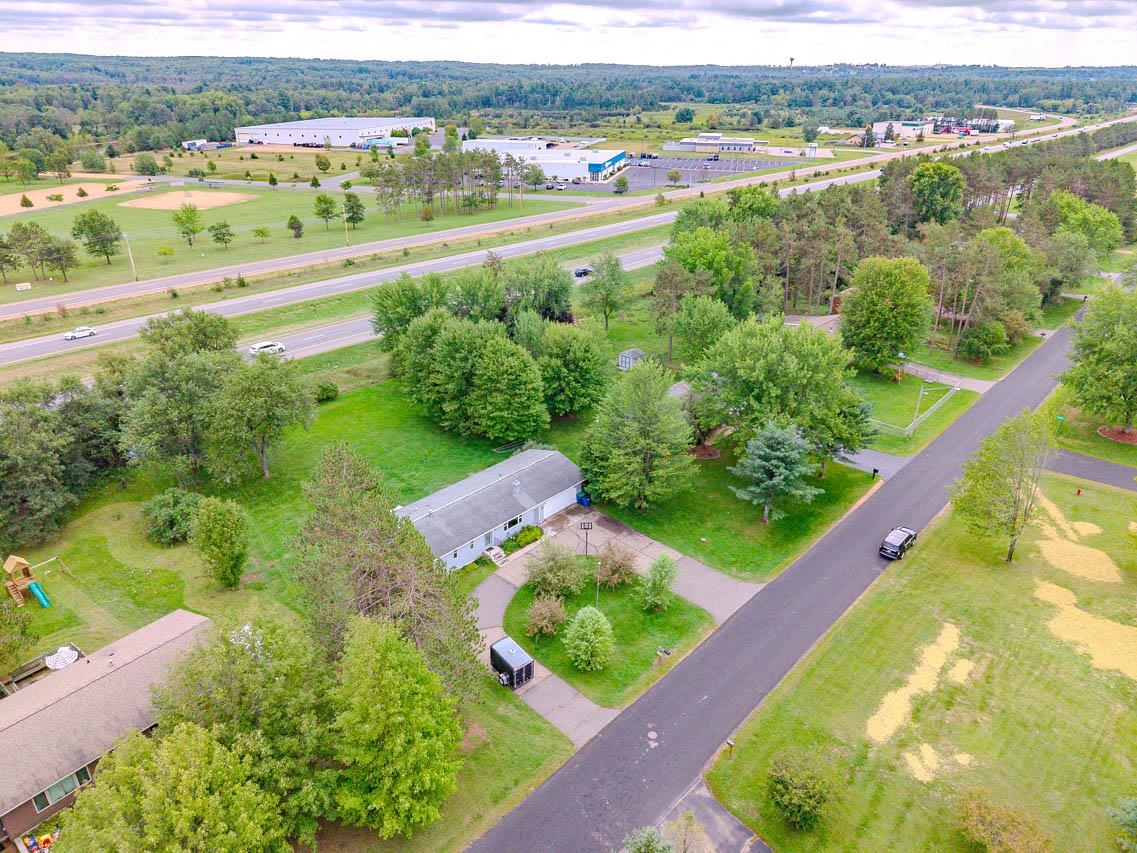
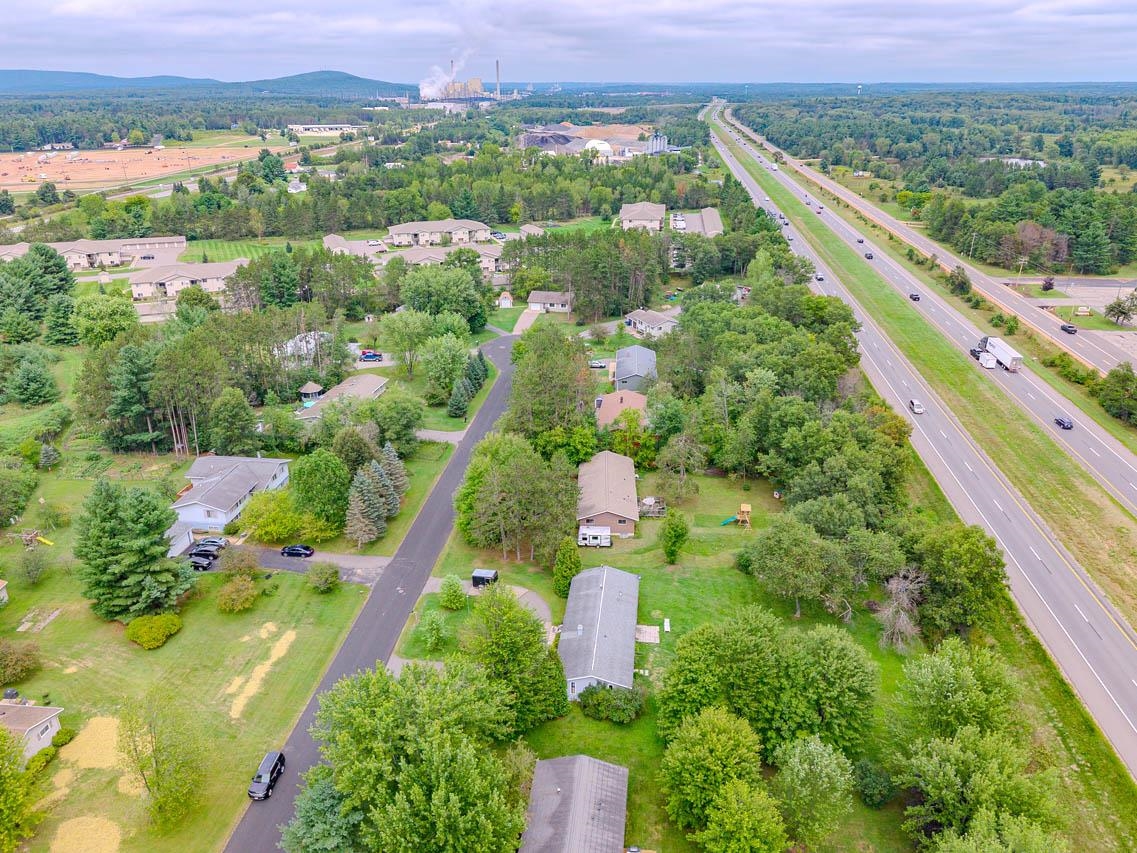
Aerial view of a single-story home among mature trees, with a residential road and highway nearby.
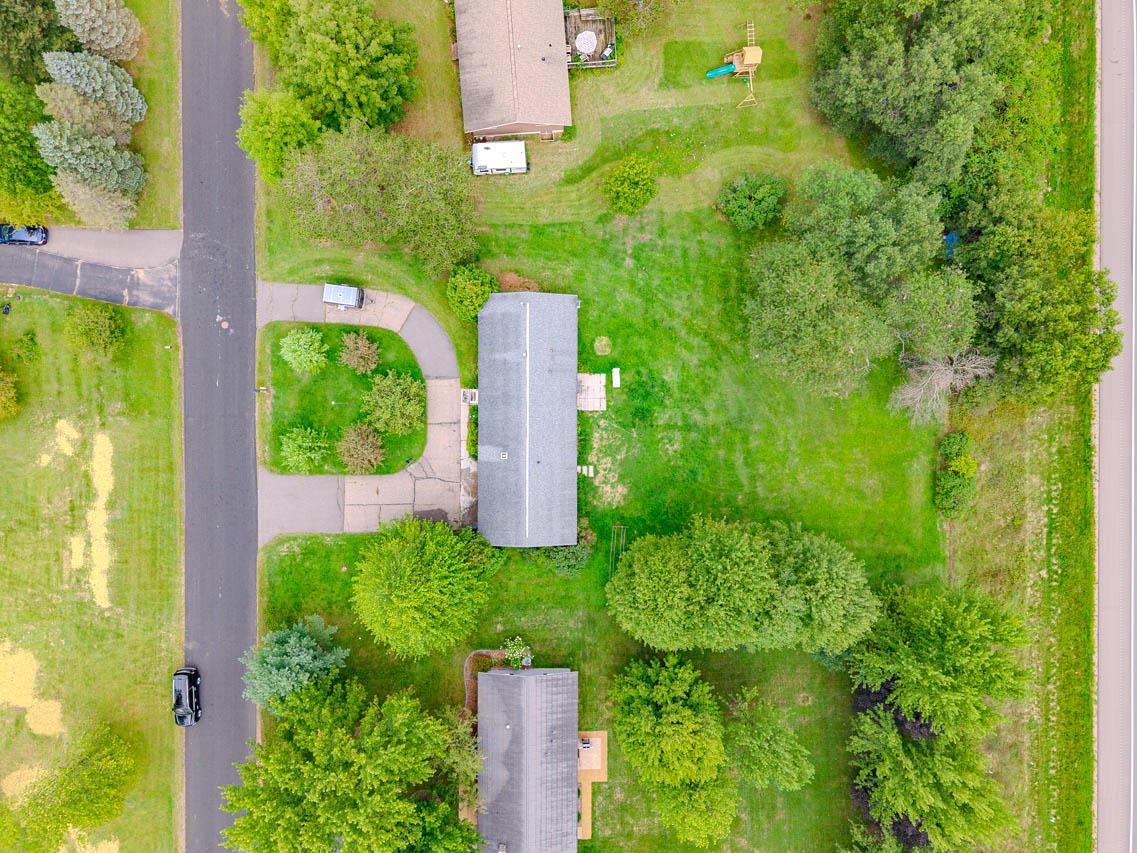
Aerial view of a home on a large green lot with a paved driveway and mature trees.
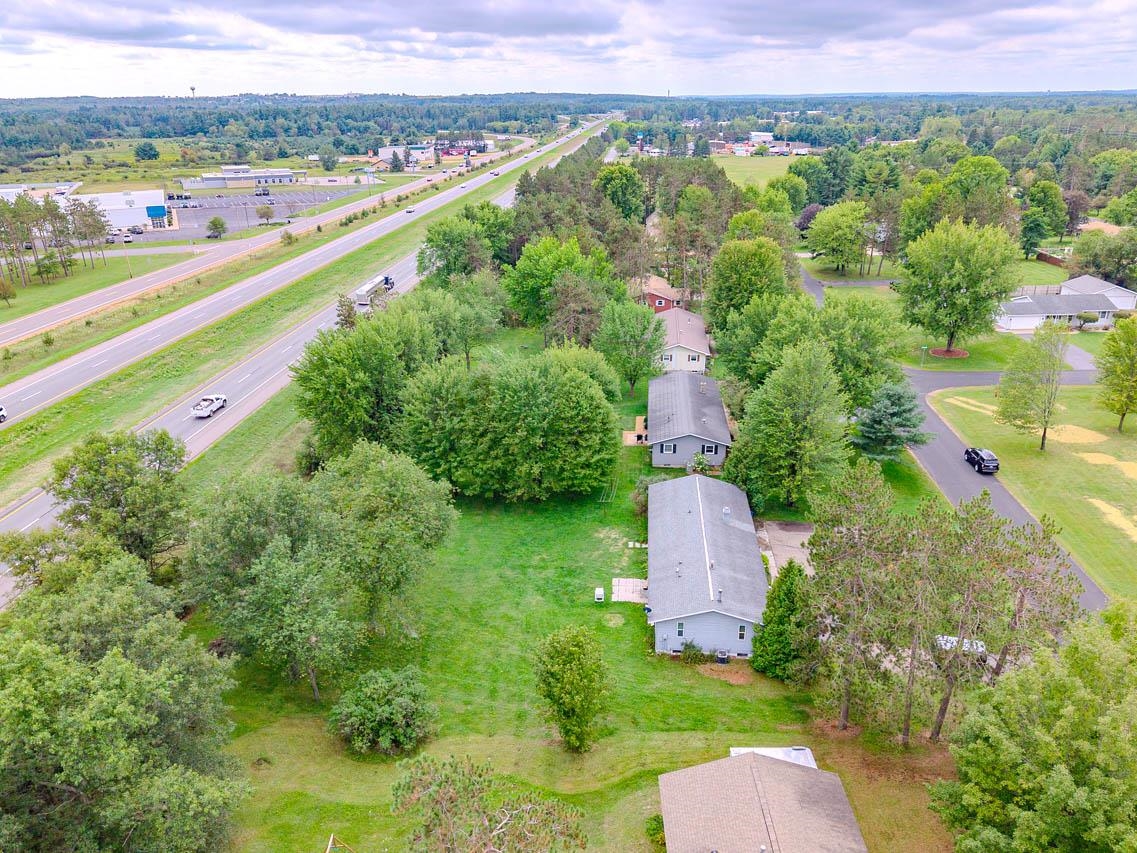
Aerial view of the home and neighboring properties beside a divided highway.
Aerial view of homes among mature trees, with wooded hills stretching across the distant horizon.
Aerial view of homes on leafy lots beside a divided highway.
VIEW PHOTOS
$229,900

1542 PINE GROVE DRIVE

3 Beds 2 Baths 2,457 Sq.Ft. 0.51 Acres

Description

Ranch home set in Kronenwetter area on 1/2 an acre. Close to highway access and Mosinee school district this property sets in a well established neighborhood. There are three bedrooms on the main level including a primary suite with bathroom and another full bathroom as well. Home has a spacious living room with fireplace and laminate flooring. Dinette area has patio door access to the large backyard area and opens to the kitchen that has a breakfast island, and all the appliances are included. Home needs some TLC touch ups but has new carpet in one of the main bedrooms. Lower level has a family room and bonus room. New carpet/flooring is needed in the lower level but lots of storage space and the laundry room includes the washer and dryer. There is a 2-car attached garage with a circle driveway entrance for the home featuring some apple trees in the front and central air. Prices to make it your own and enjoy a one level home experience.

Share Property

Location

1542 PINE GROVE DRIVE, Kronenwetter, WI 54455

Status

For Sale
Joleta Wesbrock

Joleta Wesbrock

TITLE

Realtor®

Property Amenities

Interior
Laundry room Lower Level Utility
Fireplace Yes, Electric
Appliances Refrigerator, Range, Dishwasher, Microwave, Washer, Dryer, Oven/Range-Electric, Natural Gas
Flooring Carpet, Vinyl, Laminate
Total Bedrooms: 3
Full Bathrooms: 2
Other Interior Features Ceiling Fan(s), Smoke Detector, G Door Opener, Primary Bath, Window Treatments, High Speed Internet
Area & Lot
Lot Area 0.51 Acres
Living area 2,457 Sq.Ft.
MLS® ID 22604577
Year Built 1973
Middle School N
Architecture Styles Ranch
Type Residential
Status For Sale
Exterior
Stories 2
Air conditioning Central
Heat type Forced Air
Green Feature Not Applicable
Disability Features First Floor Bedroom, First Floor Full Bath, Level Drive, Level Lot, Not Applicable
Garage Space 2.0
Sewer City
Other Exterior Features Patio, Patio-Stone, Vinyl
Parking Attached
Roof Shingle
Utilities Pb Sewer/Pb Water
Finance
Sales Price $229,900
Single-story gray house with an attached garage and broad paved driveway.

Schedule a Showing

I would love to show you my beautiful property. Please select your preferred date and time below. I will be in touch shortly to confirm your appointment.

Schedule a Showing

I would love to show you my beautiful property. Please select your preferred date and time below. I will be in touch shortly to confirm your appointment.
Thank you for your interest in 1542 PINE GROVE DRIVE, Kronenwetter, WI 54455. We are reviewing your request and will be in touch shortly!
link

Mortgage Calculator

Estimate your monthly mortgage payment, including the principal and interest, property taxes, and HOA. Adjust the values to generate a more accurate rate.
All estimates are provided for informational purposes only. Actual amounts may vary.
$0,000 Your Payment 20 15 65
$0,000 Your Payment

Kronenwetter WI

Kronenwetter is a village in Marathon County, Wisconsin, United States. As of the 2020 census, the population was 8,353. It is the largest village by land area in Wisconsin, and the third-largest community by population in Marathon County. It is part of the Wausau metropolitan statistical area.

Work With Joleta

I offer the highest level of knowledge, service and integrity. I care deeply about my clients and customers. Their real estate needs are my #1 priority and my goal is to exceed your expectations and be your realtor for life.