Property photo 1
Property photo 2
Property photo 3
Property photo 4
Property photo 5
4 Beds
3 Baths
3,009 sqft

$379,900

1906 PERRY DRIVE, Schofield WI, 54476

Price per sqft$126.25
Built in1977
Property size3,009 sqft
Property typeResidential

Overview

Active

Active - With Offer

Listed Sep 16, 2026

Updated 10 days ago

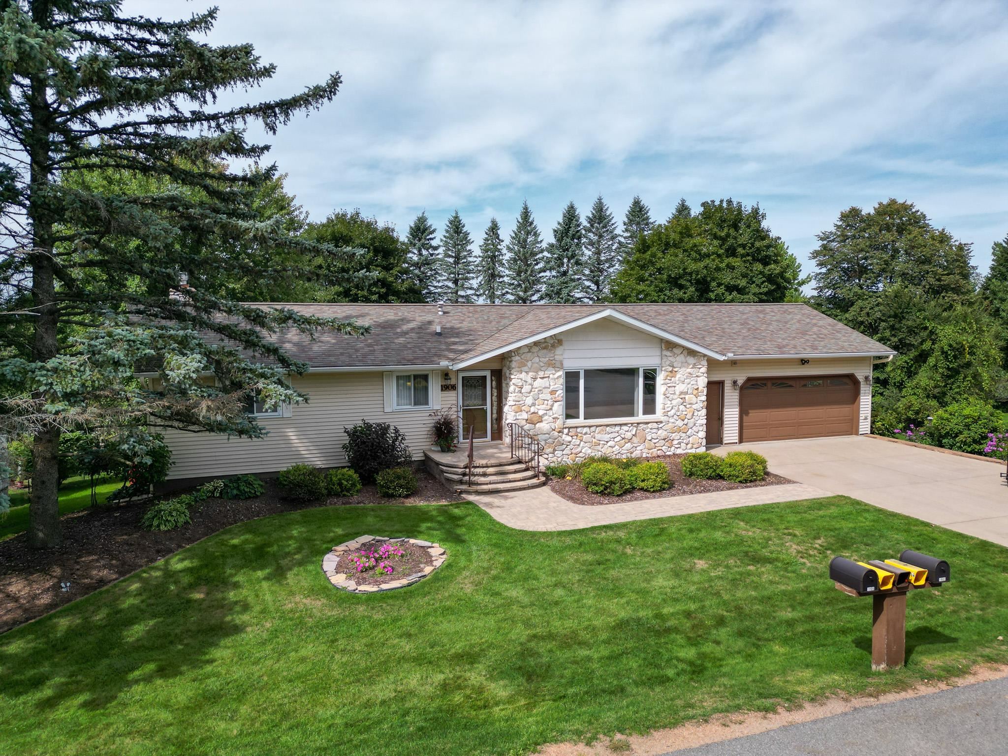
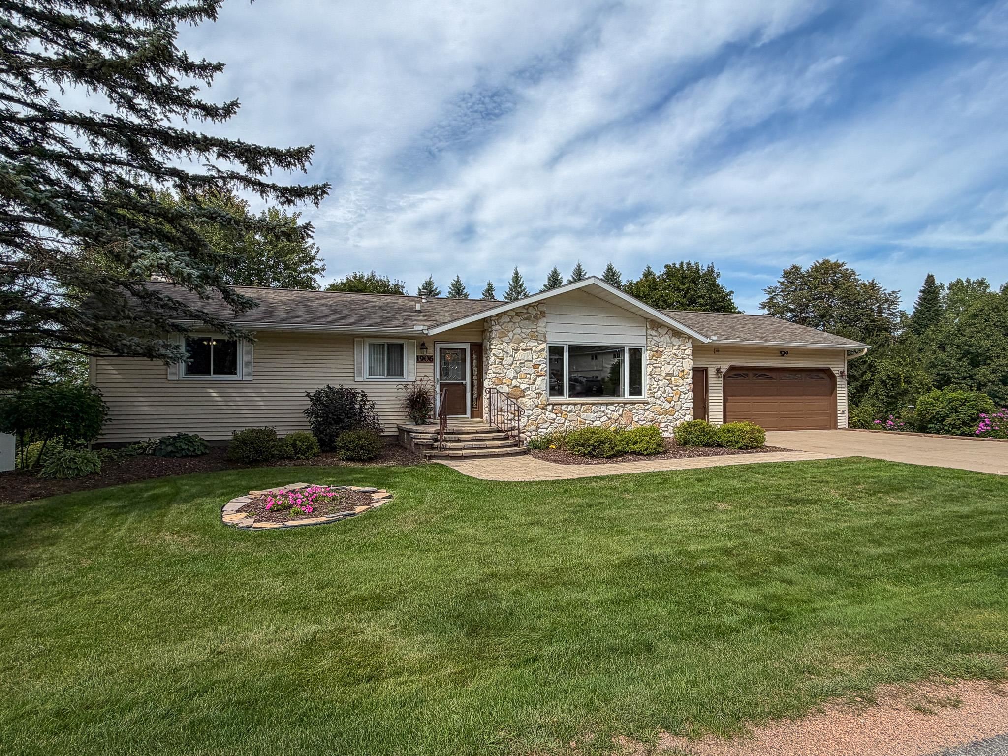
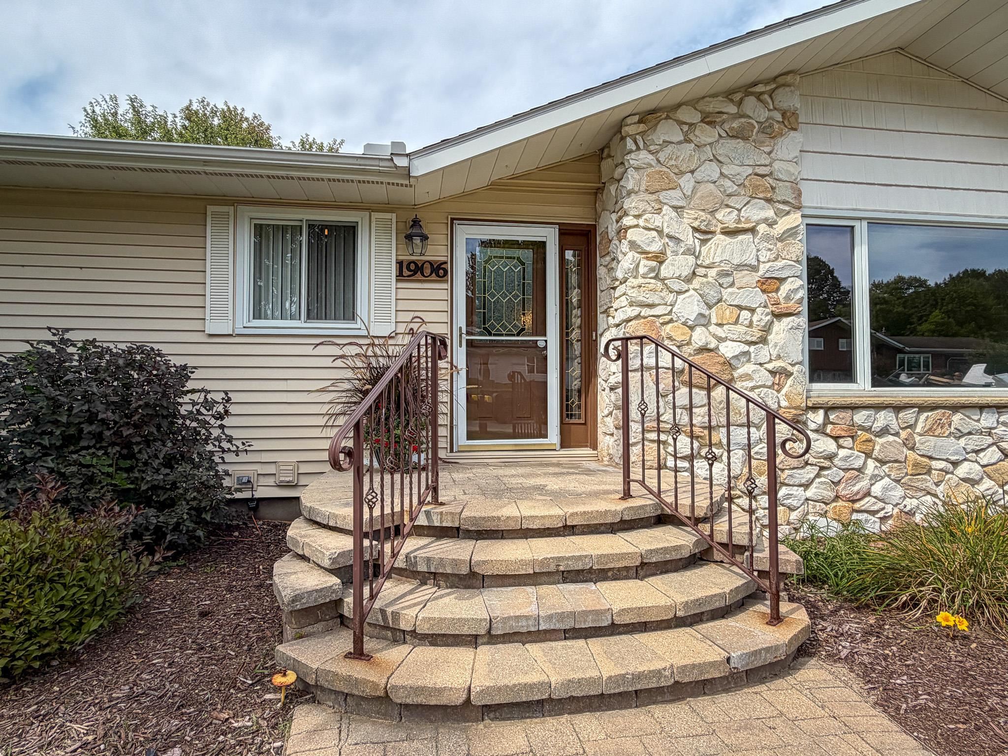
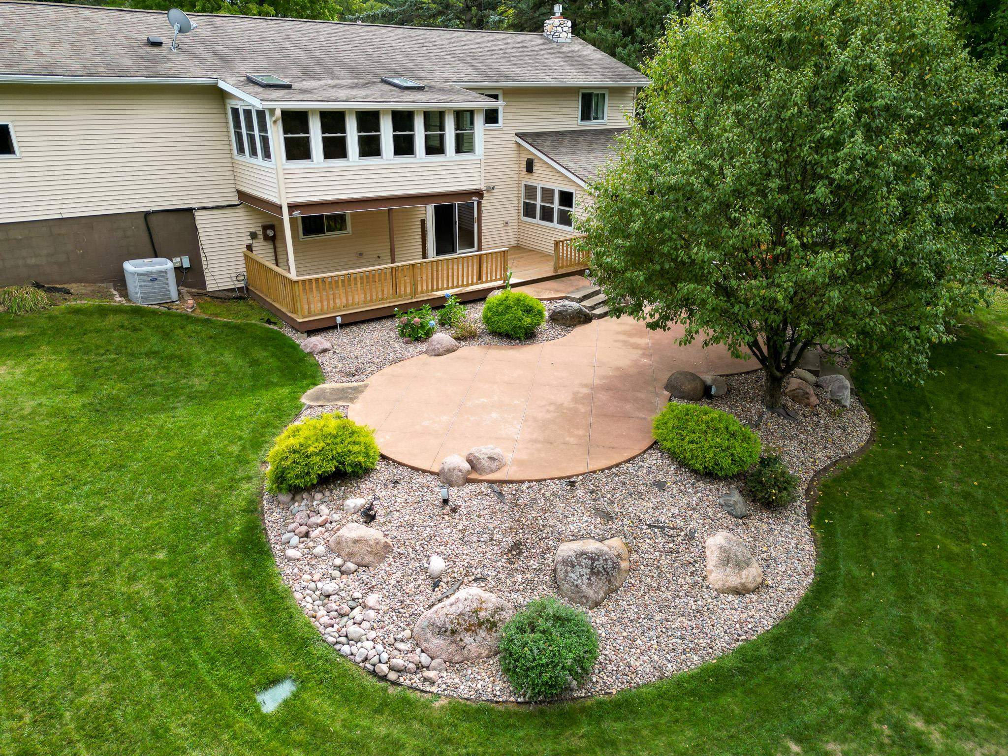
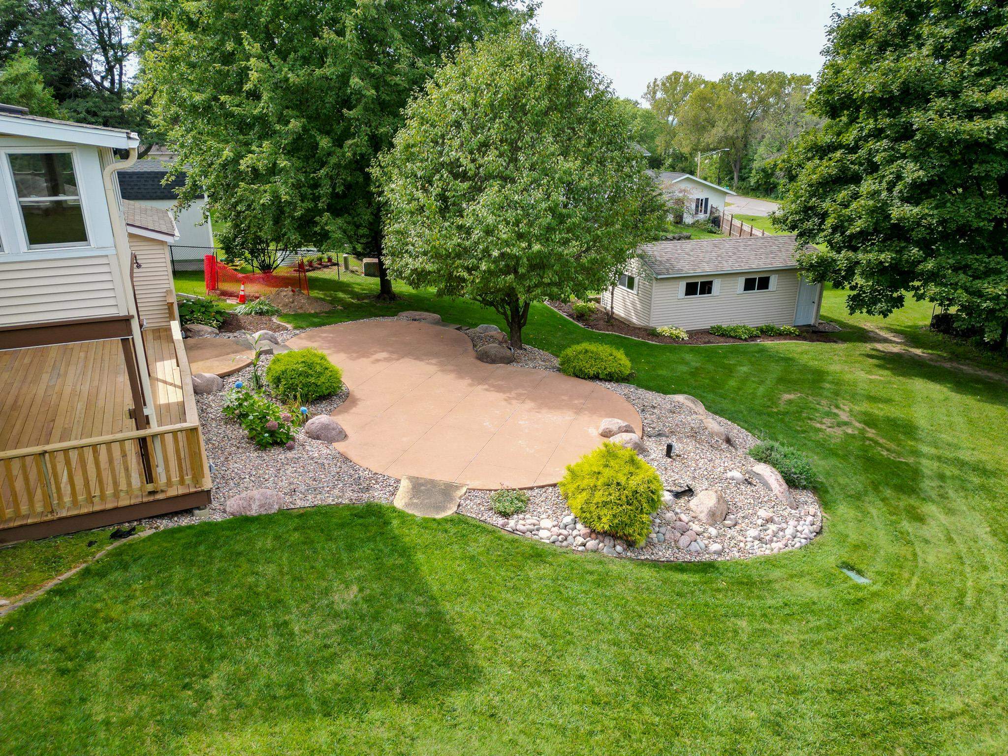
Have you been looking for a larger ranch style home...but hard to find? Look no more! This could be the one. Many upgrades have been done to this property in the past 15 years, including upper and lower four season rooms, updated kitchen and main bathroom, beautiful backyard and landscaping, brand new large deck that is partially covered, 1-car detached garage, irrigation system and more. This is a truly special property with over 3000 finished Sq Ft of living and entertaining areas. Main level consists of larger living room with an abundance of natural daylight, modern and updated kitchen with dinette area, elevated knotty pine four season room off the kitchen for special outdoor views, three bedrooms... one of which is the master bedroom with full bath, and main full bath beautifully updated. Lower level consists of a huge family room with a wall of closet storage, walk out patio doors to back yard oasis, stone surround gas log fireplace...could be converted back to wood burning, another larger bedroom with egress window and under the stairs converted closet and a gorgeous cedar four season room...once used as the hot tub/spa room. This room comes with built-in wall heater and ventilation fan as well. Large storage area/laundry area with 1/2 bath round out the lower level. Lots of family fun and entertaining options come with this backyard design. Its a must see to appreciate!! ( deck is brand new) designer concrete stamped patio (approx 10 years old). Detached garage built into the slope is 12x24 for your "extras" and the attached garage (28 x 24) is extra deep. 9-zone Rain Bird lawn irrigation system already in place. Priced to sell quickly, set up your showing soon! DC Everest school district, close to shopping, restaurants and entertainment.

$2,527/mo

Est. mortgage payment based on a $379,900 home price.

All estimates are provided by Luxury Presence for informational purposes only. Actual amounts may vary.

Additional information

MLS® ID
22604601

Interior Features

Bedrooms
4
Bathrooms
3
Fireplace
Yes
Cooling
Yes
Heating
Yes
Basement
Yes

Exterior Features

Lot Size
0.46 Acres

Other Property Details

Taxes
$4,072
Tax Frequency
Annually
Garage
Yes
MLS provider logo

Listing Contact: 866-848-6990 

Based on information from the Central Wisconsin Multiple Listing Service Corporation as of 10/15/2026. This information is for your personal, non-commercial use and may not be used for any purpose other than to identify prospective properties you may be interested in purchasing. Display of MLS data is usually deemed reliable but is NOT guaranteed accurate by the MLS. Buyers are responsible for verifying the accuracy of all information and should investigate the data themselves or retain appropriate professionals. Information from sources other than the Listing Agent may have been included in the MLS data. Unless otherwise specified in writing, the Broker/Agent has not and will not verify any information obtained from other sources. The Broker/Agent providing the information contained herein may or may not have been the Listing and/or Selling Agent. Property locations as displayed on any map are best approximations only and exact locations should be independently verified. Any offer of compensation is made only to participants of the MLS where the listing is filed.

©2026 Central Wisconsin Multiple Listing Service Corporation all rights reserved.

Data last updated on 10/15/2026 at 4:13 AM UTC

Powered by Luxury Presence