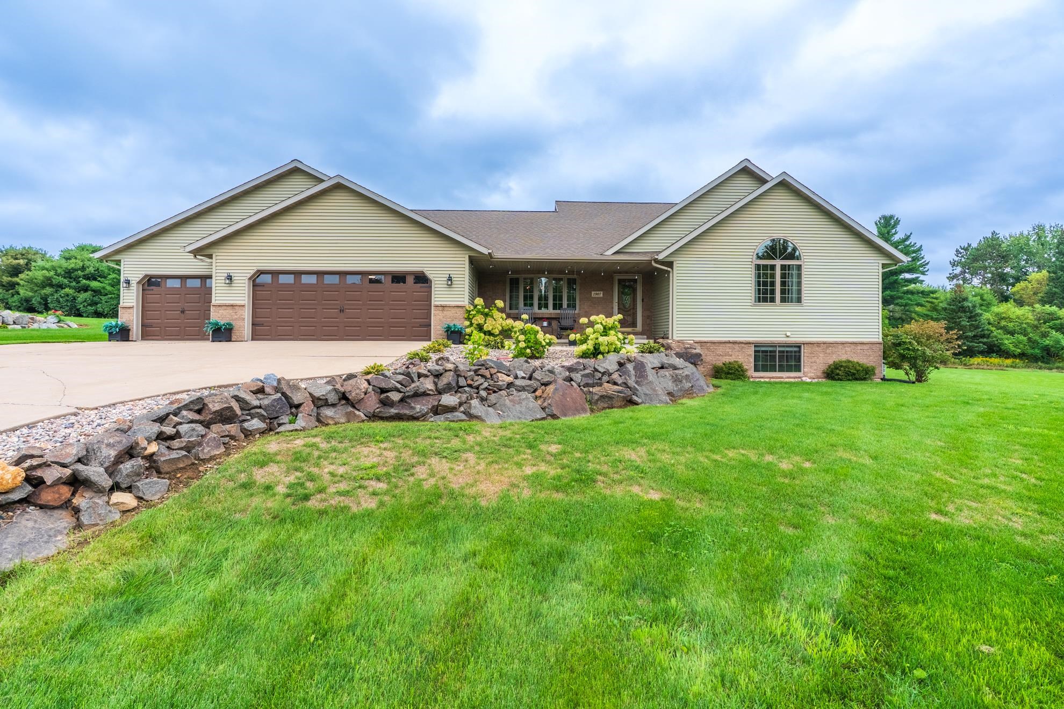
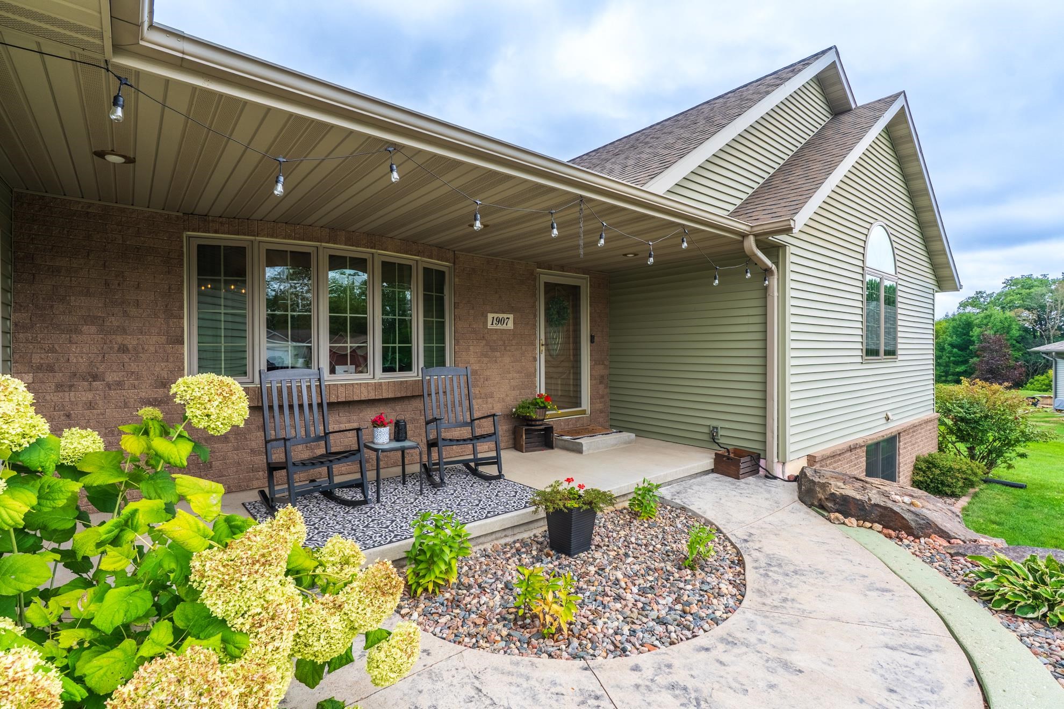
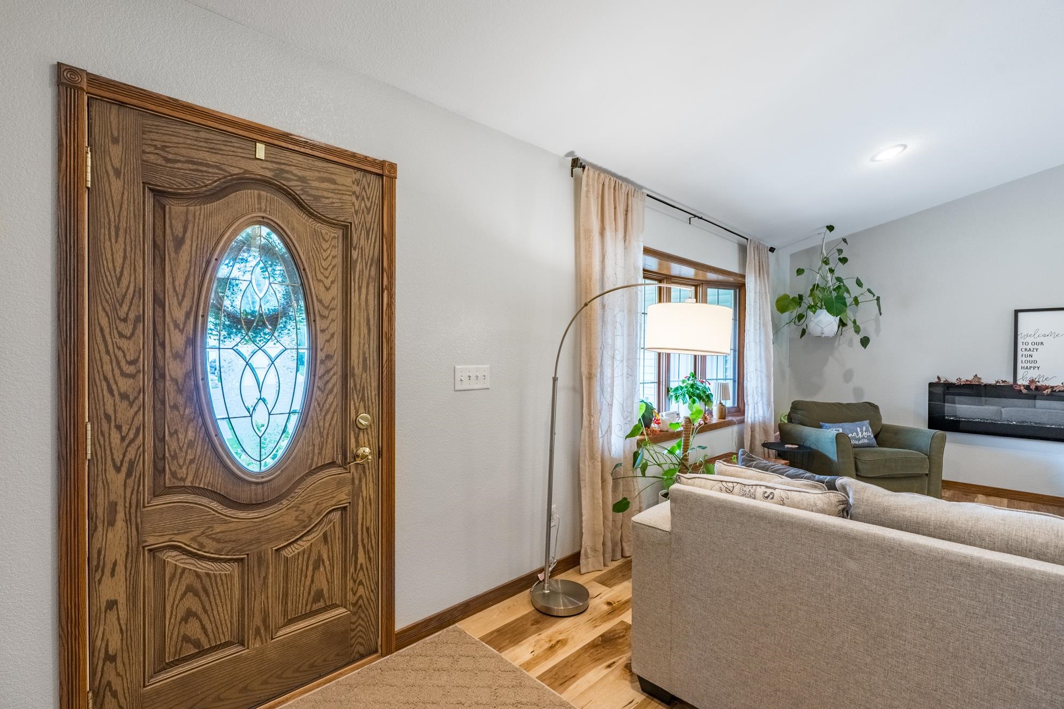
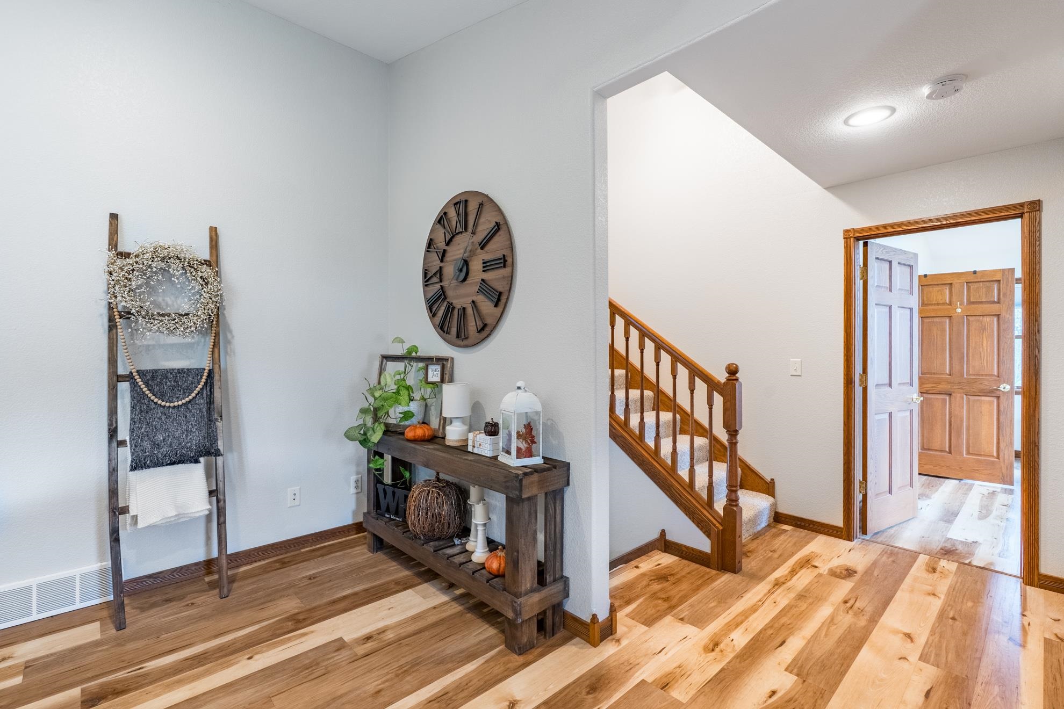
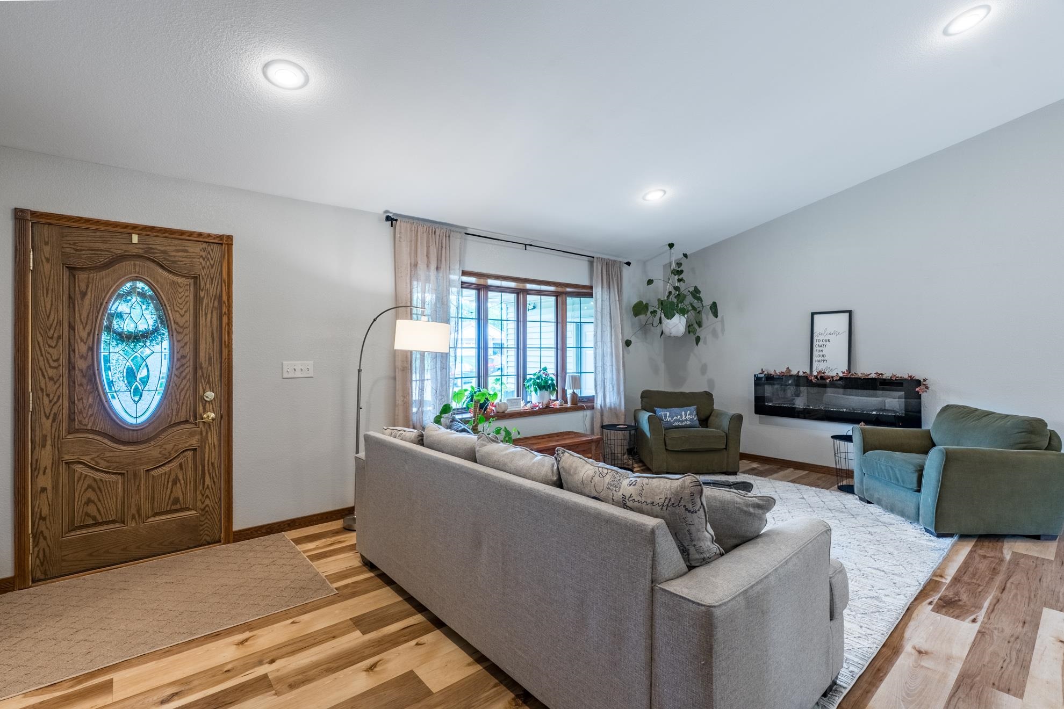
Looking for a move-in-ready home in a quiet neighborhood with easy highway access? Nestled on a cul-de-sac on Wausau’s west side, this beautifully maintained property offers the perfect blend of comfort, functionality, and outdoor enjoyment. Whether you're relaxing around the campfire, entertaining guests, or enjoying your morning coffee on the deck, this home maximizes its spacious outdoor setting. The composite deck and cement patio, installed in 2022, provide an inviting space to gather, while added drain tile directs water away from the foundation, ensuring peace of mind. A buried sump pump drain keeps the lawn free of clutter, and the large, partially wooded lot offers plenty of room to enjoy the outdoors. The attached insulated three-car garage is equally impressive, featuring in-floor heat, Bluetooth-enabled garage door openers, and a floor drain. The oversized third stall includes a workshop, additional storage shelving, basement access, and two keyless-entry service doors for added convenience. The covered front porch adds curb appeal while providing the perfect spot to display seasonal décor. Inside, the home has been thoughtfully maintained with modern paint colors throughout and updated wood-vinyl windows. The open-concept main level features vaulted ceilings that extend throughout much of the living space. The living room showcases an electric fireplace and large bay window, creating a bright and inviting space with plenty of room for plants and décor. The spacious dining area and kitchen provide easy access to the deck through sliding glass patio doors, making indoor-outdoor entertaining effortless. The kitchen features a peninsula with additional seating, updated hardware, soft-close drawers, and all-new stainless steel appliances installed in 2023, with the exception of the dishwasher. A filtration system was installed for the kitchen sink adding additional convenience while cooking. Just off the kitchen, the spacious mudroom offers a double-door closet with the flexibility to be converted into a larger pantry or the potential for main-floor laundry. A half bath and garage access are conveniently located nearby. Additionally a large double-door coat closet situated near the front entry provides plenty of room for seasonal clothing and footwear. The primary suite is located just off the main living area and features vaulted ceilings, a ceiling fan, large walk-in closet, and stylish LVP flooring that flows throughout much of the main level. The primary en-suite was completely remodeled in 2026, featuring modern tile flooring, a cozy soaking tub, and a walk-in shower. Upstairs, you'll find two additional bedrooms positioned on opposite sides of a full bathroom, creating a comfortable layout with added privacy. Both bedrooms feature large walk-in closets, ceiling fans, and newer carpet installed in 2020. The full bathroom includes tile flooring, an oversized linen closet, and a tub/shower combination. The walk-out lower level expands the home's living space with a family room featuring sliding patio doors leading to the backyard and concrete patio. A bedroom with a large walk-in closet is located just off the family room, with the laundry room conveniently nearby.The oversized lower-level bedroom offers exceptional flexibility and could easily serve as a private mother-in-law suite, guest quarters, or space for a nanny. This area includes its own bathroom, closet, and garage access, providing privacy and convenience for extended family or overnight guests. A large utility/storage room offers plenty of space for holiday décor, seasonal belongings, and overflow storage, with direct garage access for easy loading and unloading. With its spacious lot, versatile living areas, extensive garage space, thoughtful updates, and convenient west-side location, this home offers everything you need to settle in and enjoy. Schedule your private showing today!