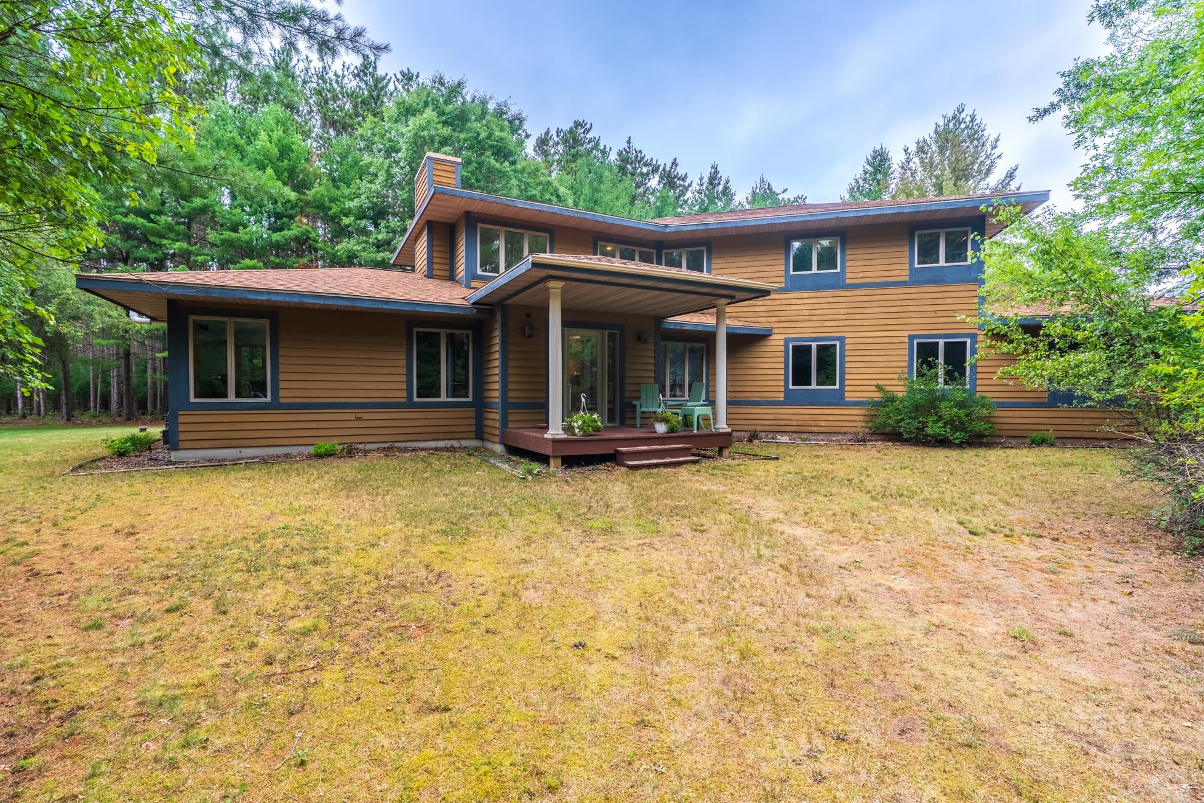
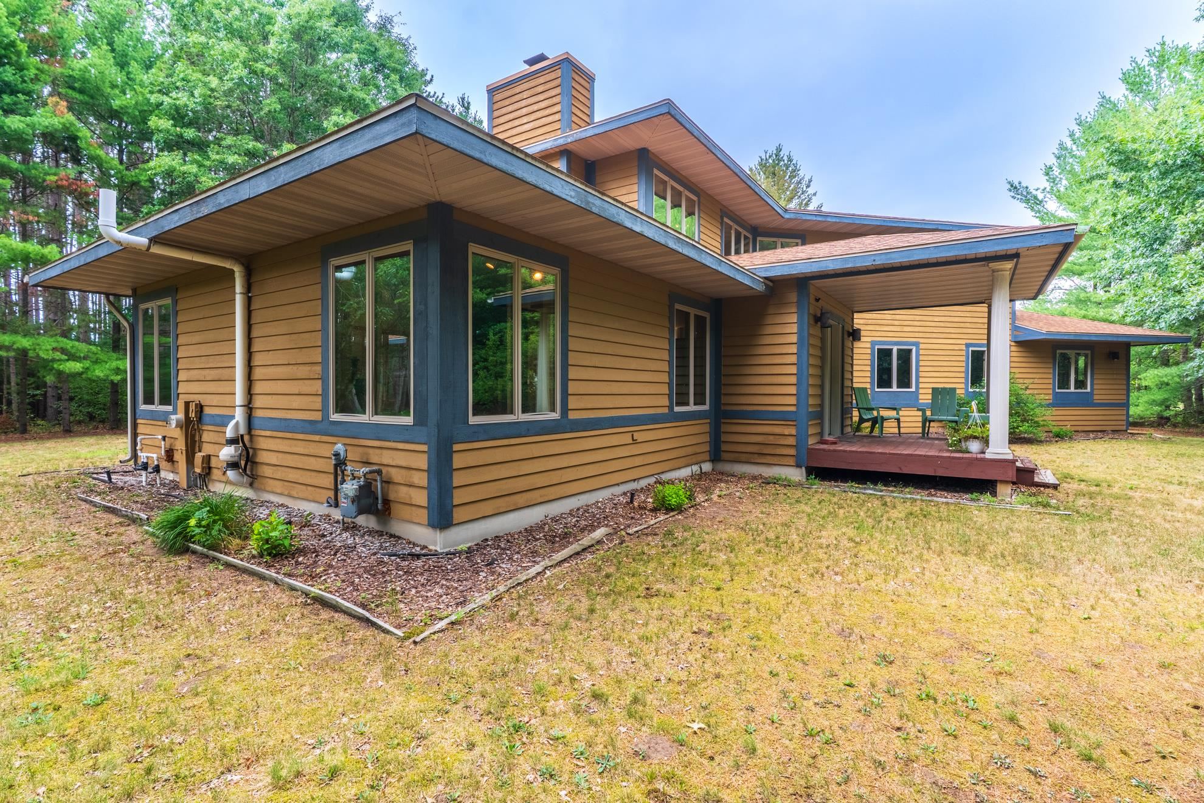
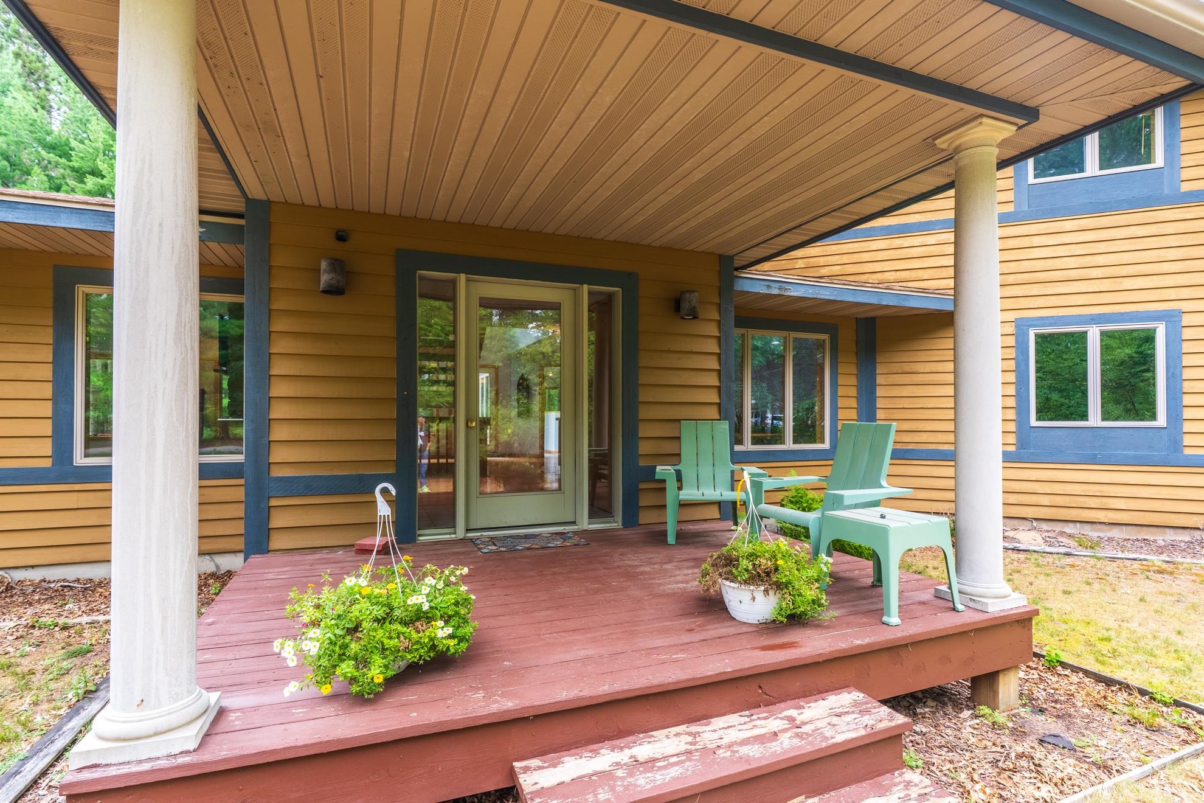
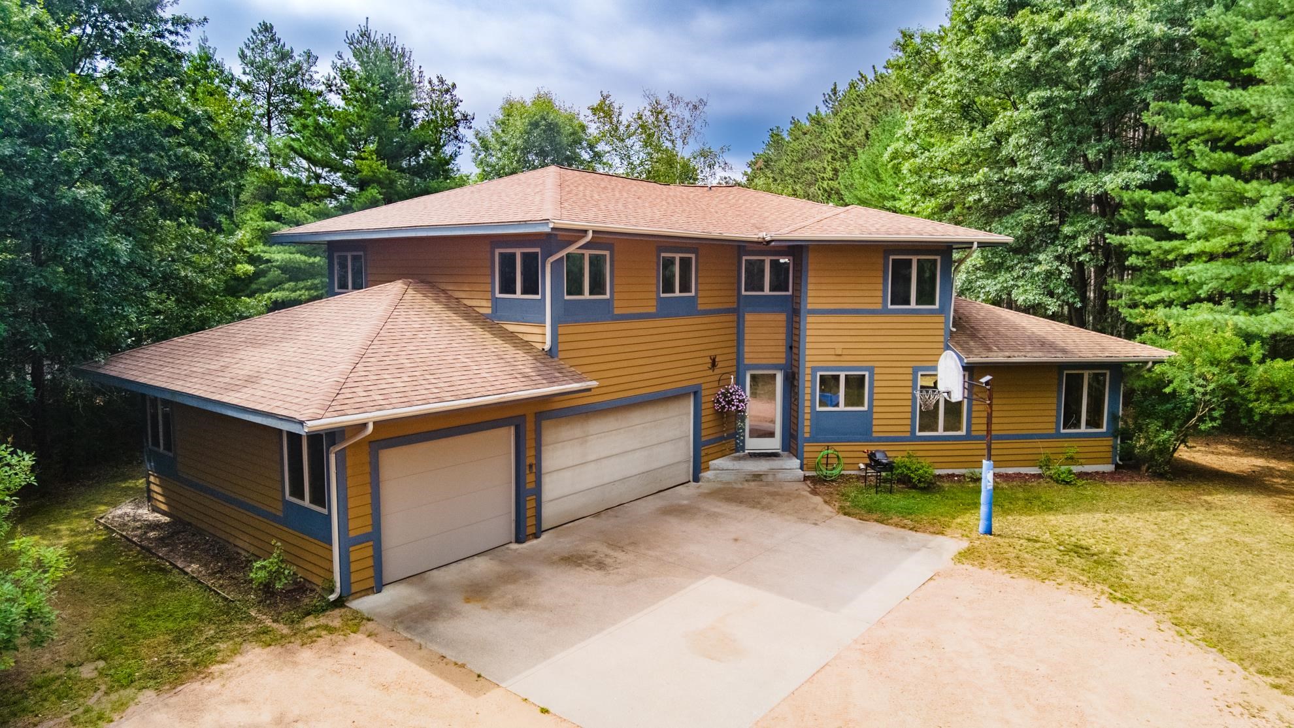
If cookie-cutter homes simply won't do, welcome to 126 Virginia Drive. Set discreetly among mature trees on a peaceful lot in one of the area's most tranquil neighborhoods, this exceptional Prairie-inspired residence blends timeless architectural influence with contemporary comfort, offering more than 4,400 square feet of thoughtfully designed living space. Drawing inspiration from the iconic works of Frank Lloyd Wright, the home's commanding presence is defined by its broad horizontal profile, low-pitched hipped roof with generous overhangs, restrained ornamentation, and warm natural tones that allow it to settle effortlessly into its wooded surroundings. Step inside to soaring vaulted ceilings, gleaming hardwood floors, abundant natural light, and a striking open staircase that gracefully connects all three levels of the home. The inviting living room is anchored by a handsome stone wood-burning fireplace and framed by expansive windows that bring the beauty of every season indoors. The formal dining room flows seamlessly into the heart of the home a generously proportioned kitchen featuring updated appliances, an abundance of Mission-style cabinetry, and expansive preparation space designed to accommodate both everyday living and effortless entertaining. Just beyond, a second living area offers remarkable flexibility as a family room or informal gathering space, complete with convenient access to the driveway for welcoming family and guests. Practicality has been carefully considered with a main-floor laundry room, complete with the included washer and gas dryer, a well-appointed powder room, plentiful storage, and direct access to the attached three-car garage. The upper level overlooks the home's dramatic central living space, where an airy loft offers endless possibilities for a home office, library, or reading retreat. Three generously sized bedrooms, a full guest bathroom, and abundant linen storage complete the floor. The primary suite serves as a true sanctuary, boasting two walk-in closets and an updated ensuite bath featuring dual vanities, a jetted soaking tub, walk-in shower, and dedicated linen closet. Two additional bedrooms offer similarly generous proportions and excellent closet space. The lower level expands the home's versatility with nearly 1,800 additional square feet of finished and unfinished space. A sprawling recreation room offers limitless potential for a media room, fitness studio, games area, or additional living quarters, while an extra bedroom and full bathroom create an ideal setting for overnight guests or multi-generational living. Extensive storage ensures there's a place for everything life accumulates over the years. Equally impressive are the numerous improvements that provide lasting peace of mind, including a new furnace (2024), well pump (2022), roof (2017), professionally painted exterior siding completed just three years ago, and recently refreshed interior paint throughout. An installed radon mitigation system, egress windows overlooking the backyard, conventional septic system, and private well further enhance the home's practicality and long-term value. Architecturally distinctive, remarkably spacious, and impossible to replicate in today's world of production-built homes, 126 Virginia Drive is a rare opportunity to own a residence that celebrates timeless design while embracing modern living. Schedule your private showing today.