Property photo 1
Property photo 2
Property photo 3
Property photo 4
Property photo 5
4 Beds
4 Baths
3,240 sqft

$489,900

5509 ELMWOOD AVENUE, Stevens Point WI, 54482

Price per sqft$151.20
Built in1999
Property size3,240 sqft
Property typeResidential

Overview

Active

Active - With Offer

Listed Sep 8, 2026

Updated Sep 11

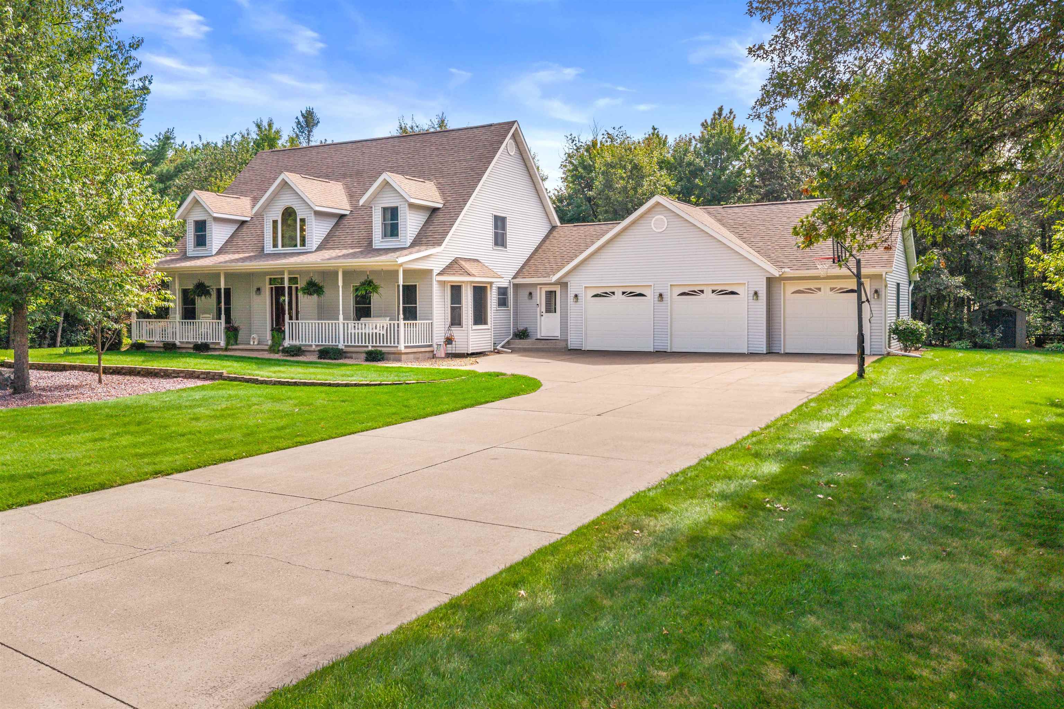
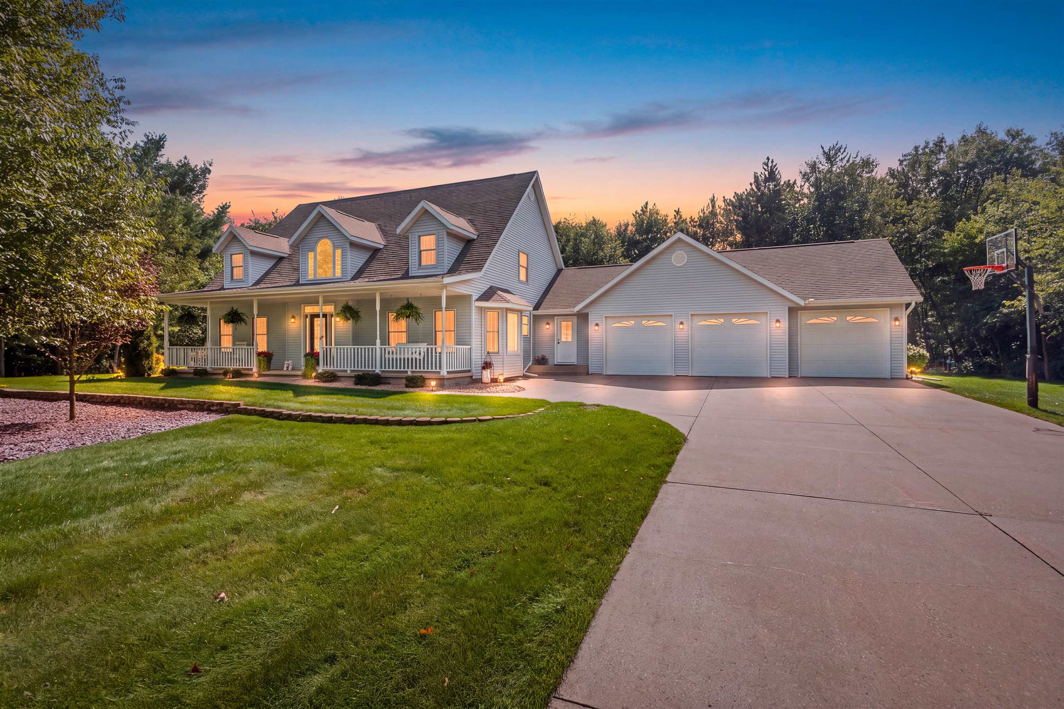
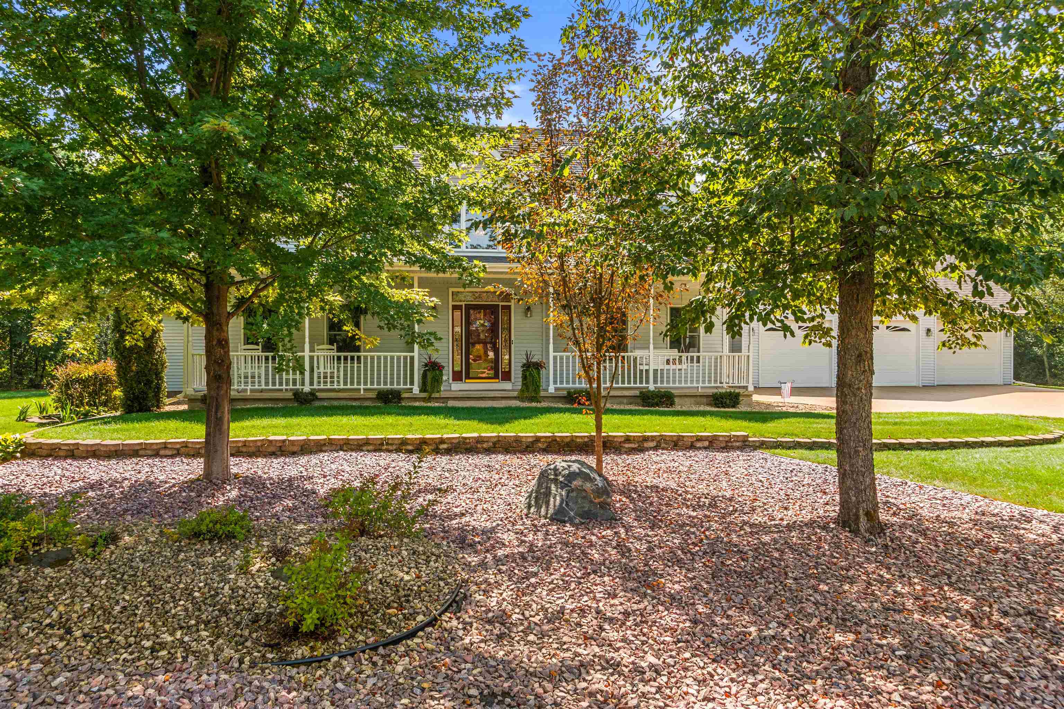
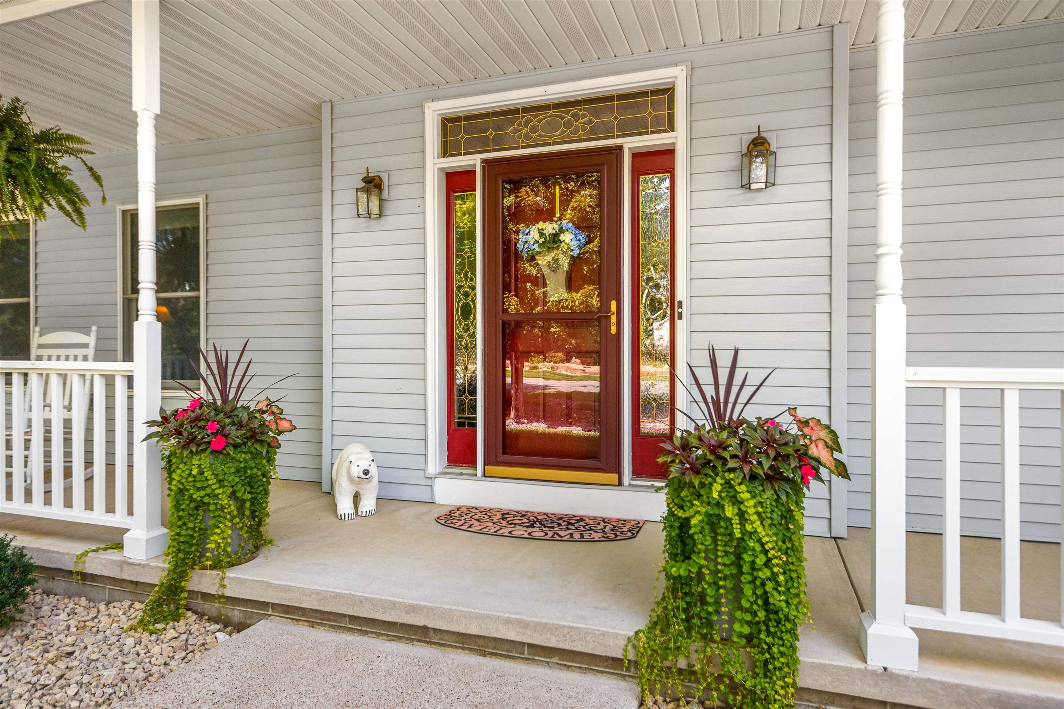
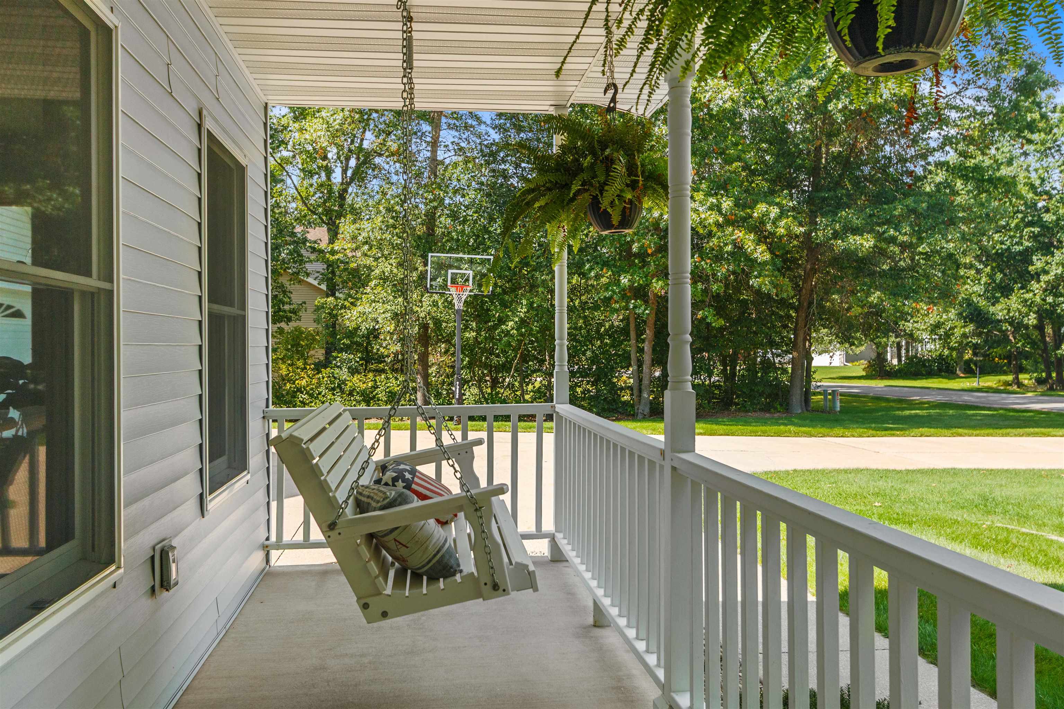
Welcome to this beautiful Cape Cod-style home in desirable Conifer Estates, offering 4 bedrooms, 3½ baths and a finished lower-level flex room with potential for a 5th bedroom. From the inviting, spacious covered front porch and three-car attached garage to the soaring ceilings and magnificent backyard setting, this home offers an impressive combination of space, character and functionality. Step inside to a dramatic two-story foyer with an open staircase and abundant natural light. Just off the entry, the welcoming dining room features plank style flooring and a beautiful bay of windows, creating an inviting setting for holidays and gatherings. The heart of the home is the spacious kitchen featuring granite countertops, stainless-steel appliances, abundant cabinetry, pantry and a large center island with seating. The adjoining dinette area provides plenty of room for casual dining and flows naturally into both the great room and inviting four-season room, creating an easy connection between the home’s main gathering spaces. The impressive great room is truly a standout, featuring a soaring vaulted ceiling with three skylights, a beautiful stone gas fireplace, expansive windows and a patio door leading directly to the deck. An open upper-level overlook adds architectural interest and enhances the home’s bright, airy feel. Just off the dinette, the four-season room is a special space of its own, featuring a warm wood-plank ceiling, tile flooring and walls of windows overlooking the magnificent, secluded backyard. A door from the four-season room also leads directly to the deck, creating a wonderful flow between the kitchen, dinette, four-season room and outdoor living areas. The spacious main-floor primary suite feels like a private retreat with its tray ceiling, bay window and generous walk-in closet. The en-suite bath features a dual-sink granite vanity, tile flooring and a large soaking tub framed by a bay of windows overlooking the wooded setting. A second main-floor bedroom and half bath provide additional flexibility. Adding to the home’s everyday functionality is a spacious mudroom and main-floor laundry area conveniently located near the garage. With plenty of room for a busy family’s coats, shoes, laundry and everyday necessities, this practical space provides the organization and drop-zone area families appreciate. Upstairs, the open staircase leads to two additional bedrooms and a full bath, while the balcony-style overlook provides views of the impressive great room below. The finished lower level adds even more versatility with a spacious family/rec room, bar area, full bath with granite counter tops, shower and a finished workout/flex room offering potential for use as a 5th bedroom. You’ll also find exceptional unfinished storage space with built-in shelving and plenty of room for a workshop, hobbies and seasonal items. An especially convenient feature is the additional staircase providing direct access between the lower level and garage.

$3,259/mo

Est. mortgage payment based on a $489,900 home price.

All estimates are provided by Luxury Presence for informational purposes only. Actual amounts may vary.

Additional information

MLS® ID
22604410

Interior Features

Bedrooms
4
Bathrooms
4
Fireplace
Yes
Cooling
Yes
Heating
Yes
Basement
Yes

Exterior Features

Lot Size
0.69 Acres

Other Property Details

Taxes
$8,891
Tax Frequency
Annually
Garage
Yes
MLS provider logo

Listing Contact: 715-340-9788 

Based on information from the Central Wisconsin Multiple Listing Service Corporation as of 9/11/2026. This information is for your personal, non-commercial use and may not be used for any purpose other than to identify prospective properties you may be interested in purchasing. Display of MLS data is usually deemed reliable but is NOT guaranteed accurate by the MLS. Buyers are responsible for verifying the accuracy of all information and should investigate the data themselves or retain appropriate professionals. Information from sources other than the Listing Agent may have been included in the MLS data. Unless otherwise specified in writing, the Broker/Agent has not and will not verify any information obtained from other sources. The Broker/Agent providing the information contained herein may or may not have been the Listing and/or Selling Agent. Property locations as displayed on any map are best approximations only and exact locations should be independently verified. Any offer of compensation is made only to participants of the MLS where the listing is filed.

©2026 Central Wisconsin Multiple Listing Service Corporation all rights reserved.

Data last updated on 9/11/2026 at 5:45 AM UTC

Powered by Luxury Presence