Property photo 1
Property photo 2
Property photo 3
Property photo 4
Property photo 5
3 Beds
3 Baths
1,703 sqft

$439,900

Lot 2 SUNRISE LANE, Saint Germain WI, 54558

Price per sqft$258.31
Built in2026
Property size1,703 sqft
Property typeCondominium

Overview

Active

Listed Aug 31, 2026

Updated Sep 3

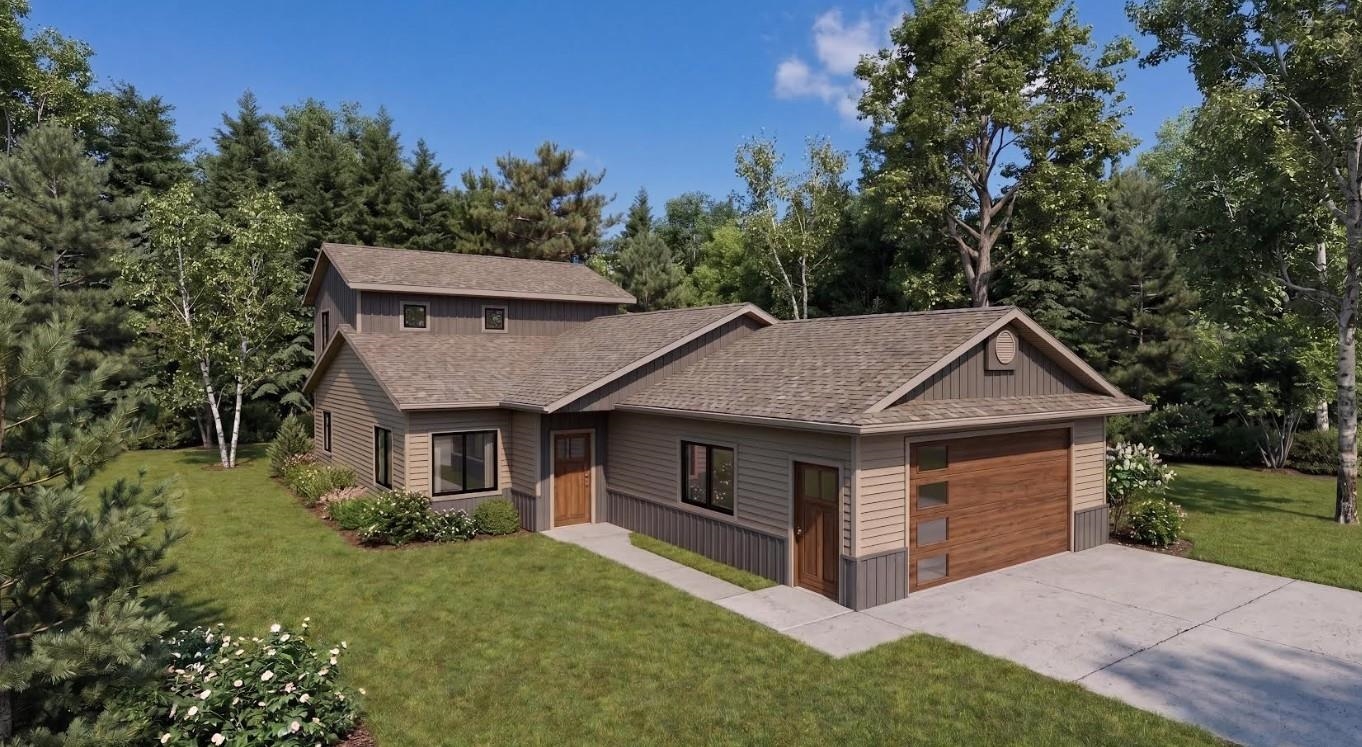
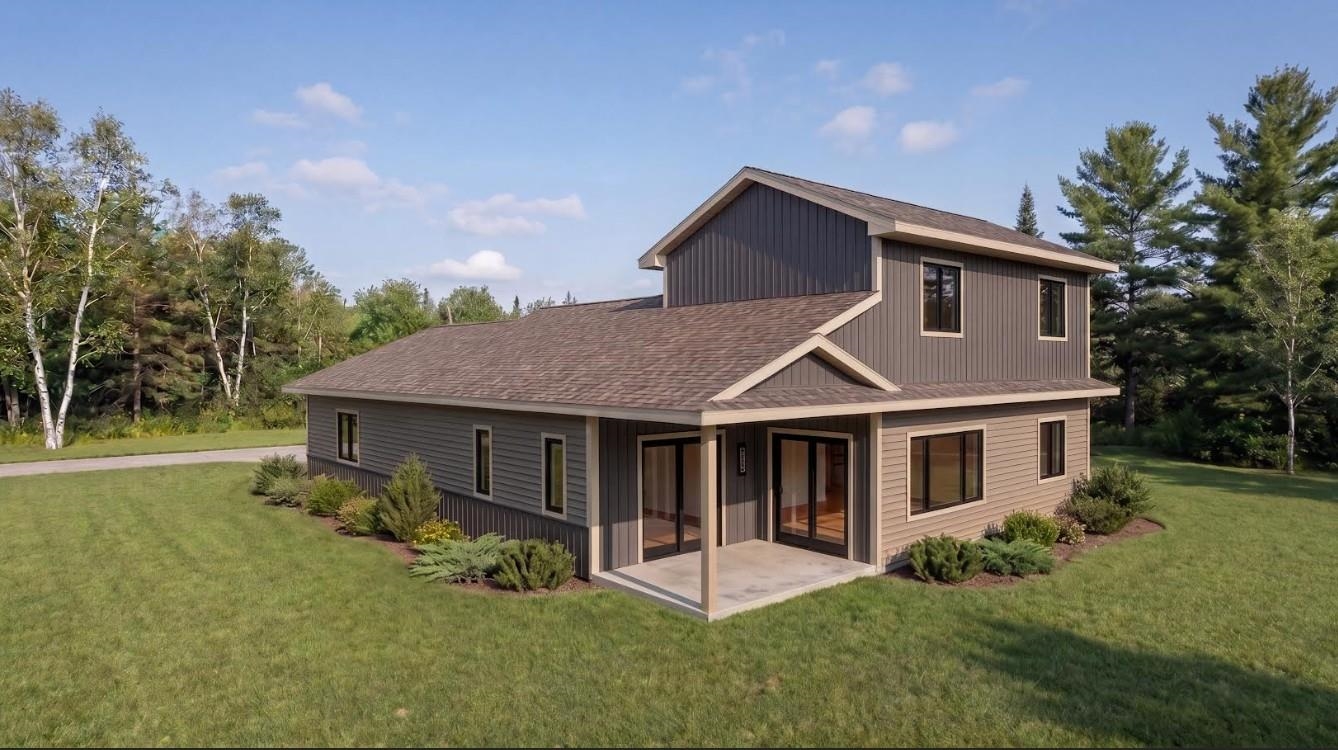
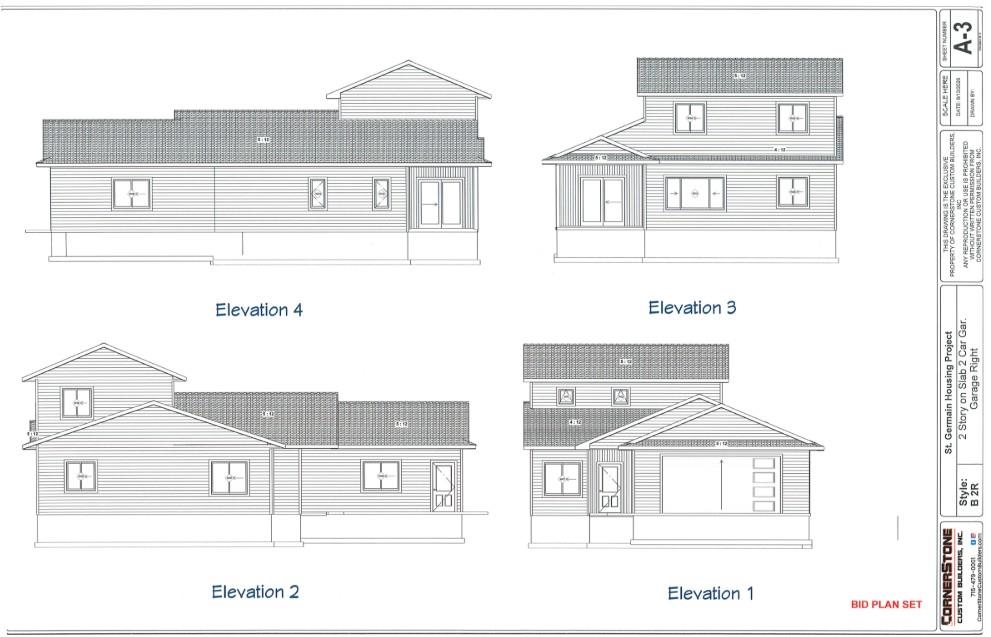
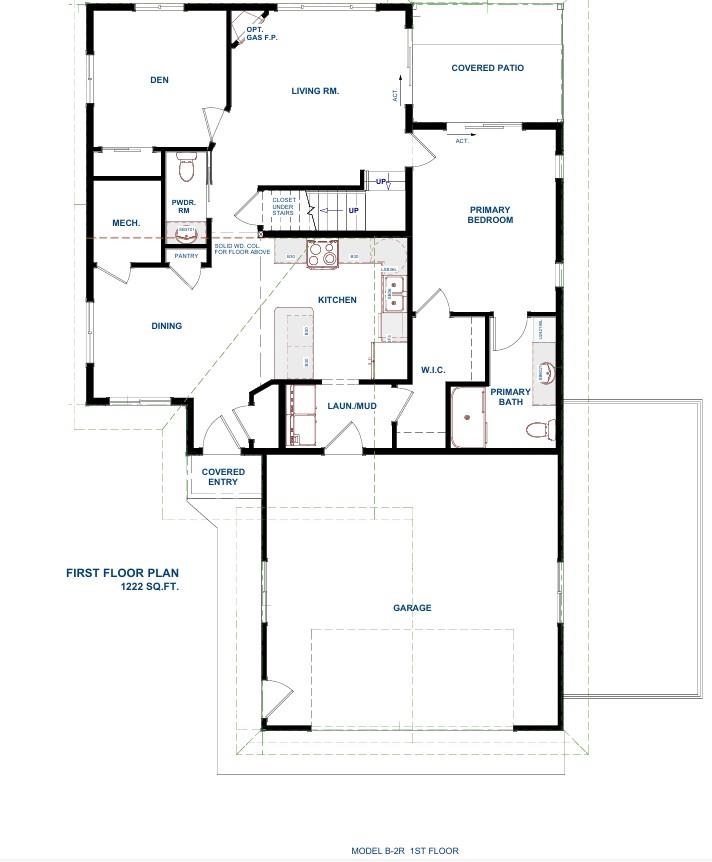
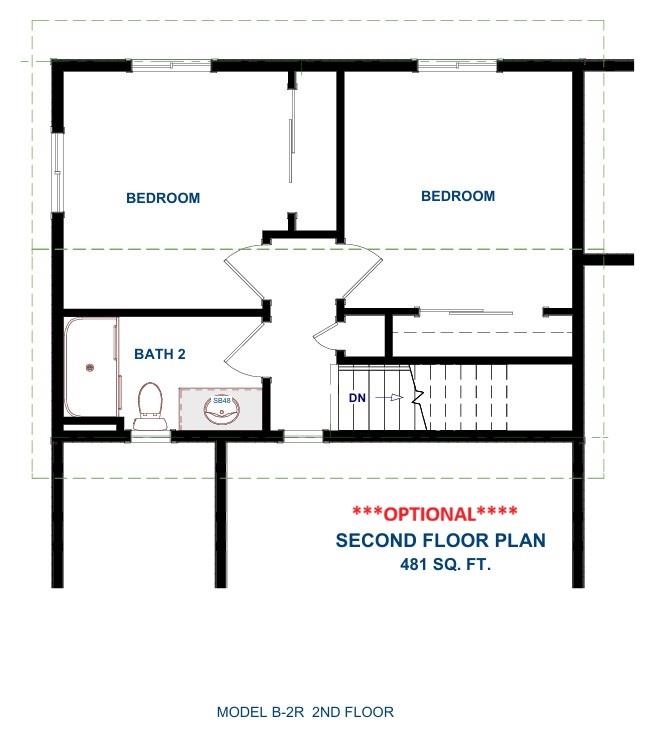
CornerStone Custom Builders is excited to introduce a new planned residential community in beautiful St. Germain, WI. This thoughtfully designed neighborhood will feature 17 individual residences, each on its own homesite, offering privacy, comfort, and a welcoming community atmosphere. Model B-2R features 3 bedrooms, 3 bathrooms, and a spacious 2-car attached garage with 16’ x 7’9” overhead door. The inviting main level offers a spacious primary suite with private ensuite bath, versatile den, convenient laundry, and an airy open-concept kitchen, dining, and living area. A striking stone-to-mantel fireplace creates a warm focal point for relaxing and entertaining. The generous 481 sq. ft. second level includes two additional bedrooms and a full bath, providing excellent space for family or guests. Quality features included in the base price include Epitome foundation walls, slab-on-grade construction, 9' 2x6 exterior walls with R-19 insulation and R-50 insulation in ceiling, energy-heel roof trusses, 30-year shingles, Andersen windows and patio doors, fiberglass exterior doors, upgraded maintenance free siding, painted interior doors, stained wood trim, upgraded plumbing fixtures, cabinetry and countertops, Rigid Max flooring, concrete walks, and landscaping. Condominium plat and documents are in process and anticipated mid-October 2026. Offers shall be contingent upon Buyer’s satisfactory review of the condominium documents and the building specifications within 5 business days of receipt. Condo fee is estimated at $50/month; final fee has not been determined and is subject to change. Photos are renderings for illustrative purposes and may not reflect exact final construction, finishes, colors, materials, or features.

$2,927/mo

Est. mortgage payment based on a $439,900 home price.

All estimates are provided by Luxury Presence for informational purposes only. Actual amounts may vary.

Additional information

MLS® ID
22604287

Interior Features

Bedrooms
3
Bathrooms
3
Heating
Yes
Basement
No

Other Property Details

Garage
Yes
MLS provider logo

Listing Contact: 715-490-2120 

Based on information from the Central Wisconsin Multiple Listing Service Corporation as of 9/3/2026. This information is for your personal, non-commercial use and may not be used for any purpose other than to identify prospective properties you may be interested in purchasing. Display of MLS data is usually deemed reliable but is NOT guaranteed accurate by the MLS. Buyers are responsible for verifying the accuracy of all information and should investigate the data themselves or retain appropriate professionals. Information from sources other than the Listing Agent may have been included in the MLS data. Unless otherwise specified in writing, the Broker/Agent has not and will not verify any information obtained from other sources. The Broker/Agent providing the information contained herein may or may not have been the Listing and/or Selling Agent. Property locations as displayed on any map are best approximations only and exact locations should be independently verified. Any offer of compensation is made only to participants of the MLS where the listing is filed.

©2026 Central Wisconsin Multiple Listing Service Corporation all rights reserved.

Data last updated on 9/3/2026 at 3:24 AM UTC

Powered by Luxury Presence