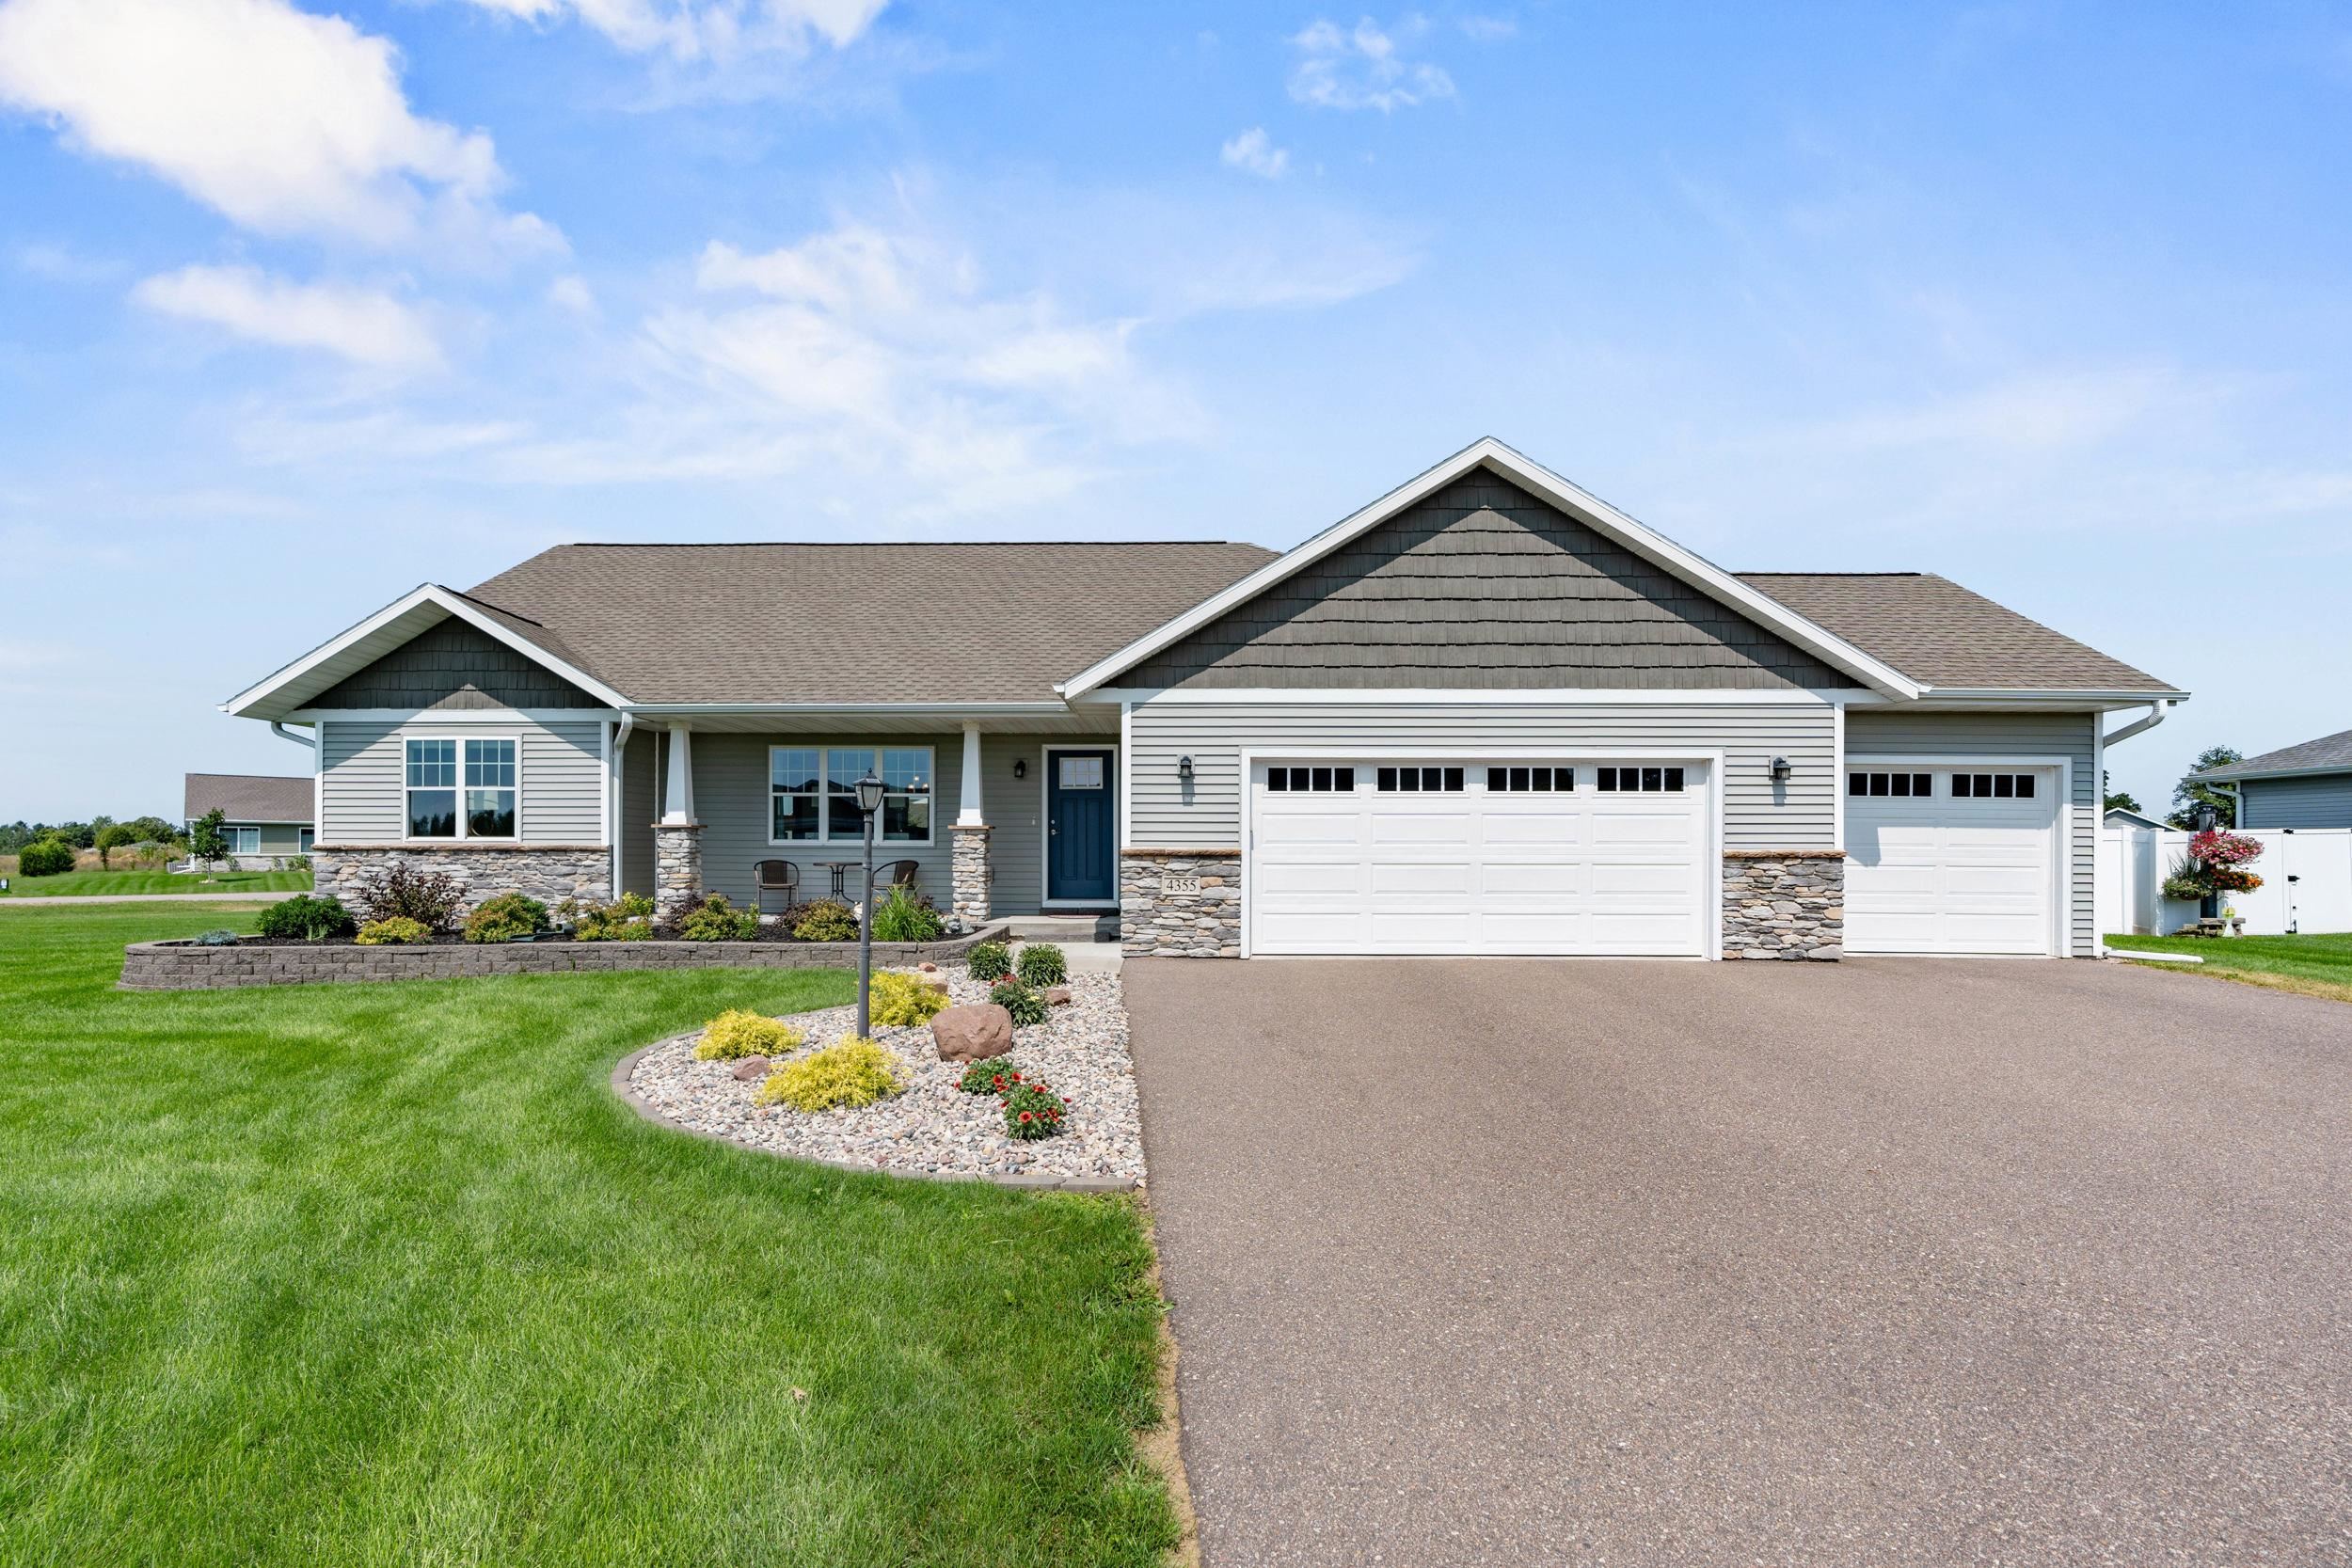
Property photo 1
Property photo 2
Property photo 3
Property photo 4
Property photo 5
4 Beds
3 Baths
2,792 sqft

$465,000

4355 HANOVER STREET, Plover WI, 54467

Price per sqft$166.55
Built in2020
Property size2,792 sqft
Property typeResidential

Overview

Active

Active - With Offer

Listed Aug 19, 2026

Updated 45h ago

JUST REDUCED & MOTIVATED! Experience spacious, single-level living in this well-designed semi-custom home with an open-concept floor plan and quality finishes throughout! The great room features a three-sided gas fireplace which opens up to the kitchen and dining area, creating a comfortable flow for everyday living and entertaining. The kitchen offers a large granite top island, updated stainless steel appliances, custom cabinetry and corner pantry. Drop zone area from the garage with custom storage bench, solid 3-panel doors and main floor laundry. Recent interior updates include fresh paint throughout and updated interior light fixtures, including a custom crystal chandelier in the dinette. The main-level primary suite is privately positioned and includes a tile shower, double-sink vanity and generous walk-in closet. Two additional bedrooms are located on the main level, while the finished lower level provides a spacious family room, dedicated office, fourth bedroom and full bathroom. Outdoor features include a maintenance-free deck, vinyl and fully fenced yard, five-zone underground sprinkler system and recently refreshed front and rear landscaping. The oversized three-stall attached garage provides ample room for vehicles, storage and outdoor equipment, while the covered front porch adds additional outdoor living space. Conveniently located near parks, shopping and the Tomorrow River State Trail, this home offers a functional layout with thoughtful updates for comfortable living. Call today to schedule your private tour!

$3,094/mo

Est. mortgage payment based on a $465,000 home price.

All estimates are provided by Luxury Presence for informational purposes only. Actual amounts may vary.

Additional information

MLS® ID
22604036

Interior Features

Bedrooms
4
Bathrooms
3
Fireplace
Yes
Cooling
Yes
Heating
Yes
Basement
Yes

Exterior Features

Lot Size
0.62 Acres

Other Property Details

Garage
Yes
MLS provider logo

Listing Contact: 715-849-5544 

Based on information from the Central Wisconsin Multiple Listing Service Corporation as of 10/22/2026. This information is for your personal, non-commercial use and may not be used for any purpose other than to identify prospective properties you may be interested in purchasing. Display of MLS data is usually deemed reliable but is NOT guaranteed accurate by the MLS. Buyers are responsible for verifying the accuracy of all information and should investigate the data themselves or retain appropriate professionals. Information from sources other than the Listing Agent may have been included in the MLS data. Unless otherwise specified in writing, the Broker/Agent has not and will not verify any information obtained from other sources. The Broker/Agent providing the information contained herein may or may not have been the Listing and/or Selling Agent. Property locations as displayed on any map are best approximations only and exact locations should be independently verified. Any offer of compensation is made only to participants of the MLS where the listing is filed.

©2026 Central Wisconsin Multiple Listing Service Corporation all rights reserved.

Data last updated on 10/22/2026 at 5:04 AM UTC

Powered by Luxury Presence