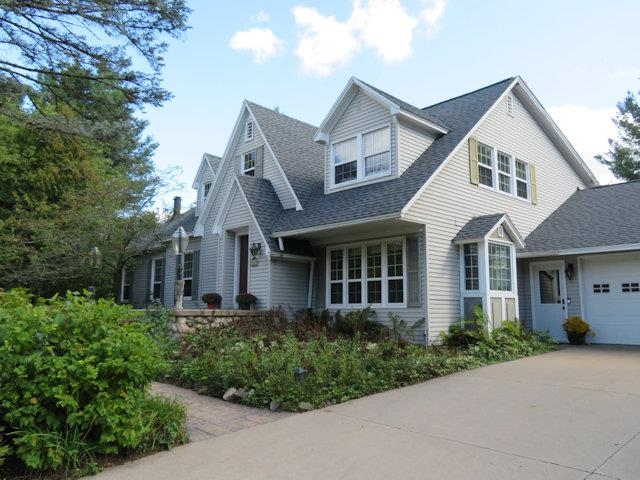
Property photo 1
Property photo 2
Property photo 3
Property photo 4
Property photo 5
3 Beds
3 Baths
3,185 sqft

$499,900

4711 EDGEWOOD BOULEVARD, Wausau WI, 54401

Price per sqft$156.95
Built in1939
Property size3,185 sqft
Property typeResidential

Overview

Active

Listed Sep 11, 2026

Updated Sep 17

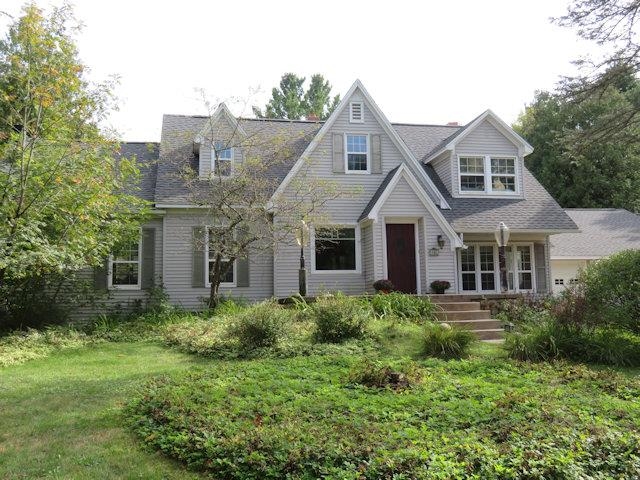
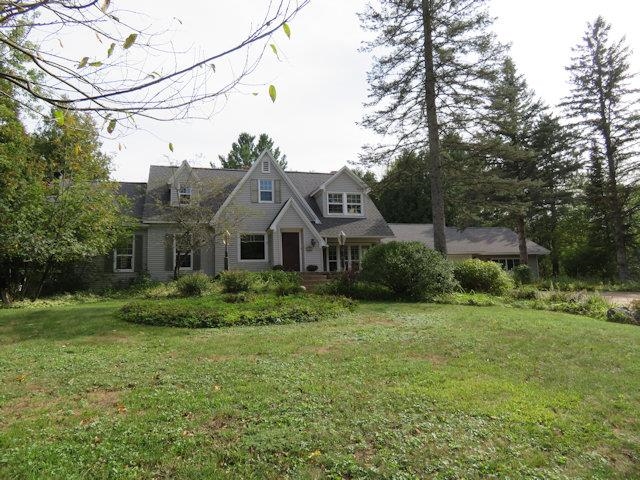
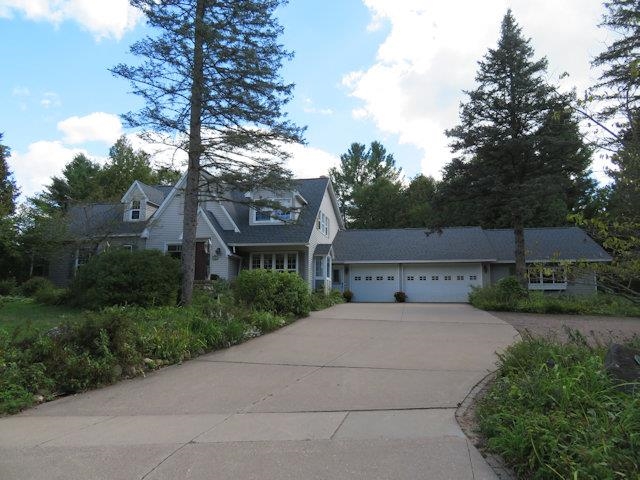
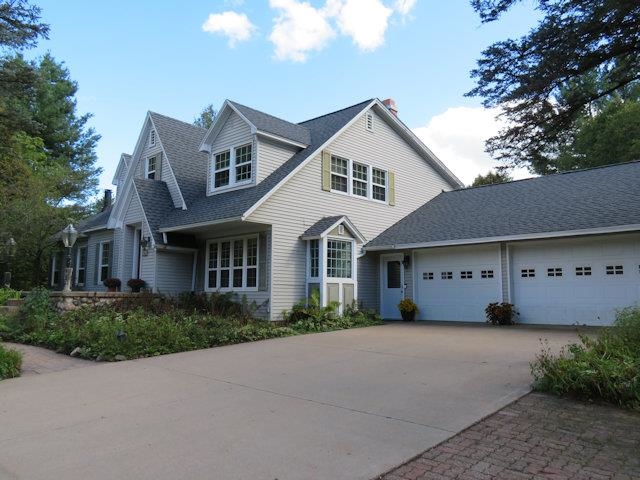
Do you like to entertain? Then this may be the home you are looking for. The main floor has large rooms including a family room with a gas fireplace, a living room with another gas fireplace, a dinette area with built-in shelving & cabinets, a large dining room with two built-in corner hutches, and a beautiful kitchen with large center island. There is also a ½ bath, an office area with a built-in desk, and a walk-in pantry for plenty of storage. The kitchen includes a Subzero Refrigerator, separate gas range & built-in oven, granite countertops, and a butcher block island with an additional sink. The cabinets are by DeLisle. There are hardwood floors throughout most of the main level as well as the upper level. Upstairs you will find the primary suite that includes a tray ceiling along with a walk-in closet and a private bath with a large shower and dual sinks. Also included is another full bath tastefully decorated in black and white tile floors & walls for the occupants of the 2nd & 3rd bedrooms along with a large multi-purpose room that the owner used as a separate walk-in closet. The large 3rd bedroom has two areas for multiple beds, desks, or whatever you may need along with a large window seat to enjoy while reading your favorite book. The walkout lower level has been partially re-finished where you could have two more family room areas, another bathroom, and plenty of storage. There is a large sunroom with in-floor heat that overlooks the inground pool area. This is a great space to enjoy year-round. The pool includes a slide & diving board. There are two ponds nestled among the landscaping and a fenced-in area that helps to provide some privacy while enjoying the outdoor space. There is a second driveway that leads to an RV Garage with a concrete floor and a 14-foot door. This driveway provides access to the additional 2-car attached garage as well. The 2-3 car attached garage in the front of the home would need some alterations for 3 cars to fit. Adjacent to the two garages is a hallway that leads to a large workshop area. Some interior areas have been freshly painted. This home is a must see to appreciate. All of this is located on just over an acre lot close to restaurants, shopping, medical, and parks. Being Sold “As Is”. Included: TV & TV mount in primary bedroom; Desk in dinette area (moveable); Toilet, Sink, & Shower in lower level rough-in bath; Pool Equipment, Slide, & Diving Board; Ring Doorbell & Cameras. This information is compiled from miscellaneous sources and is believed accurate but not warranted. Neither the listing broker nor its agents, subagents, or property owner are responsible for the accuracy of this information. Buyers are advised to verify all information.

$3,326/mo

Est. mortgage payment based on a $499,900 home price.

All estimates are provided by Luxury Presence for informational purposes only. Actual amounts may vary.

Additional information

MLS® ID
22604522

Interior Features

Bedrooms
3
Bathrooms
3
Fireplace
Yes
Cooling
Yes
Heating
Yes
Basement
Yes

Exterior Features

Lot Size
1.06 Acres

Other Property Details

Taxes
$9,685
Tax Frequency
Annually
Garage
Yes
Pool
Yes
MLS provider logo

Listing Contact: 715-359-8844 

Based on information from the Central Wisconsin Multiple Listing Service Corporation as of 9/17/2026. This information is for your personal, non-commercial use and may not be used for any purpose other than to identify prospective properties you may be interested in purchasing. Display of MLS data is usually deemed reliable but is NOT guaranteed accurate by the MLS. Buyers are responsible for verifying the accuracy of all information and should investigate the data themselves or retain appropriate professionals. Information from sources other than the Listing Agent may have been included in the MLS data. Unless otherwise specified in writing, the Broker/Agent has not and will not verify any information obtained from other sources. The Broker/Agent providing the information contained herein may or may not have been the Listing and/or Selling Agent. Property locations as displayed on any map are best approximations only and exact locations should be independently verified. Any offer of compensation is made only to participants of the MLS where the listing is filed.

©2026 Central Wisconsin Multiple Listing Service Corporation all rights reserved.

Data last updated on 9/17/2026 at 2:41 AM UTC

Powered by Luxury Presence